Welcome to the "Perfect Shade of Green" Home — a stunning custom-built log-style retreat featured in Log Homes Magazine. Completed in 2013 after years of thoughtful planning and craftsmanship, this extraordinary property sits on 3.43 acres in the desirable Hickory Point subdivision on beautiful Lake Cumberland. Positioned on a peninsula with breathtaking lake views, this spacious 5-bedroom, 3-bath home was designed for gathering, entertaining, and making lifelong family memories. From the moment you step through the front door, you'll be captivated by the soaring cathedral ceilings, floor-to-ceiling windows, and warm rustic charm throughout. The main level offers approximately 1,949 finished square feet and features two bedrooms, 2 full baths, and an impressive family room that opens onto a large deck with both open and covered entertaining spaces overlooking the lake. At the heart of the home is a chef's kitchen with a one-of-a-kind handcrafted wraparound bar offering abundant seating — perfect for hosting family and friends. The second floor adds approximately 830 finished square feet with three additional bedrooms and a full bath, providing plenty of space for guests and large families. One of the home's greatest opportunities is the 1,852-square-foot unfinished walkout basement, ready for a future owner to customize to their own style and needs. The basement opens to a spacious concrete patio and backyard area. This home also showcases unique custom wood finishes crafted from timber harvested directly from the property, adding authentic character you simply can't replicate. Built with efficiency and durability in mind, the home includes: 10-inch poured concrete basement walls 3-inch log veneers on both interior and exterior walls 6 inches of Styrofoam insulation between the veneers for excellent energy efficiency Located in an HOA-protected community in Wayne County, this property offers privacy, craftsmanship, and incredible potential. With a little TLC, this could become the ultimate lake home or family retreat. Property is being sold AS-IS. All inspections are welcome.
For sale
Price cut: $25K (9/1)
$625,000
234 Cedar Point Ln, Monticello, KY 42633
5beds
2,779sqft
Cabin
Built in 2009
3.43 Acres Lot
$598,100 Zestimate®
$225/sqft
$21/mo HOA
What's special
- 160 days
- 1,185
- 91
Zillow last checked:
Listing updated:
Listed by:
Wayne Sewell 859-229-1718,
The Agency
Source: Imagine MLS,MLS#: 26010384
Facts & features
Interior
Bedrooms & bathrooms
- Bedrooms: 5
- Bathrooms: 3
- Full bathrooms: 3
Primary bedroom
- Level: First
Bedroom 2
- Level: First
Bedroom 3
- Level: Second
Bedroom 4
- Level: Second
Bedroom 5
- Level: Second
Primary bathroom
- Level: First
Bathroom 2
- Level: Second
Bathroom 3
- Level: First
Dining room
- Level: First
Family room
- Level: First
Kitchen
- Level: First
Utility room
- Level: First
Heating
- Forced Air, Wood, Propane Tank Owned
Cooling
- Central Air
Appliances
- Included: Double Oven, Dishwasher, Gas Range, Refrigerator, Cooktop, Self Cleaning Oven
- Laundry: Main Level
Features
- Breakfast Bar, Eat-in Kitchen, Walk-In Closet(s), Ceiling Fan(s), Soaking Tub
- Flooring: Hardwood, Tile, Vinyl
- Windows: Insulated Windows, Blinds, Screens
- Basement: Bath/Stubbed,Concrete,Exterior Entry,Unfinished,Walk-Out Access
- Number of fireplaces: 1
- Fireplace features: Family Room, Masonry, Wood Burning
Interior area
- Total structure area: 2,779
- Total interior livable area: 2,779 sqft
- Finished area above ground: 2,779
- Finished area below ground: 0
Property
Parking
- Parking features: Driveway
- Has uncovered spaces: Yes
Features
- Levels: One and One Half
- Exterior features: Fire Pit
- Fencing: None
- On waterfront: Yes
- Body of water: Lake Cumberland
Lot
- Size: 3.43 Acres
- Features: Wooded, Many Trees
Details
- Additional structures: Shed(s)
- Parcel number: 0229000006.00
- Other equipment: Dehumidifier
- Horses can be raised: Yes
Construction
Type & style
- Home type: SingleFamily
- Architectural style: Cabin
- Property subtype: Cabin
Materials
- Log Siding
- Foundation: Concrete Perimeter, Slab
- Roof: Dimensional Style
Condition
- Year built: 2009
Utilities & green energy
- Sewer: Septic Tank
- Water: Public
- Utilities for property: Electricity Connected, Water Connected, Propane
Community & HOA
Community
- Subdivision: Hickory Point
HOA
- Has HOA: Yes
- Amenities included: None
- Services included: Maintenance Grounds
- HOA fee: $250 annually
Location
- Region: Monticello
Financial & listing details
- Price per square foot: $225/sqft
- Tax assessed value: $220,000
- Annual tax amount: $1,503
- Date on market: 5/9/2026
Estimated market value
$598,100
$568,000 - $628,000
$2,385/mo
Price history
| Date | Event | Price |
|---|---|---|
| 9/1/2026 | Price change | $625,000-3.8%$225/sqft |
Source:  Imagine MLS #26010384 Report a problem Imagine MLS #26010384 Report a problem | ||
| 7/21/2026 | Price change | $650,000-7.1%$234/sqft |
Source: Imagine MLS #26010384 Report a problem | ||
| 6/13/2026 | Price change | $700,000-6.7%$252/sqft |
Source: Imagine MLS #26010384 Report a problem | ||
| 5/9/2026 | Listed for sale | $750,000+1152.1%$270/sqft |
Source: Imagine MLS #26010384 Report a problem | ||
| 6/1/2001 | Sold | $59,900$22/sqft |
Source: Agent Provided Report a problem | ||
Public tax history
| Year | Property taxes | Tax assessment |
|---|---|---|
| 2025 | $1,503 -4.1% | $220,000 |
| 2024 | $1,567 -4.4% | $220,000 |
| 2023 | $1,640 -4.1% | $220,000 |
| 2022 | $1,709 -0.7% | $220,000 |
| 2021 | $1,721 -1.8% | $220,000 |
| 2020 | $1,753 -0.1% | $220,000 |
| 2019 | $1,755 -0.6% | $220,000 |
| 2018 | $1,766 +1.4% | $220,000 |
| 2017 | $1,741 +5.2% | $220,000 |
| 2016 | $1,654 -54.4% | $220,000 |
| 2015 | $3,629 +5.3% | $220,000 -45% |
| 2012 | $3,447 | $399,900 |
| 2011 | -- | $399,900 |
Find assessor info on the county website
Monthly payment
Est. payment
Payment breakdown
Explore the cost of this home by adjusting the details. Changes won't be saved.Climate risks
Neighborhood: 42633
Nearby schools
Schools provided by the listing agent
- Elementary: Wayne Co
- Middle: Wayne Co
- High: Wayne Co
Source: Imagine MLS. This data may not be complete. We recommend contacting the local school district to confirm school assignments for this home.
Similar homes
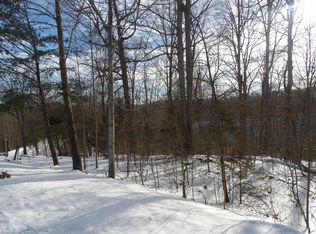
- $649,9004 bd3 ba2.1k sqft856 New Fall Creek Rd, Monticello, KY 42633For Sale

 MLS ID #26006968, Brandon Davis, No Wake Real Estate. Imagine MLS
 - $474,9004 bd3 ba2.9k sqft420 Fall Cir, Monticello, KY 42633For Sale
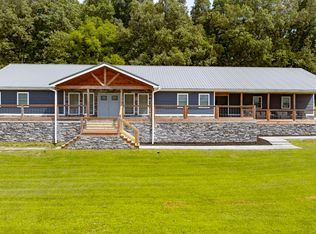 MLS ID #26023115, Brandon Davis, No Wake Real Estate. Imagine MLS
 - $495,0003 bd3 ba3.3k sqft202 Peaceful Cove Ln, Monticello, KY 42633For Sale
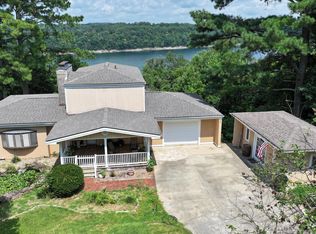 MLS ID #26019876, HG Hickey III, No Wake Real Estate. Imagine MLS
 - $599,0005 bd4 ba3.4k sqft65 Trenton Ct, Nancy, KY 42544For Sale By Owner

- $424,9003 bd2 ba1.8k sqft2247 Highway 2393, Monticello, KY 42633For SaleMLS ID #26019393, Sallye Broyles, RE/MAX LakeTime Realty. Imagine MLS
- $439,9004 bd3 ba2.4k sqft114 Morrows Landing Rd, Monticello, KY 42633For SaleMLS ID #26015002, The Dream Team Real Estate Professionals - Dreama Bolin, Lake Cumberland Real Estate Professionals. Imagine MLS
- $589,9003 bd4 ba2.9k sqft450 White Oak Dr, Nancy, KY 42544For SaleMLS ID #26010019, Millie King Weaver, Keller Williams Bluegrass Realty - Lake Cumberland. Imagine MLS
- $599,9994 bd4 ba2.9k sqft556 Murphy Ln, Jamestown, KY 42629For SaleMLS ID #26011279, Whitney Marcum, Lake Cumberland Properties, Ltd. Co.. Imagine MLS
- $369,0003 bd3 ba2.2k sqft111 Stonehedge Ter, Monticello, KY 42633For SaleMLS ID #26025479, HG Hickey III, No Wake Real Estate. Imagine MLS
- $350,0004 bd3 ba1.8k sqft1009 Ramseys Point Rd, Monticello, KY 42633For SaleMLS ID #26024531, Dave Slusser, Flat Fee MLS. Imagine MLS
- $449,9003 bd3 ba2.6k sqft726 N Main St, Monticello, KY 42633For SaleMLS ID #26006822, Brandon Davis, No Wake Real Estate. Imagine MLS
- $439,9003 bd2 ba1.7k sqft46 Pendleton Hollow Rd, Monticello, KY 42633For SaleMLS ID #26025435, Matthew Fouch, Keller Williams Commonwealth - Somerset. Imagine MLS
- $389,9004 bd2 ba2.3k sqft2708 State Highway 790, Bronston, KY 42518For SaleMLS ID #26028760, Lula Jean Burton, RE/MAX LakeTime Realty. Imagine MLS
- $319,9003 bd4 ba2.2k sqft1213 Spann Hill Rd, Monticello, KY 42633For SaleMLS ID #26009760, Kendra Roark, Weichert Realtors Ford Brothers, Inc.. Imagine MLS
- $345,0004 bd4 ba3.1k sqft75 Hickory Hill Dr, Monticello, KY 42633For Sale
 MLS ID #247501, Kelly Latham, RE/MAX COUNTRY LIVING, LLC. UCMLS
 - $469,9003 bd3 ba2.8k sqft11279 State Highway 196, Nancy, KY 42544For SaleMLS ID #26010013, Lula Jean Burton, RE/MAX LakeTime Realty. Imagine MLS
- $484,0003 bd3 ba2k sqft396 Laurel Wood Dr, Nancy, KY 42544For SaleMLS ID #26021320, Millie King Weaver, Keller Williams Bluegrass Realty - Lake Cumberland. Imagine MLS
- $349,0004 bd3 ba1.7k sqft90 Sumac Rd, Monticello, KY 42633For SaleMLS ID #26023170, J Gary Dick, Access Realty & Auction. Imagine MLS
