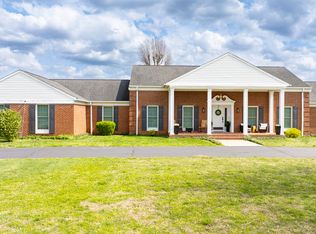
This stunning 4-bedroom, 3-bath home offers 2,950 sq ft of spacious, open living space and is located just 2 miles from Conley Bottom Resort & Marina. The private primary wing features a huge bathroom and oversized walk-in closet. The kitchen includes a custom hidden butler's pantry, while propane amenities include a fireplace, range, and tankless water heater. Enjoy +-1,000 sq ft of porch space plus a 28x32 insulated attached 2-car garage, with plenty of room to add a detached garage. Space, comfort, storage, and an incredible location near Lake Cumberland—this home has it all. Check it out!
For sale
Price cut: $24.1K (8/24)
$474,900
420 Fall Cir, Monticello, KY 42633
4beds
2,950sqft
Single Family Residence
Built in 2023
1.22 Acres Lot
$458,000 Zestimate®
$161/sqft
$-- HOA
What's special
- 37 days
- 368
- 43
Zillow last checked:
Listing updated:
Listed by:
Brandon Davis 606-802-0123,
No Wake Real Estate
Source: Imagine MLS,MLS#: 26023115
Facts & features
Interior
Bedrooms & bathrooms
- Bedrooms: 4
- Bathrooms: 3
- Full bathrooms: 3
Primary bedroom
- Level: First
Bedroom 2
- Level: First
Bedroom 3
- Level: First
Bedroom 4
- Level: First
Bathroom 2
- Level: First
Bathroom 3
- Level: First
Kitchen
- Level: First
Living room
- Level: First
Other
- Description: PANTRY
- Level: First
Utility room
- Level: First
Heating
- Electric, Heat Pump
Cooling
- Electric, Heat Pump
Appliances
- Included: Dishwasher, Microwave, Refrigerator, Range
Features
- Eat-in Kitchen, Walk-In Closet(s), Ceiling Fan(s)
- Flooring: Tile
- Has basement: No
- Number of fireplaces: 1
- Fireplace features: Gas Log, Living Room, Propane
Interior area
- Total structure area: 2,950
- Total interior livable area: 2,950 sqft
- Finished area above ground: 2,950
- Finished area below ground: 0
Property
Parking
- Total spaces: 2
- Parking features: Attached Garage, Driveway, Garage Door Opener, Garage Faces Side
- Garage spaces: 2
- Has uncovered spaces: Yes
Accessibility
- Accessibility features: Accessible Entrance
Features
- Levels: One
- Body of water: Lake Cumberland
Lot
- Size: 1.22 Acres
Details
- Parcel number: 0635001021.00
Construction
Type & style
- Home type: SingleFamily
- Architectural style: Ranch
- Property subtype: Single Family Residence
Materials
- Stone, Vinyl Siding
- Foundation: Block
- Roof: Metal
Condition
- Year built: 2023
Utilities & green energy
- Sewer: Septic Tank
- Water: Public
- Utilities for property: Cable Available, Electricity Connected, Water Connected, Propane
Community & HOA
Community
- Subdivision: Fall Creek Heights
HOA
- Has HOA: No
Location
- Region: Monticello
Financial & listing details
- Price per square foot: $161/sqft
- Date on market: 8/24/2026
Estimated market value
$458,000
$435,000 - $481,000
$2,919/mo
Price history
| Date | Event | Price |
|---|---|---|
| 8/24/2026 | Price change | $474,900-4.8%$161/sqft |
Source:  Imagine MLS #26023115 Report a problem Imagine MLS #26023115 Report a problem | ||
| 8/2/2026 | Listed for sale | $499,000$169/sqft |
Source: Owner Report a problem | ||
Public tax history
Tax history is unavailable.
Monthly payment
Est. payment
Payment breakdown
Explore the cost of this home by adjusting the details. Changes won't be saved.Climate risks
Neighborhood: 42633
Nearby schools
Schools provided by the listing agent
- Elementary: Bell
- Middle: Wayne Co
- High: Wayne Co
Source: Imagine MLS. This data may not be complete. We recommend contacting the local school district to confirm school assignments for this home.

Similar homes
- $439,9004 bd3 ba2.4k sqft114 Morrows Landing Rd, Monticello, KY 42633For Sale

 MLS ID #26015002, The Dream Team Real Estate Professionals - Dreama Bolin, Lake Cumberland Real Estate Professionals. Imagine MLS
 - $494,9003 bd3 ba2.6k sqft726 N Main St, Monticello, KY 42633For Sale
 MLS ID #26006822, Brandon Davis, No Wake Real Estate. Imagine MLS
 - $349,9004 bd4 ba3.1k sqft75 Hickory Hill Dr, Monticello, KY 42633For Sale

 MLS ID #247501, Kelly Latham, RE/MAX COUNTRY LIVING, LLC. UCMLS
 - $424,9003 bd2 ba1.8k sqft2247 Highway 2393, Monticello, KY 42633For Sale
 MLS ID #26019393, Sallye Broyles, RE/MAX LakeTime Realty. Imagine MLS
 - $439,9003 bd2 ba1.7k sqft46 Pendleton Hollow Rd, Monticello, KY 42633For SaleMLS ID #26025435, Matthew Fouch, Keller Williams Commonwealth - Somerset. Imagine MLS
- $369,0003 bd3 ba2.2k sqft111 Stonehedge Ter, Monticello, KY 42633For SaleMLS ID #26025479, HG Hickey III, No Wake Real Estate. Imagine MLS
- $429,9004 bd2 ba2.2k sqft311 Meece Ave, Nancy, KY 42544For SaleMLS ID #26024215, Millie King Weaver, Keller Williams Bluegrass Realty - Lake Cumberland. Imagine MLS
- $350,0004 bd3 ba1.8k sqft1009 Ramseys Point Rd, Monticello, KY 42633For SaleMLS ID #26024531, Dave Slusser, Flat Fee MLS. Imagine MLS
- $469,9003 bd3 ba2.8k sqft11279 State Highway 196, Nancy, KY 42544For SaleMLS ID #26010013, Lula Jean Burton, RE/MAX LakeTime Realty. Imagine MLS
- $519,9004 bd3 ba3.6k sqft58 Lake Ridge Rd, Somerset, KY 42503For SaleMLS ID #26022018, Millie King Weaver, Keller Williams Bluegrass Realty - Lake Cumberland. Imagine MLS
- $249,0003 bd2 ba2.1k sqft230 Carter Gregory Rd, Monticello, KY 42633For SaleMLS ID #26020285, Dylan Jones, Re/Max Country Lakes. Imagine MLS
- $649,9004 bd3 ba2.1k sqft856 New Fall Creek Rd, Monticello, KY 42633For SaleMLS ID #26006968, Brandon Davis, No Wake Real Estate. Imagine MLS
- $465,0003 bd3 ba1.5k sqft8790 S Highway 127, Jamestown, KY 42629For SaleMLS ID #26020131, Christy J Estep, CENTURY 21 Advantage Realty. Imagine MLS
- $447,5003 bd3 ba2.4k sqft90 Owens Ferry Rd, Somerset, KY 42503For SaleMLS ID #26021481, The Dream Team Real Estate Professionals - Dreama Bolin, Lake Cumberland Real Estate Professionals. Imagine MLS
- $425,0004 bd3 ba2.7k sqft500 Natures Pointe Dr, Somerset, KY 42503For SaleMLS ID #26021649, Cassandra Akin, Weichert Realtors Ford Brothers, Inc.. Imagine MLS
- $534,9004 bd4 ba4.2k sqft413 Natures Valley Dr, Somerset, KY 42503For SaleMLS ID #26007148, Miranda B Lyons, Prosperity Real Estate. Imagine MLS
- $500,0004 bd3 ba4.2k sqft51 Faubush Rd, Nancy, KY 42544For SaleMLS ID #26010767, Jordan Adkins, Keller Williams Commonwealth - Somerset. Imagine MLS
- $405,9004 bd3 ba3.6k sqft11 Horizon Hill Dr, Somerset, KY 42503For SaleMLS ID #26023540, Lula Jean Burton, RE/MAX LakeTime Realty. Imagine MLS
