This beautiful brick home offers over 1,700 square feet of living space with 3 bedrooms and 2.5 baths in the highly sought-after Stonehedge subdivision. Situated just outside the city limits of Monticello, this property combines peaceful living with convenient access to nearby amenities while providing stunning views right from your doorstep. The home features gorgeous hardwood floors throughout, adding warmth and character to the space, along with recent updates including a brand-new roof and a new central heating and air system for comfort and peace of mind. Located just minutes from Conley Bottom Resort and multiple boat ramps, this property is perfect for those who love lake life and outdoor recreation, making it an ideal choice for a full-time residence or a weekend retreat. Call today to schedule a private showing!
For sale
Price cut: $10K (6/4)
$269,000
74 Stonehedge Ct, Monticello, KY 42633
3beds
1,713sqft
:
Get pre-qualified$1,695/mo
Single Family Residence
Built in 1980
0.7 Acres Lot
$258,200 Zestimate®
$157/sqft
$-- HOA
What's special
Beautiful brick homeBrand-new roofGorgeous hardwood floors throughout
- 98 days |
- 315 |
- 19 |
Zillow last checked:
Listing updated:
Listed by:
HG Hickey III 606-278-1070,
No Wake Real Estate
Source: Imagine MLS,MLS#: 26008149
Facts & features
Interior
Bedrooms & bathrooms
- Bedrooms: 3
- Bathrooms: 3
- Full bathrooms: 2
- 1/2 bathrooms: 1
Primary bedroom
- Level: First
Primary bedroom
- Level: First
Bedroom 1
- Level: First
Bedroom 2
- Level: First
Bathroom 1
- Level: First
Bathroom 2
- Level: First
Bathroom 3
- Level: First
Den
- Level: First
Dining room
- Level: First
Family room
- Level: First
Foyer
- Level: First
Kitchen
- Level: First
Utility room
- Level: First
Heating
- Heat Pump
Cooling
- Central Air
Appliances
- Included: Refrigerator, Range
- Laundry: Electric Dryer Hookup, Washer Hookup
Features
- Flooring: Hardwood, Tile
- Basement: Crawl Space
- Number of fireplaces: 1
- Fireplace features: Gas Log
Interior area
- Total structure area: 1,713
- Total interior livable area: 1,713 sqft
- Finished area above ground: 1,713
- Finished area below ground: 0
Property
Parking
- Total spaces: 2
- Parking features: Attached Garage
- Garage spaces: 2
Features
- Levels: One
Lot
- Size: 0.7 Acres
Details
- Parcel number: 0650000036.00
Construction
Type & style
- Home type: SingleFamily
- Architectural style: Ranch
- Property subtype: Single Family Residence
Materials
- Brick Veneer
- Foundation: Block
- Roof: Shingle
Condition
- Year built: 1980
Utilities & green energy
- Sewer: Septic Tank
- Water: Public
Community & HOA
Community
- Subdivision: Stonehedge
HOA
- Has HOA: No
Location
- Region: Monticello
Financial & listing details
- Price per square foot: $157/sqft
- Tax assessed value: $137,500
- Annual tax amount: $822
- Date on market: 4/16/2026
Estimated market value
$258,200
$245,000 - $271,000
$1,506/mo
Price history
| Date | Event | Price |
|---|---|---|
| 6/4/2026 | Price change | $269,000-3.6%$157/sqft |
Source:  Imagine MLS #26008149 Report a problem Imagine MLS #26008149 Report a problem | ||
| 4/16/2026 | Listed for sale | $279,000+64.2%$163/sqft |
Source: Imagine MLS #26008149 Report a problem | ||
| 4/5/2019 | Listing removed | $169,900$99/sqft |
Source: Access Realty #32493 Report a problem | ||
| 11/26/2018 | Listed for sale | $169,900$99/sqft |
Source: Access Realty #32493 Report a problem | ||
Public tax history
| Year | Property taxes | Tax assessment |
|---|---|---|
| 2024 | $822 -4.4% | $137,500 |
| 2023 | $861 -6.8% | $137,500 |
| 2022 | $923 -0.7% | $137,500 |
| 2021 | $930 -2.3% | $137,500 |
| 2020 | $953 -0.1% | $137,500 |
| 2019 | $954 -1.4% | $137,500 |
| 2018 | $967 +86.2% | $137,500 +49.5% |
| 2017 | $519 +4.3% | $92,000 |
| 2016 | $498 -0.4% | $92,000 |
| 2015 | $500 +0% | $92,000 |
| 2012 | $500 | $92,000 |
| 2011 | -- | $92,000 |
Find assessor info on the county website
Monthly payment
Est. payment
Payment breakdown
Explore the cost of this home by adjusting the details. Changes won't be saved.Climate risks
Neighborhood: 42633
Nearby schools
GreatSchools rating
- 5/10Monticello Elementary SchoolGrades: 3-5Distance: 2.7 mi
- 3/10Wayne County Middle SchoolGrades: 6-8Distance: 3.1 mi
- 3/10Wayne County High SchoolGrades: 9-12Distance: 2.9 mi
Schools provided by the listing agent
- Elementary: Bell
- Middle: Southern
- High: Wayne Co
Source: Imagine MLS. This data may not be complete. We recommend contacting the local school district to confirm school assignments for this home.
- $222,2003 bd3 ba1.7k sqft76 Stonehedge Ct, Monticello, KY 42633Off Market
- $175,0003 bd2 ba1.1k sqft46 Stonehedge Ct, Monticello, KY 42633Off Market
- $258,2004 bd2 ba4.2k sqft76 Stonehedge Ter, Monticello, KY 42633Off Market
- $229,8003 bd2 ba2.4k sqft8 Stonehedge Dr, Monticello, KY 42633Off Market
- $215,8003 bd2 ba1.6k sqft78 Stonehedge Dr, Monticello, KY 42633Off Market
- $369,4003 bd2 ba2.2k sqft111 Stonehedge Ter, Monticello, KY 42633Off Market
- $247,9003 bd2 ba3k sqft21 Stonehedge Dr, Monticello, KY 42633Off Market
- $244,2003 bd2 ba2.5k sqft15 Stonehedge Ter, Monticello, KY 42633Off Market
A local agent can set up tours, give advice and negotiate with sellers.
Similar homes
- $279,0003 bd2 ba1.8k sqft43 Farmington Ave, Monticello, KY 42633For Sale

 MLS ID #26015904, James T Wilson, CENTURY 21 Advantage Realty. Imagine MLS
 - $240,0004 bd2 ba1.9k sqft111 Guinn Dr, Monticello, KY 42633For Sale
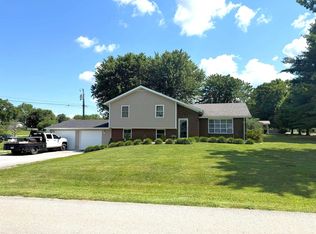 MLS ID #26015253, Alec Quetone, Lake Cumberland Real Estate Professionals. Imagine MLS
 - $294,0003 bd2 ba2k sqft132 Alchera Ave, Monticello, KY 42633For Sale
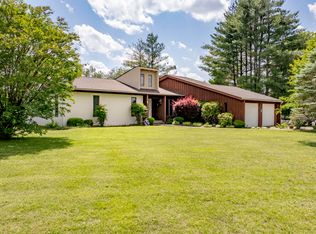 MLS ID #26011018, HG Hickey III, No Wake Real Estate. Imagine MLS
 - $229,0004 bd2 ba2.3k sqft875 Highway 3106, Monticello, KY 42633For Sale
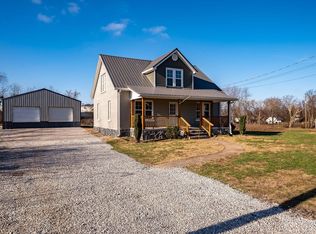 MLS ID #26005928, Dylan Jones, Re/Max Country Lakes. Imagine MLS
 - $229,0003 bd2 ba1.7k sqft142 Highway 3284, Monticello, KY 42633For SaleMLS ID #26010443, Tabitha House, CENTURY 21 Advantage Realty. Imagine MLS
- $269,0003 bd2 ba1.3k sqft226 Dockview Rd, Monticello, KY 42633For SaleMLS ID #25508325, Denver Eaton, Re/Max Country Lakes. Imagine MLS
- $195,0003 bd2 ba1.2k sqft362 Highway 3284, Monticello, KY 42633For SaleMLS ID #26006891, Millie King Weaver, Keller Williams Bluegrass Realty - Lake Cumberland. Imagine MLS
- $339,5004 bd3 ba1.7k sqft235 Golden Pond Rd, Monticello, KY 42633For SaleMLS ID #26006388, The Dream Team Real Estate Professionals - Dreama Bolin, Lake Cumberland Real Estate Professionals. Imagine MLS
- $169,5003 bd1 ba1.2k sqft342 Highway 1808, Monticello, KY 42633For SaleMLS ID #26016624, Jason Bertram, Weichert Realtors Ford Brothers, Inc.. Imagine MLS
- $299,0003 bd2 ba1.5k sqft439 Eagles Bluff Rd, Monticello, KY 42633For SaleMLS ID #26009923, Robert Corder, CENTURY 21 Advantage Realty. Imagine MLS
- $315,0002 bd1 ba900 sqft81 White Oak Ln, Monticello, KY 42633For SaleMLS ID #26005932, Dylan Jones, Re/Max Country Lakes. Imagine MLS
- $369,9003 bd4 ba2.2k sqft1213 Spann Hill Rd, Monticello, KY 42633For SaleMLS ID #26009760, Kendra Roark, Weichert Realtors Ford Brothers, Inc.. Imagine MLS
- $179,9002 bd1 ba936 sqft209 Tate Dr, Monticello, KY 42633For SaleMLS ID #25508315, HG Hickey III, No Wake Real Estate. Imagine MLS
- $290,0003 bd2 ba1.6k sqft109 Everett Ln, Nancy, KY 42544For SaleMLS ID #26010988, Cathy Claiborne, Keller Williams Collective. Imagine MLS
- $339,0004 bd3 ba2k sqft340 Hunters Paradise Rd, Monticello, KY 42633For SaleMLS ID #26009287, Hannah York, Lake Cumberland Real Estate Professionals. Imagine MLS
- $282,5003 bd2 ba1.6k sqft204 The Village Dr, Nancy, KY 42544For SaleMLS ID #26005900, Bobby G Sutton, Weichert Realtors Ford Brothers, Inc.. Imagine MLS
- $185,0003 bd2 ba1.6k sqft1115 State Highway 167, Monticello, KY 42633For SaleMLS ID #26004521, Mary J Dotson, CENTURY 21 Advantage Realty. Imagine MLS
- $279,0003 bd3 ba1.8k sqft620 Harmony Ln, Burnside, KY 42519For SaleMLS ID #26001584, Dianna Lowery-Pulliam, CENTURY 21 Advantage Realty. Imagine MLS
- $319,9003 bd3 ba1.7k sqft87 Cherokee Springs Ct, Jamestown, KY 42629For SaleMLS ID #26019438, Torsten Langguth, Prosperity Real Estate. Imagine MLS
- $149,0003 bd1 ba1.1k sqft61 Vena Ct, Monticello, KY 42633For SaleMLS ID #25507364, Bruce H Phillips, Access Realty & Auction. Imagine MLS
