This beautiful property offers a charming home set in a peaceful country setting with plenty of features to enjoy. The property includes a barn and silo, along with an additional property hookup that already has septic, water, and electric connections in place. The home sits on a permanent block foundation and has been updated with a new roof, new facias, gutters, and vinyl siding, adding both durability and curb appeal. Inside, the spacious home features generously sized bedrooms and a cozy living room that is perfect for relaxing or entertaining guests. The dining area provides a wonderful space for family meals and gatherings, while the kitchen offers ample cabinet space for storage and functionality. Large walk-in closets add extra convenience, and the spacious primary bathroom provides comfort and room to unwind. The home comes fully equipped with all appliances, including a refrigerator and range, making it truly move-in ready. Enjoy the quiet and beauty of country living while still being just a short 10-minute drive from shopping, restaurants, and hospitals. For outdoor recreation, the property is also located about 20 minutes from the boat dock at beautiful Lake Cumberland, offering easy access to boating, fishing, and lake activities. This well-maintained home combines peaceful surroundings with modern conveniences, making it a wonderful opportunity you won't want to miss.
For sale
$185,000
1115 State Highway 167, Monticello, KY 42633
3beds
1,612sqft
Manufactured Home
Built in 2008
2.44 Acres Lot
$-- Zestimate®
$115/sqft
$-- HOA
What's special
Dining areaWell-maintained homePeaceful country settingCharming homeNew roofNew faciasVinyl siding
- 174 days
- 160
- 8
Zillow last checked:
Listing updated:
Listed by:
Mary J Dotson 606-669-4151,
CENTURY 21 Advantage Realty
Source: Imagine MLS,MLS#: 26004521
Facts & features
Interior
Bedrooms & bathrooms
- Bedrooms: 3
- Bathrooms: 2
- Full bathrooms: 2
Primary bedroom
- Description: large room with walkin closet
- Level: First
Bedroom 1
- Description: nice size with walk in closet
- Level: First
Bedroom 2
- Description: nice size
- Level: First
Primary bathroom
- Description: has seperate tub and shower
- Level: First
Bathroom 2
- Description: has step in tub/shower
- Level: First
Kitchen
- Description: lots of cabinets
- Level: First
Living room
- Description: open floor plan
- Level: First
Utility room
- Description: laundry room
- Level: First
Heating
- Electric, Heat Pump
Cooling
- Ceiling Fan(s), Electric, Heat Pump
Appliances
- Included: Refrigerator, Range
- Laundry: Electric Dryer Hookup, Main Level, Washer Hookup
Features
- Eat-in Kitchen, Walk-In Closet(s), Ceiling Fan(s)
- Flooring: Carpet, Laminate, Vinyl
- Windows: Insulated Windows, Blinds
- Basement: Crawl Space
- Has fireplace: No
Interior area
- Total structure area: 1,612
- Total interior livable area: 1,612 sqft
- Finished area above ground: 1,612
- Finished area below ground: 0
Video & virtual tour
Property
Parking
- Parking features: Driveway
- Has uncovered spaces: Yes
Features
- Levels: One
- Fencing: Partial
- Has view: Yes
- View description: Rural, Trees/Woods, Neighborhood
Lot
- Size: 2.44 Acres
Details
- Additional structures: Barn(s)
- Parcel number: 0538003001.00
Construction
Type & style
- Home type: MobileManufactured
- Property subtype: Manufactured Home
Materials
- Vinyl Siding
- Foundation: Block
Condition
- Year built: 2008
Utilities & green energy
- Sewer: Septic Tank
- Water: Public
- Utilities for property: Electricity Connected, Water Connected
Community & HOA
Community
- Subdivision: Missouri Valley
HOA
- Has HOA: No
Location
- Region: Monticello
Financial & listing details
- Price per square foot: $115/sqft
- Date on market: 3/15/2026
Estimated market value
Not available
Estimated sales range
Not available
Not available
Price history
| Date | Event | Price |
|---|---|---|
| 3/15/2026 | Listed for sale | $185,000$115/sqft |
Source:  Imagine MLS #26004521 Report a problem Imagine MLS #26004521 Report a problem | ||
Public tax history
Tax history is unavailable.
Monthly payment
Climate risks
Neighborhood: 42633
Nearby schools
Schools provided by the listing agent
- Elementary: Wayne Co
- Middle: Wayne Co
- High: Wayne Co
Source: Imagine MLS. This data may not be complete. We recommend contacting the local school district to confirm school assignments for this home.
Similar homes
- $165,0003 bd2 ba1.4k sqft82 Abbott Broadhurst Rd, Monticello, KY 42633For Sale
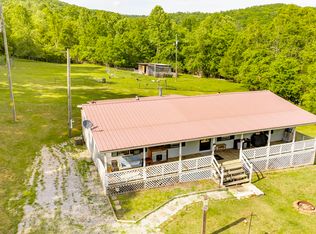
 MLS ID #26011394, HG Hickey III, No Wake Real Estate. Imagine MLS
 - $179,0003 bd2 ba1.7k sqft25 Wilson Ct, Monticello, KY 42633For Sale
 MLS ID #26020137, Isaiah H Brake, Re/Max Country Lakes. Imagine MLS
 - $209,0003 bd2 ba1.1k sqft1434 State Highway 167 Southeast Hwy, Monticello, KY 42633For Sale
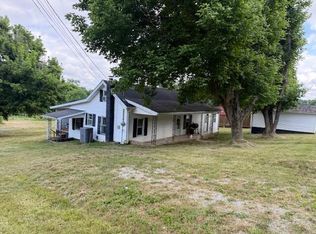 MLS ID #26013815, H Allen Clark, Access Realty & Auction. Imagine MLS
 - $190,0003 bd2 ba1.4k sqft53 Pine St, Monticello, KY 42633For Sale
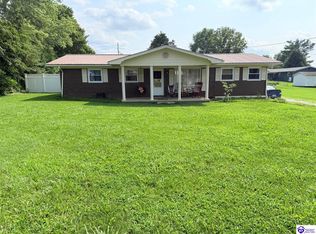 MLS ID #HK2603362, Jackie Willis Denton, EXIT REALTY BLUEGRASS. HKMLS
 - $165,0003 bd2 ba924 sqft16 E High St, Monticello, KY 42633For SaleMLS ID #26019487, Dylan Jones, Re/Max Country Lakes. Imagine MLS
- $169,9993 bd2 ba1.4k sqft183 Vine St, Monticello, KY 42633For SaleMLS ID #26011121, Alexandria Hicks, Lotus Realty, LLC. Imagine MLS
- $180,0003 bd2 ba1.4k sqft10113 Kentucky Ave #92, Monticello, KY 42633For SaleMLS ID #26014817, Isaiah H Brake, Re/Max Country Lakes. Imagine MLS
- $225,0003 bd2 ba1.5k sqft16 Country Ln, Monticello, KY 42633For SaleMLS ID #26023455, Millie King Weaver, Keller Williams Bluegrass Realty - Lake Cumberland. Imagine MLS
- $219,0005 bd2 ba1.9k sqft1493 Missouri Hollow Rd, Monticello, KY 42633For SaleMLS ID #26012835, Isaiah H Brake, Re/Max Country Lakes. Imagine MLS
- $229,0003 bd2 ba1.7k sqft142 Highway 3284, Monticello, KY 42633For SaleMLS ID #26010443, Tabitha House, CENTURY 21 Advantage Realty. Imagine MLS
- $139,0003 bd2 ba924 sqft284 Lincoln Ave, Monticello, KY 42633For SaleMLS ID #26020256, HG Hickey III, No Wake Real Estate. Imagine MLS
- $159,9002 bd2 ba1.2k sqft93 Green Acres Dr, Monticello, KY 42633For SaleMLS ID #26013532, Lisa D Lowe, Re/Max Country Lakes. Imagine MLS
- $167,5003 bd1 ba1.2k sqft342 Highway 1808, Monticello, KY 42633For SaleMLS ID #26016624, Jason Bertram, Weichert Realtors Ford Brothers, Inc.. Imagine MLS
- $125,0003 bd2 ba1.4k sqft1015 Old Fall Creek Rd, Monticello, KY 42633For SaleMLS ID #26006912, HG Hickey III, No Wake Real Estate. Imagine MLS
- $125,0003 bd2 ba924 sqft565 Bell Ln, Monticello, KY 42633For SaleMLS ID #26007643, Jason Bertram, Weichert Realtors Ford Brothers, Inc.. Imagine MLS
- $157,9003 bd1 ba988 sqft370 Green Acres Dr, Monticello, KY 42633For SaleMLS ID #26015160, Jason Bertram, Weichert Realtors Ford Brothers, Inc.. Imagine MLS
- $249,0003 bd2 ba2.1k sqft230 Carter Gregory Rd, Monticello, KY 42633For SaleMLS ID #26020285, Dylan Jones, Re/Max Country Lakes. Imagine MLS
- $175,7002 bd1 ba936 sqft209 Tate Dr, Monticello, KY 42633For SaleMLS ID #25508315, HG Hickey III, No Wake Real Estate. Imagine MLS
- $179,9003 bd2 ba1.3k sqft980 Highway 1009 N, Alpha, KY 42603For SaleMLS ID #26010003, Jason Bertram, Weichert Realtors Ford Brothers, Inc.. Imagine MLS
- $265,0003 bd2 ba1.5k sqft1169 Old Bethel Church Rd, Monticello, KY 42633For SaleMLS ID #26023863, L Annie Cooper, Re/Max Country Lakes. Imagine MLS
