Looking for an affordable home, then look at this newly remodeled brick home that is in the city limits of Monticello. Home is located close to downtown, Monticello/Wayne County Park, schools, shopping & medical. Home has new paint throughout, new flooring, new kitchen cabinets & countertops, new appliances, new lights and new trim as well as new doors. Large bathroom with new vanity, faucet, and flooring with washer dryer hookup. Large living room and kitchen with dining area. Property has concrete driveway/patio and a large outbuilding for all your mowing and garden tools. Owner is Agent with Access Realty & Auction.
For sale
Price cut: $6K (7/9)
$149,000
61 Vena Ct, Monticello, KY 42633
3beds
1,144sqft
:
Get pre-qualified$979/mo
Single Family Residence
Built in 1978
9,583 Square Feet Lot
$-- Zestimate®
$130/sqft
$-- HOA
What's special
New lightsWasher dryer hookupNewly remodeled brick homeNew paint throughoutNew flooringNew trimKitchen with dining area
- 38 days |
- 130 |
- 6 |
Zillow last checked:
Listing updated:
Listed by:
Bruce H Phillips 606-307-6249,
Access Realty & Auction
Source: Imagine MLS,MLS#: 25507364
Facts & features
Interior
Bedrooms & bathrooms
- Bedrooms: 3
- Bathrooms: 1
- Full bathrooms: 1
Primary bedroom
- Level: First
Bedroom 2
- Level: First
Bedroom 3
- Level: First
Bathroom 1
- Level: First
Kitchen
- Level: First
Living room
- Level: First
Heating
- Heat Pump
Cooling
- Central Air
Appliances
- Included: Microwave, Refrigerator, Range
- Laundry: Electric Dryer Hookup, Washer Hookup
Features
- Eat-in Kitchen
- Flooring: Laminate
- Doors: Storm Door(s)
- Windows: Insulated Windows, Blinds
- Basement: Crawl Space
- Has fireplace: No
Interior area
- Total structure area: 1,144
- Total interior livable area: 1,144 sqft
- Finished area above ground: 1,144
- Finished area below ground: 0
Property
Parking
- Parking features: Driveway
- Has uncovered spaces: Yes
Accessibility
- Accessibility features: Accessible Central Living Area, Accessible Doors, Accessible Entrance
Features
- Levels: One
- Fencing: Chain Link,Partial
- Has view: Yes
- View description: Trees/Woods, Mountain(s), Neighborhood
Lot
- Size: 9,583 Square Feet
Details
- Additional structures: Shed(s)
- Parcel number: 0671002007.00
Construction
Type & style
- Home type: SingleFamily
- Architectural style: Ranch
- Property subtype: Single Family Residence
Materials
- Brick Veneer
- Foundation: Block
- Roof: Metal
Condition
- Year built: 1978
Utilities & green energy
- Sewer: Public Sewer
- Water: Public
- Utilities for property: Cable Available, Electricity Connected, Phone Available, Sewer Connected, Water Connected
Community & HOA
Community
- Features: Park
- Subdivision: Eastland
HOA
- Has HOA: No
Location
- Region: Monticello
Financial & listing details
- Price per square foot: $130/sqft
- Tax assessed value: $70,000
- Annual tax amount: $728
- Date on market: 6/15/2026
Estimated market value
Not available
Estimated sales range
Not available
$908/mo
Price history
| Date | Event | Price |
|---|---|---|
| 7/9/2026 | Price change | $149,000-3.9%$130/sqft |
Source:  Imagine MLS #25507364 Report a problem Imagine MLS #25507364 Report a problem | ||
| 6/15/2026 | Listed for sale | $155,000$135/sqft |
Source: Imagine MLS #25507364 Report a problem | ||
| 6/5/2026 | Listing removed | $155,000$135/sqft |
Source: Imagine MLS #25507364 Report a problem | ||
| 5/5/2026 | Price change | $155,000-2.5%$135/sqft |
Source: Imagine MLS #25507364 Report a problem | ||
| 12/4/2025 | Listed for sale | $159,000+156.5%$139/sqft |
Source: Imagine MLS #25507364 Report a problem | ||
| 11/27/2018 | Sold | $62,000$54/sqft |
Source: Imagine MLS #3031443 Report a problem | ||
Public tax history
| Year | Property taxes | Tax assessment |
|---|---|---|
| 2024 | $728 +24.4% | $70,000 +12.9% |
| 2023 | $585 -0.8% | $62,000 |
| 2022 | $590 -0.7% | $62,000 |
| 2021 | $595 -1.1% | $62,000 |
| 2020 | $601 -0.1% | $62,000 |
| 2019 | $602 +38.2% | $62,000 +37.8% |
| 2018 | $436 +1.4% | $45,000 |
| 2017 | $430 +5.6% | $45,000 |
| 2016 | $407 -0.4% | $45,000 |
| 2015 | $408 +13.6% | $45,000 |
| 2012 | $360 | $45,000 |
| 2011 | -- | $45,000 |
Find assessor info on the county website
Monthly payment
Est. payment
Payment breakdown
Explore the cost of this home by adjusting the details. Changes won't be saved.Climate risks
Neighborhood: 42633
Nearby schools
GreatSchools rating
- 5/10Monticello Elementary SchoolGrades: 3-5Distance: 1.1 mi
- 3/10Wayne County Middle SchoolGrades: 6-8Distance: 1.6 mi
- 3/10Wayne County High SchoolGrades: 9-12Distance: 1.8 mi
Schools provided by the listing agent
- Elementary: Wayne Co
- Middle: Wayne Co
- High: Wayne Co
Source: Imagine MLS. This data may not be complete. We recommend contacting the local school district to confirm school assignments for this home.
- $165,4003 bd1 ba1.6k sqft45 Vena Ct, Monticello, KY 42633Off Market
- $150,5003 bd1 ba1k sqft79 Vena Ct, Monticello, KY 42633Off Market
- $7,500-- bd-- ba-- sqft79 Vena Ct, Monticello, KY 42633Off Market
- $131,5003 bd1 ba1k sqft29 Vena Ct, Monticello, KY 42633Off Market
- $241,9003 bd3 ba1.5k sqft915 Michigan Ave, Monticello, KY 42633Off Market
- $11,300-- bd-- ba1k sqft236 Kentucky Ave, Monticello, KY 42633Off Market
- $10,000-- bd-- ba-- sqft32 Vena Ct, Monticello, KY 42633Off Market
- $128,2003 bd1 ba1.1k sqft32 Vena Ct, Monticello, KY 42633Off Market
A local agent can set up tours, give advice and negotiate with sellers.
Similar homes
- $159,0003 bd1 ba1.2k sqft323 Tennessee Ave, Monticello, KY 42633For Sale
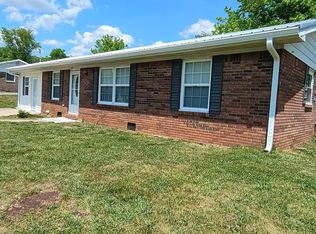
 MLS ID #26008987, Bruce H Phillips, Access Realty & Auction. Imagine MLS
 - $165,0003 bd2 ba924 sqft16 E High St, Monticello, KY 42633For Sale
 MLS ID #26019487, Dylan Jones, Re/Max Country Lakes. Imagine MLS
 - $159,9002 bd2 ba1.2k sqft93 Green Acres Dr, Monticello, KY 42633For Sale
 MLS ID #26013532, Lisa D Lowe, Re/Max Country Lakes. Imagine MLS
 - $169,9993 bd2 ba1.4k sqft183 Vine St, Monticello, KY 42633For Sale
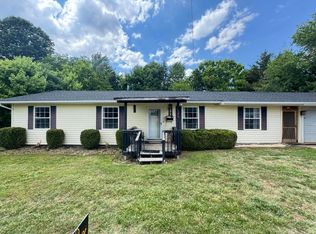 MLS ID #26011121, Alexandria Hicks, Lotus Realty, LLC. Imagine MLS
 - $160,9003 bd1 ba988 sqft370 Green Acres Dr, Monticello, KY 42633For SaleMLS ID #26015160, Jason Bertram, Weichert Realtors Ford Brothers, Inc.. Imagine MLS
- $--3 bd1 ba960 sqft150 Zollicoffer Estates Rd, Monticello, KY 42633AuctionServiceLink Auction
- $127,0003 bd1 ba790 sqft102 Davis St, Monticello, KY 42633For SaleMLS ID #26017860, Donna Roberts, Access Realty & Auction. Imagine MLS
- $169,5003 bd1 ba1.2k sqft342 Highway 1808, Monticello, KY 42633For SaleMLS ID #26016624, Jason Bertram, Weichert Realtors Ford Brothers, Inc.. Imagine MLS
- $149,9002 bd1 ba660 sqft277 Camp Attrahunt Rd, Monticello, KY 42633For SaleMLS ID #26011345, Bradley Bigelow, CENTURY 21 Advantage Realty. Imagine MLS
- $209,0003 bd2 ba1.1k sqft1434 State Highway 167 Southeast Hwy, Monticello, KY 42633For SaleMLS ID #26013815, H Allen Clark, Access Realty & Auction. Imagine MLS
- $195,0003 bd2 ba1.2k sqft362 Highway 3284, Monticello, KY 42633For SaleMLS ID #26006891, Millie King Weaver, Keller Williams Bluegrass Realty - Lake Cumberland. Imagine MLS
- $179,9002 bd1 ba936 sqft209 Tate Dr, Monticello, KY 42633For SaleMLS ID #25508315, HG Hickey III, No Wake Real Estate. Imagine MLS
- $110,0002 bd1 ba1.2k sqft29 Cynthia Dr, Monticello, KY 42633AuctionXome
- $169,0003 bd2 ba1.4k sqft82 Abbott Broadhurst Rd, Monticello, KY 42633For SaleMLS ID #26011394, HG Hickey III, No Wake Real Estate. Imagine MLS
- $125,0003 bd2 ba924 sqft565 Bell Ln, Monticello, KY 42633For SaleMLS ID #26007643, Jason Bertram, Weichert Realtors Ford Brothers, Inc.. Imagine MLS
- $139,9003 bd1 ba1.4k sqft1544 Kelsey Rd, Monticello, KY 42633For SaleMLS ID #26005536, Jason Bertram, Weichert Realtors Ford Brothers, Inc.. Imagine MLS
- $109,9003 bd1 ba1k sqft299 Tate Dr, Monticello, KY 42633For SaleMLS ID #26010821, Matthew Fouch, Keller Williams Commonwealth - Somerset. Imagine MLS
- $105,0001 bd2 ba792 sqft119 Ridgewood Ave, Monticello, KY 42633For SaleMLS ID #26015925, Donna Roberts, Access Realty & Auction. Imagine MLS
- $189,9003 bd2 ba1.4k sqft10113 Kentucky Ave #92, Monticello, KY 42633For SaleMLS ID #26014817, Isaiah H Brake, Re/Max Country Lakes. Imagine MLS
- $119,0003 bd2 ba1k sqft121 Shinbone Dr, Monticello, KY 42633For SaleMLS ID #26018904, Kendra Roark, Weichert Realtors Ford Brothers, Inc.. Imagine MLS
