Welcome to 275 Lakeview Drive, an extraordinary Lake Cumberland retreat offering approximately 4,362 square feet of living space in the main home plus an impressive 2,376-square-foot pool house featuring a heated indoor pool, full kitchen, living area, bathroom, and abundant storage. Whether you're searching for the ultimate full-time residence, vacation getaway, or income-producing short-term rental, this property delivers an unmatched lake lifestyle. From the moment you arrive, you'll be captivated by breathtaking panoramic views of Lake Cumberland that can be enjoyed 365 days a year. Endless water views stretch for miles, while unforgettable sunsets paint the sky each evening, creating a setting you'll never tire of coming home to. Designed to accommodate both large gatherings and quiet weekends at the lake, the home offers 6 bedrooms, multiple living spaces, expansive dining areas, and a floor plan that provides flexibility for family, guests, or vacation renters. While impressive in size, the home maintains a warm and inviting atmosphere throughout. Soaring ceilings, natural wood accents, two fireplaces, and walls of windows create a cozy yet dramatic setting where Lake Cumberland becomes part of the home's everyday backdrop. The vaulted main living room welcomes you with exposed beams, a stunning stone fireplace, and panoramic lake views stretching across the horizon. The spacious kitchen is built for entertaining, featuring a large island, abundant seating, and seamless flow into the dining and gathering spaces. Whether hosting holiday celebrations, summer weekends, or intimate dinners overlooking the water, this home was designed for making memories. The main-level primary suite serves as a private retreat with direct access to one of several expansive decks overlooking the lake. Imagine enjoying your morning coffee while watching boats cruise across the water or ending each day with a front-row seat to some of the most beautiful sunsets on Lake Cumberland. Two additional guest bedrooms and a full bath complete the main level. The finished walkout basement continues the home's inviting feel with an additional family room, a sunroom wrapped in windows, two bedrooms, a full bath, spacious laundry room, and a custom flex space that can easily function as a sixth bedroom, game room, bunk room, or entertainment area. Nearly every room has been thoughtfully positioned to maximize the spectacular lake views. Outdoor living is where this property truly shines. Multiple decks, patios, and entertaining spaces extend from both the main residence and pool house, creating endless opportunities to gather, relax, and soak in the scenery. The large backyard provides plenty of room for recreation while maintaining a sense of privacy rarely found this close to the water. The detached pool house creates a true resort-style experience. Complete with a heated indoor pool, full kitchen, living space, bathroom, and storage, it offers incredible flexibility for entertaining, accommodating guests, or creating a one-of-a-kind short-term rental experience. Location is equally exceptional. Walk to the nearby boat ramp and courtesy dock for effortless lake access, stroll to local restaurants, grab essentials from the nearby convenience store, or spend the day at nearby marinas. Few properties offer this combination of year-round lake views, everyday convenience, and exceptional recreational access. Whether you're seeking a luxurious primary residence, a multi-generational family retreat, or a unique investment opportunity with outstanding short-term rental potential, 275 Lakeview Drive offers the rare chance to enjoy vacation living every single day on Lake Cumberland.
Sold for $915,000
$915,000
275 Lakeview Dr, Somerset, KY 42503
6beds
4,362sqft
Single Family Residence
Built in 1985
0.93 Acres Lot
$915,200 Zestimate®
$210/sqft
$3,217 Estimated rent
Home value
$915,200
$869,000 - $961,000
$3,217/mo
Zestimate® history
Owner options
List your home for rent
$3,217/mo
Rent Zestimate®
Find your next renter with Zillow Rental Manager. Plus, with online applications, you can quickly screen prospective tenants – for free.
$3,217/mo
Rent Zestimate®
Refinance and save
$5,463/mo
Est. payment
Refinancing to a lower rate could help reduce your monthly payments and save thousands over the life of the loan.
$5,463/mo
Est. payment
Explore your selling options
Work with a Zillow partner agent
Leverage their expertise and Zillow's premium Showcase listings to get your home seen by more buyers.
Get startedList with your own agent
Get your home in front of millions of buyers by listing it on Zillow.
Learn how to do itSell it yourself
Take full control of how buyers see your home on Zillow by listing For Sale by Owner (FSBO).
List your homeWhat's special
Stunning stone fireplaceTwo fireplacesYear-round lake viewsHeated indoor poolFinished walkout basementSpacious laundry roomMultiple living spaces
Zillow last checked:
Listing updated:
Listed by:
Cassandra Akin 859-948-7537,
Weichert Realtors Ford Brothers, Inc.
Bought with:
Ashly V Smith, 212224
Lake Cumberland Real Estate Professionals
Source: Imagine MLS,MLS#: 26012193
Facts & features
Interior
Bedrooms & bathrooms
- Bedrooms: 6
- Bathrooms: 4
- Full bathrooms: 4
Primary bedroom
- Level: First
Bedroom 1
- Level: First
Bedroom 2
- Level: First
Bedroom 3
- Level: Lower
Bedroom 4
- Level: Lower
Bathroom 1
- Level: First
Bathroom 2
- Level: First
Bathroom 3
- Level: Lower
Bathroom 4
- Description: Pool House
- Level: First
Bathroom 5
- Level: Lower
Dining room
- Level: First
Family room
- Level: Lower
Foyer
- Level: First
Great room
- Level: First
Kitchen
- Description: Pool House
- Level: First
Kitchen
- Level: First
Kitchen
- Level: First
Other
- Description: Washer/Dryer Closet Master Bathroom
- Level: First
Utility room
- Description: Laundry Room
- Level: Lower
Heating
- Heat Pump
Cooling
- Heat Pump
Appliances
- Included: Dishwasher, Microwave, Refrigerator, Oven, Range
- Laundry: Main Level, Lower Level
Features
- Breakfast Bar, Entrance Foyer, Eat-in Kitchen, Ceiling Fan(s), Soaking Tub
- Flooring: Carpet, Tile, Vinyl, Wood
- Basement: Exterior Entry,Finished,Interior Entry,Partial,Walk-Out Access,Walk-Up Access
- Number of fireplaces: 2
- Fireplace features: Basement, Great Room
Interior area
- Total structure area: 4,362
- Total interior livable area: 4,362 sqft
- Finished area above ground: 2,676
- Finished area below ground: 1,686
Property
Parking
- Total spaces: 2
- Parking features: Driveway, Garage Door Opener
- Garage spaces: 2
- Has uncovered spaces: Yes
Features
- Levels: One
- Has private pool: Yes
- Pool features: In Ground, Pool/Spa Combo
- Has view: Yes
- View description: Lake
- Has water view: Yes
- Water view: Lake
- Body of water: Lake Cumberland
Lot
- Size: 0.93 Acres
- Features: Landscaped
Details
- Additional structures: Pool House
- Parcel number: 0633030
Construction
Type & style
- Home type: SingleFamily
- Architectural style: Ranch
- Property subtype: Single Family Residence
Materials
- Brick Veneer
- Foundation: Concrete Perimeter
- Roof: Shingle
Condition
- New construction: No
- Year built: 1985
Utilities & green energy
- Sewer: Septic Tank
- Water: Public
Community & HOA
Community
- Subdivision: Lakeview
HOA
- Has HOA: No
Location
- Region: Somerset
Financial & listing details
- Price per square foot: $210/sqft
- Tax assessed value: $805,000
- Annual tax amount: $6,078
- Date on market: 5/29/2026
Price history
| Date | Event | Price |
|---|---|---|
| 7/20/2026 | Sold | $915,000-1.6%$210/sqft |
Source:  Imagine MLS #26012193 Report a problem Imagine MLS #26012193 Report a problem | ||
| 6/4/2026 | Contingent | $929,999$213/sqft |
Source: Imagine MLS #26012193 Report a problem | ||
| 5/29/2026 | Listed for sale | $929,9990%$213/sqft |
Source: Imagine MLS #26012193 Report a problem | ||
| 5/29/2026 | Listing removed | $930,000$213/sqft |
Source: Imagine MLS #25507035 Report a problem | ||
| 4/27/2026 | Price change | $930,000-5.6%$213/sqft |
Source: Imagine MLS #25507035 Report a problem | ||
| 3/17/2026 | Price change | $985,000-1%$226/sqft |
Source: Imagine MLS #25507035 Report a problem | ||
| 11/30/2025 | Listed for sale | $995,000-5.2%$228/sqft |
Source: Imagine MLS #25507035 Report a problem | ||
| 11/22/2025 | Listing removed | $1,050,000$241/sqft |
Source: Imagine MLS #25010586 Report a problem | ||
| 9/11/2025 | Price change | $1,050,000-4.5%$241/sqft |
Source: Imagine MLS #25010586 Report a problem | ||
| 5/25/2025 | Listed for sale | $1,100,000+36.6%$252/sqft |
Source: Imagine MLS #25010586 Report a problem | ||
| 1/5/2023 | Sold | $805,000-2.4%$185/sqft |
Source: Imagine MLS #22024379 Report a problem | ||
| 12/19/2022 | Contingent | $825,000$189/sqft |
Source: Imagine MLS #22024379 Report a problem | ||
| 11/5/2022 | Listed for sale | $825,000+10%$189/sqft |
Source: Imagine MLS #22024379 Report a problem | ||
| 2/8/2022 | Listing removed | -- |
Source: Imagine MLS #22002026 Report a problem | ||
| 2/7/2022 | Listed for sale | $749,900+3.4%$172/sqft |
Source: Imagine MLS #22002026 Report a problem | ||
| 12/1/2021 | Listing removed | -- |
Source: Owner Report a problem | ||
| 11/26/2021 | Listed for sale | $725,000+123.1%$166/sqft |
Source: Owner Report a problem | ||
| 5/4/2018 | Sold | $325,000-27.8%$75/sqft |
Source:  Imagine MLS #1803005 Report a problem Imagine MLS #1803005 Report a problem | ||
| 4/4/2018 | Pending sale | $449,900$103/sqft |
Source: Godby Realty & Auction #1803005 Report a problem | ||
| 1/22/2018 | Price change | $449,900+5.9%$103/sqft |
Source: Godby Realty & Auct #28389 Report a problem | ||
| 8/24/2017 | Price change | $424,900-5.6%$97/sqft |
Source: Coldwell Banker Foster Real Estate #26250 Report a problem | ||
| 4/13/2017 | Listed for sale | $449,900+5.9%$103/sqft |
Source: Coldwell Banker Foster Real Estate #26250 Report a problem | ||
| 7/14/2016 | Listing removed | $425,000$97/sqft |
Source: Somerset - WEICHERT, REALTORS - Ford Brothers #21564 Report a problem | ||
| 4/15/2016 | Price change | $425,000-5.6%$97/sqft |
Source: Somerset - WEICHERT, REALTORS - Ford Brothers #21564 Report a problem | ||
| 9/29/2015 | Listed for sale | $450,000-21.7%$103/sqft |
Source: Somerset - WEICHERT, REALTORS - Ford Brothers #21564 Report a problem | ||
| 10/24/2014 | Listing removed | $575,000$132/sqft |
Source: RE/MAX Cumberland Group & Auctions #18806 Report a problem | ||
| 4/24/2014 | Listed for sale | $575,000$132/sqft |
Source: RE/MAX Cumberland Group & Auctions #18806 Report a problem | ||
Public tax history
| Year | Property taxes | Tax assessment |
|---|---|---|
| 2024 | $6,078 | $805,000 |
| 2023 | -- | $805,000 +34.2% |
| 2022 | -- | $600,000 +44.6% |
| 2021 | -- | $415,000 |
| 2020 | $3,434 | $415,000 +3.8% |
| 2019 | $3,434 +0.4% | $400,000 |
| 2018 | $3,420 +1.6% | $400,000 |
| 2017 | $3,366 +91.4% | $400,000 +60% |
| 2016 | $1,758 | $250,000 |
| 2015 | $1,758 +4.7% | $250,000 |
| 2014 | $1,680 +7.3% | $250,000 |
| 2010 | $1,566 | $250,000 |
Find assessor info on the county website
Neighborhood: 42503
Nearby homes
- $25,000-- bd-- ba-- sqft275 Lakeview Dr, Somerset, KY 42503Off Market
- $650,0005 bd3 ba4.3k sqft253 Lakeview Dr, Somerset, KY 42503Sold

- $299,0002 bd2 ba2k sqft313 Lakeview Dr, Somerset, KY 42503Sold

- $499,9003 bd2 ba2.4k sqft235 Lakeview Dr, Somerset, KY 42503For Sale
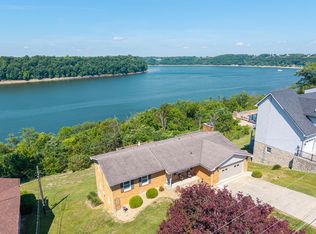
- $30,000-- bd-- ba-- sqftLakeview Dr, Somerset, KY 42503Off Market
- $9,000-- bd-- ba-- sqftLakeview Dr, Somerset, KY 42503Off Market
- $18,000-- bd-- ba-- sqftLakeview Dr, Somerset, KY 42503Off Market
- $10,000-- bd-- ba-- sqftLakeview Dr, Somerset, KY 42503Off Market
Nearby schools
GreatSchools rating
- 10/10Burnside Elementary SchoolGrades: PK-5Distance: 1.6 mi
- 8/10Southern Middle SchoolGrades: 6-8Distance: 2.2 mi
- 7/10Southwestern High SchoolGrades: 9-12Distance: 4.3 mi
Schools provided by the listing agent
- Elementary: Burnside
- Middle: Southern
- High: Southwestern
Source: Imagine MLS. This data may not be complete. We recommend contacting the local school district to confirm school assignments for this home.


Get pre-qualified for a loan
At Zillow Home Loans, we can pre-qualify you in as little as 5 minutes with no impact to your credit score.An equal housing lender. NMLS #10287.
- Kentucky
- Pulaski County
- Somerset
- 42503
- 275 Lakeview Dr
Nearby cities
Nearby zip codes
Other Somerset Topics
