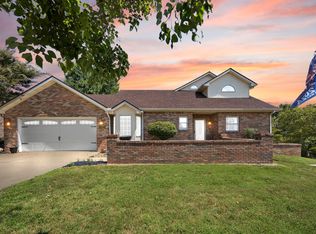
Welcome to 61 Ironwood Drive in Somerset, Kentucky! This beautifully maintained 3-bedroom, 2-bath all-brick home offers approximately 1,770 square feet of finished living space in one of Somerset's most desirable, established neighborhoods. It is in a cul-de-sac and there is low traffic. This move-in-ready home features a spacious open floor plan designed for both comfortable everyday living and effortless entertaining. Step inside to discover a large living room with a cozy gas fireplace, an inviting eat-in kitchen with an open dining area, and a convenient walk-in laundry room. Hardwood flooring, ceramic tile, and bedroom carpeting provide warmth and style throughout the home. Storage is abundant with three walk-in bedroom closets, a linen closet, coat closet, and additional storage space in the oversized garage. Enjoy the outdoors from the covered front porch or unwind on the 300-square-foot screened-in back porch overlooking the deep, beautifully landscaped backyard complete with mature trees and newly added landscaping rock. The property boundaries are clearly marked, and an outdoor storage building remains with the home. Additional updates and features include: • All-brick exterior with attractive vinyl gables • New roof installed in 2025 • HVAC system replaced in 2015 • 6-inch gutters • Oversized 630-square-foot, 2-car garage • Streetlights throughout the neighborhood • Low HOA fee of only $80 annually Located just 1.5 miles from Waitsboro Boat Ramp on Lake Cumberland, this home is ideal for lake enthusiasts while still offering the convenience of town amenities. It is also situated within the Southern Elementary, Southern Middle, and Southwestern High School districts. Appliances, including the dishwasher, microwave, oven, refrigerator, and garbage disposal, along with window treatments and the outdoor storage building, will convey with the property. Offering a wonderful combination of quality construction, thoughtful updates, abundant storage, and an unbeatable location, 61 Ironwood Drive is ready to welcome you home. Schedule your private showing today!
Contingent
Price cut: $24K (8/3)
$295,000
61 Ironwood Dr, Somerset, KY 42503
3beds
1,770sqft
Single Family Residence
Built in 1998
0.45 Acres Lot
$284,500 Zestimate®
$167/sqft
$7/mo HOA
What's special
Spacious open floor planCovered front porchThree walk-in bedroom closetsConvenient walk-in laundry room
- 70 days |
- 571 |
- 21 |
Zillow last checked:
Listing updated:
Listed by:
Lula Jean Burton 606-875-2343,
RE/MAX LakeTime Realty
Source: Imagine MLS,MLS#: 26013421
Facts & features
Interior
Bedrooms & bathrooms
- Bedrooms: 3
- Bathrooms: 2
- Full bathrooms: 2
Primary bedroom
- Level: First
Bedroom 2
- Level: First
Bedroom 3
- Level: First
Bathroom 1
- Level: First
Bathroom 2
- Level: First
Dining room
- Level: First
Kitchen
- Level: First
Living room
- Level: First
Other
- Level: First
Utility room
- Level: First
Heating
- Heat Pump
Cooling
- Heat Pump
Appliances
- Included: Microwave, Refrigerator, Range
- Laundry: Electric Dryer Hookup, Main Level, Washer Hookup
Features
- Entrance Foyer, Eat-in Kitchen, Walk-In Closet(s), Ceiling Fan(s)
- Flooring: Carpet, Hardwood, Tile
- Windows: Insulated Windows
- Basement: Crawl Space
- Number of fireplaces: 1
- Fireplace features: Gas Log, Propane
Interior area
- Total structure area: 1,770
- Total interior livable area: 1,770 sqft
- Finished area above ground: 1,770
- Finished area below ground: 0
Property
Parking
- Total spaces: 2
- Parking features: Attached Garage, Driveway, Garage Faces Front
- Garage spaces: 2
- Has uncovered spaces: Yes
Features
- Levels: One
- Fencing: None
- Has view: Yes
- View description: Neighborhood
Lot
- Size: 0.45 Acres
- Features: Landscaped, Few Trees
Details
- Additional structures: Shed(s)
- Parcel number: 0631154
Construction
Type & style
- Home type: SingleFamily
- Architectural style: Ranch
- Property subtype: Single Family Residence
Materials
- Brick Veneer
- Foundation: Block
- Roof: Shingle
Condition
- Year built: 1998
Utilities & green energy
- Sewer: Septic Tank
- Water: Public
- Utilities for property: Electricity Connected, Water Connected
Community & HOA
Community
- Subdivision: Wedgewood
HOA
- Has HOA: Yes
- Amenities included: None
- Services included: Other
- HOA fee: $80 annually
Location
- Region: Somerset
Financial & listing details
- Price per square foot: $167/sqft
- Tax assessed value: $190,000
- Annual tax amount: $1,085
- Date on market: 6/11/2026
Estimated market value
$284,500
$270,000 - $299,000
$1,983/mo
Price history
| Date | Event | Price |
|---|---|---|
| 8/17/2026 | Contingent | $295,000$167/sqft |
Source:  Imagine MLS #26013421 Report a problem Imagine MLS #26013421 Report a problem | ||
| 8/3/2026 | Price change | $295,000-7.5%$167/sqft |
Source: Imagine MLS #26013421 Report a problem | ||
| 7/8/2026 | Price change | $319,000-3%$180/sqft |
Source: Imagine MLS #26013421 Report a problem | ||
| 6/11/2026 | Listed for sale | $329,000$186/sqft |
Source: Imagine MLS #26013421 Report a problem | ||
| 6/5/2026 | Listing removed | -- |
Source: Owner Report a problem | ||
| 5/7/2026 | Listed for sale | $329,000+126.9%$186/sqft |
Source: Owner Report a problem | ||
| 10/18/2013 | Sold | $145,000-6.5%$82/sqft |
Source: Public Record Report a problem | ||
| 4/17/2013 | Price change | $155,000-2.1%$88/sqft |
Source: Coldwell Banker Foster Real Estate #15929 Report a problem | ||
| 2/22/2013 | Listed for sale | $158,316+15.6%$89/sqft |
Source: Visual Tour #15929 Report a problem | ||
| 2/21/2007 | Sold | $137,000$77/sqft |
Source: Public Record Report a problem | ||
Public tax history
| Year | Property taxes | Tax assessment |
|---|---|---|
| 2024 | $1,085 | $190,000 |
| 2023 | -- | $190,000 +18.8% |
| 2022 | -- | $160,000 |
| 2021 | -- | $160,000 |
| 2020 | $999 | $160,000 +10.3% |
| 2019 | $999 +10.5% | $145,000 |
| 2018 | $904 +0% | $145,000 |
| 2017 | $904 +1.3% | $145,000 |
| 2016 | $892 | $145,000 |
| 2015 | $892 +4.2% | $145,000 |
| 2014 | $856 +14.4% | $145,000 +5.8% |
| 2010 | $748 | $137,000 |
Find assessor info on the county website
Monthly payment
Est. payment
Payment breakdown
Explore the cost of this home by adjusting the details. Changes won't be saved.Climate risks
Neighborhood: 42503
Nearby schools
GreatSchools rating
- 6/10Southern Elementary SchoolGrades: K-5Distance: 1.1 mi
- 8/10Southern Middle SchoolGrades: 6-8Distance: 1.1 mi
- 7/10Southwestern High SchoolGrades: 9-12Distance: 2.9 mi
Schools provided by the listing agent
- Elementary: Southern
- Middle: Southern
- High: Southwestern
Source: Imagine MLS. This data may not be complete. We recommend contacting the local school district to confirm school assignments for this home.
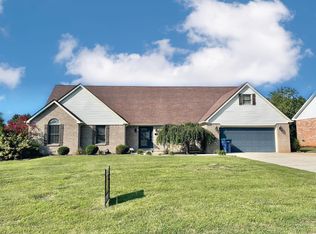
- $343,8004 bd3 ba2.8k sqft105 Ironwood Dr, Somerset, KY 42503Off Market
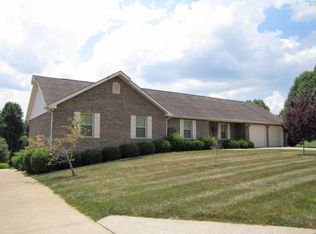
- $407,6004 bd3 ba3.6k sqft39 Ironwood Dr, Somerset, KY 42503Off Market
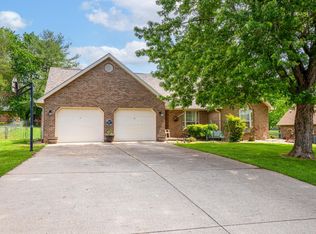
- $285,0003 bd3 ba1.8k sqft60 Ironwood Dr, Somerset, KY 42503Sold
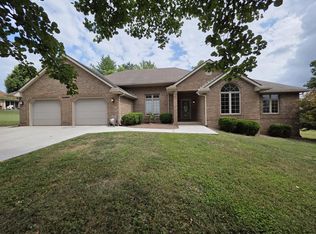
- $334,0003 bd3 ba2.1k sqft42 Ironwood Dr, Somerset, KY 42503Sold
- $343,700-- bd2 ba-- sqft107 Ironwood Dr, Somerset, KY 42503Off Market
- $317,700-- bd2 ba-- sqft84 Ironwood Dr, Somerset, KY 42503Off Market
- $358,100-- bd3 ba-- sqft46 Overlook Dr, Somerset, KY 42503Off Market
- $326,200-- bd2 ba-- sqft72 Wedgewood Dr, Somerset, KY 42503Off Market
A local agent can set up tours, give advice and negotiate with sellers.
Similar homes
- $295,0003 bd2 ba2.5k sqft66 Brookview Dr, Somerset, KY 42503For Sale
 MLS ID #25018227, Barbara J Fitch, RE/MAX LakeTime Realty London. Imagine MLS
 - $299,9003 bd3 ba1.9k sqft158 Enchanted Dr, Somerset, KY 42503For Sale
 MLS ID #26020915, Sandy Cook, RE/MAX LakeTime Realty. Imagine MLS
 - $299,0003 bd2 ba1.8k sqft507 Branchwood Dr, Somerset, KY 42503For Sale
 MLS ID #26013149, Tina D French, The Real Estate Co.. Imagine MLS
 - $299,9003 bd2 ba1.6k sqft17 Enchanted Ct, Somerset, KY 42503For Sale
 MLS ID #26016205, Ronda D Tipton, CENTURY 21 Advantage Realty. Imagine MLS
 - $325,0003 bd3 ba2.2k sqft511 Branchwood Dr, Somerset, KY 42503For SaleMLS ID #26019566, Cassandra Akin, Weichert Realtors Ford Brothers, Inc.. Imagine MLS
- $325,0003 bd3 ba2k sqft616 Woodview Dr, Somerset, KY 42503For SaleMLS ID #26013880, Samuel Tounge, Prosperity Real Estate. Imagine MLS
- $289,9703 bd2 ba2.2k sqft2778 Cedar Grove Rd, Somerset, KY 42501For SaleMLS ID #26021949, Robert Reynolds, CENTURY 21 Advantage Realty. Imagine MLS
- $299,9994 bd3 ba2.5k sqft506 Koger Cir, Somerset, KY 42501For SaleMLS ID #26012891, Kathy Price Sears, CENTURY 21 Advantage Realty. Imagine MLS
- $329,9004 bd3 ba2.3k sqft2122 Ryans Way, Somerset, KY 42503For SaleMLS ID #26021471, The Millie Weaver Team - Millie Weaver, Keller Williams Bluegrass Realty - Lake Cumberland. Imagine MLS
- $285,0003 bd2 ba1.8k sqft1715 Highway 790, Bronston, KY 42518For SaleMLS ID #26020487, James T Wilson, CENTURY 21 Advantage Realty. Imagine MLS
- $305,0004 bd2 ba1.8k sqft326 Sioux Trl, Somerset, KY 42501For SaleMLS ID #26012180, Christina Jones, Premier Properties of Lake Cumberland, Inc.. Imagine MLS
- $329,0003 bd2 ba2.3k sqft322 Sioux Trl, Somerset, KY 42501For SaleMLS ID #26013757, Lula Jean Burton, RE/MAX LakeTime Realty. Imagine MLS
- $345,0003 bd2 ba2.1k sqft125 George St, Somerset, KY 42503For SaleMLS ID #26005150, Jordan Adkins, Keller Williams Commonwealth - Somerset. Imagine MLS
- $339,9004 bd3 ba2.3k sqft135 Grand Crossing Dr, Somerset, KY 42503For SaleMLS ID #26021392, Matthew Fouch, Keller Williams Commonwealth - Somerset. Imagine MLS
- $285,0004 bd2 ba2k sqft3706 Hickory Hill Dr, Somerset, KY 42503For SaleMLS ID #26011769, April Adams, Lake Cumberland Real Estate Professionals. Imagine MLS
- $339,9004 bd3 ba2.4k sqft207 Clover Pointe Dr, Somerset, KY 42503For SaleMLS ID #26012390, The Dream Team Real Estate Professionals - Dreama Bolin, Lake Cumberland Real Estate Professionals. Imagine MLS
- $265,0003 bd2 ba1.3k sqft3938 N Highway 1247, Somerset, KY 42503For SaleMLS ID #26001267, Holly Weddle, CENTURY 21 Advantage Realty. Imagine MLS
- $225,0003 bd2 ba1.3k sqft5006 Beechwood Dr, Somerset, KY 42501For SaleMLS ID #26020537, Millie King Weaver, Keller Williams Bluegrass Realty - Lake Cumberland. Imagine MLS
- $239,9004 bd2 ba1.2k sqft85 Falcon View Trl, Somerset, KY 42501For SaleMLS ID #26013367, Jeff Sims, Keller Williams Commonwealth - Somerset. Imagine MLS
- $269,9003 bd2 ba1.7k sqft507 Newton St, Ferguson, KY 42533For SaleMLS ID #26019101, Millie King Weaver, Keller Williams Bluegrass Realty - Lake Cumberland. Imagine MLS
