A charming and well-maintained 3-bedroom, 2-bath brick ranch on 2 spacious lots with peaceful pond views. This home features an attached garage, cathedral ceilings, a cozy fireplace, beautiful crown molding, and wood flooring throughout. Enjoy outdoor living in the fully chain-link-fenced yard, perfect for privacy and entertainment. House is move in ready!
For sale
Price cut: $6K (7/7)
$269,000
3938 N Highway 1247, Somerset, KY 42503
3beds
1,399sqft
:
Get pre-qualified$1,712/mo
Single Family Residence
Built in 2002
0.93 Acres Lot
$260,800 Zestimate®
$192/sqft
$-- HOA
What's special
Beautiful crown moldingCozy fireplaceFully chain-link-fenced yardAttached garagePeaceful pond viewsCathedral ceilingsWood flooring throughout
- 195 days |
- 330 |
- 11 |
Zillow last checked:
Listing updated:
Listed by:
Holly Weddle 606-305-3747,
CENTURY 21 Advantage Realty
Source: Imagine MLS,MLS#: 26001267
Facts & features
Interior
Bedrooms & bathrooms
- Bedrooms: 3
- Bathrooms: 2
- Full bathrooms: 2
Primary bedroom
- Level: First
Bedroom 2
- Level: First
Bedroom 3
- Level: First
Bathroom 1
- Level: First
Bathroom 2
- Level: First
Family room
- Level: First
Kitchen
- Level: First
Heating
- Heat Pump
Cooling
- Heat Pump
Appliances
- Included: Dryer, Double Oven, Dishwasher, Microwave, Washer, Range
- Laundry: Electric Dryer Hookup, Washer Hookup
Features
- Eat-in Kitchen, Walk-In Closet(s), Ceiling Fan(s)
- Flooring: Vinyl, Wood
- Windows: Blinds
- Basement: Crawl Space
- Number of fireplaces: 1
- Fireplace features: Family Room, Gas Log
Interior area
- Total structure area: 1,399
- Total interior livable area: 1,399 sqft
- Finished area above ground: 1,399
- Finished area below ground: 0
Property
Parking
- Total spaces: 2
- Parking features: Attached Garage, Driveway, Garage Faces Front
- Garage spaces: 2
- Has uncovered spaces: Yes
Features
- Levels: One
- Fencing: Chain Link
Lot
- Size: 0.93 Acres
- Features: Few Trees
Details
- Additional structures: Shed(s)
- Parcel number: 0592050
Construction
Type & style
- Home type: SingleFamily
- Architectural style: Ranch
- Property subtype: Single Family Residence
Materials
- Brick Veneer, Vinyl Siding
- Foundation: Block
- Roof: Composition,Shingle
Condition
- Year built: 2002
Utilities & green energy
- Sewer: Septic Tank
- Water: Public
Community & HOA
Community
- Subdivision: Doverman Estates
HOA
- Has HOA: No
Location
- Region: Somerset
Financial & listing details
- Price per square foot: $192/sqft
- Tax assessed value: $134,000
- Annual tax amount: $662
- Date on market: 7/21/2026
Estimated market value
$260,800
$248,000 - $274,000
$1,584/mo
Price history
| Date | Event | Price |
|---|---|---|
| 7/7/2026 | Price change | $269,000-2.2%$192/sqft |
Source:  Imagine MLS #26001267 Report a problem Imagine MLS #26001267 Report a problem | ||
| 5/1/2026 | Listed for sale | $275,000$197/sqft |
Source: Imagine MLS #26001267 Report a problem | ||
| 4/24/2026 | Contingent | $275,000$197/sqft |
Source: Imagine MLS #26001267 Report a problem | ||
| 3/11/2026 | Price change | $275,000-1.8%$197/sqft |
Source: Imagine MLS #26001267 Report a problem | ||
| 1/18/2026 | Listed for sale | $280,000+143.5%$200/sqft |
Source: Imagine MLS #26001267 Report a problem | ||
| 3/2/2011 | Sold | $115,000$82/sqft |
Source: Public Record Report a problem | ||
Public tax history
| Year | Property taxes | Tax assessment |
|---|---|---|
| 2024 | $662 | $134,000 |
| 2023 | -- | $134,000 |
| 2022 | -- | $134,000 |
| 2021 | -- | $134,000 |
| 2020 | $784 | $134,000 +16.5% |
| 2019 | $784 -20.3% | $115,000 |
| 2018 | $983 +1.6% | $115,000 |
| 2017 | $968 +2% | $115,000 |
| 2016 | $949 | $115,000 |
| 2015 | $949 +5.1% | $115,000 |
| 2014 | $903 | $115,000 |
Find assessor info on the county website
Monthly payment
Est. payment
Payment breakdown
Explore the cost of this home by adjusting the details. Changes won't be saved.Climate risks
Neighborhood: 42503
Nearby schools
GreatSchools rating
- 8/10Pulaski Elementary SchoolGrades: K-5Distance: 2.5 mi
- 7/10Northern Middle SchoolGrades: 6-8Distance: 2.2 mi
- 8/10Pulaski County High SchoolGrades: 9-12Distance: 2.6 mi
Schools provided by the listing agent
- Elementary: Pulaski Co
- Middle: Northern Pulaski
- High: Pulaski Co
Source: Imagine MLS. This data may not be complete. We recommend contacting the local school district to confirm school assignments for this home.
- $310,3003 bd2 ba2.1k sqft1220 Royce Dr, Somerset, KY 42503Off Market

- $298,600-- bd2 ba-- sqft3964 N Highway 1247, Somerset, KY 42503Off Market
- $280,0003 bd2 ba-- sqft3964 Highway 1247, Somerset, KY 42503Off Market
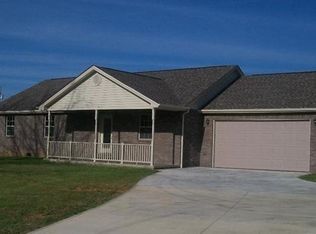
- $73,200-- bd2 ba1.2k sqft37 Mays Ct, Somerset, KY 42503Off Market
- $89,000-- bd2 ba1.2k sqft36 Mays Ct, Somerset, KY 42503Off Market
- $15,000-- bd2 ba960 sqft30 Justin Ln, Somerset, KY 42503Off Market
- $20,000-- bd2 ba1.2k sqft57 Mays Ct #5, Somerset, KY 42503Off Market
- $12,000-- bd2 ba1.1k sqft57 Mays Ct #6, Somerset, KY 42503Off Market
A local agent can set up tours, give advice and negotiate with sellers.
Similar homes
- $255,0003 bd2 ba1.3k sqft17 Northridge Dr, Somerset, KY 42503For Sale

 MLS ID #26014166, Drew Patton, Weichert Realtors Ford Brothers, Inc.. Imagine MLS
 - $220,0003 bd2 ba1.5k sqft148 Leaf Ln, Somerset, KY 42503For Sale
 MLS ID #25507040, Colton Flynn, Keller Williams Commonwealth - Somerset. Imagine MLS
 - $379,0003 bd2 ba1.9k sqft232 Sycamore Springs Dr, Somerset, KY 42503For Sale
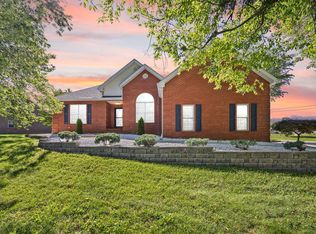 MLS ID #26012928, Jill Johnson, Eagle Realty & Development LLC. Imagine MLS
 - $279,9003 bd2 ba1.5k sqft9210 State Highway 1247, Eubank, KY 42567For Sale
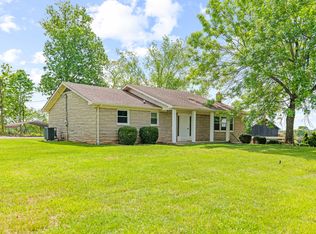 MLS ID #26017257, Matthew Fouch, Keller Williams Commonwealth - Somerset. Imagine MLS
 - $275,0003 bd2 ba1.5k sqft1692 Patterson Branch Rd, Somerset, KY 42503For SaleMLS ID #25003387, Charlotte Ikerd, Key Players Real Estate. Imagine MLS
- $244,9004 bd2 ba2k sqft78 Misty Dr, Somerset, KY 42503For SaleMLS ID #26013609, Nathanael Sears, Keller Williams Commonwealth - Somerset. Imagine MLS
- $299,9003 bd2 ba1.6k sqft17 Enchanted Ct, Somerset, KY 42503For SaleMLS ID #26016205, Ronda D Tipton, CENTURY 21 Advantage Realty. Imagine MLS
- $249,9003 bd2 ba1.7k sqft216 Surrey Way, Science Hill, KY 42553For SaleMLS ID #26014587, Millie King Weaver, Keller Williams Bluegrass Realty - Lake Cumberland. Imagine MLS
- $265,0004 bd2 ba1.5k sqft150 Woodland Dr, Somerset, KY 42501For SaleMLS ID #26004726, April Adams, Lake Cumberland Real Estate Professionals. Imagine MLS
- $319,0003 bd2 ba1.7k sqft61 Ironwood Dr, Somerset, KY 42503For SaleMLS ID #26013421, Lula Jean Burton, RE/MAX LakeTime Realty. Imagine MLS
- $289,9003 bd3 ba1.9k sqft299 Highway 1676, Science Hill, KY 42553For SaleMLS ID #26019108, Gabriel Jovel, Plum Tree Realty. Imagine MLS
- $279,9003 bd2 ba1.7k sqft507 Newton St, Ferguson, KY 42533For SaleMLS ID #26019101, Millie King Weaver, Keller Williams Bluegrass Realty - Lake Cumberland. Imagine MLS
- $259,9003 bd2 ba1.5k sqft610 Haley St, Somerset, KY 42501For SaleMLS ID #26009658, Millie King Weaver, Keller Williams Bluegrass Realty - Lake Cumberland. Imagine MLS
- $349,9003 bd2 ba1.9k sqft170 Lady Bird Ln, Somerset, KY 42503For SaleMLS ID #26019666, Tucker McAlpin, Bluegrass Auction and Realty. Imagine MLS
- $295,0004 bd2 ba2k sqft3706 Hickory Hill Dr, Somerset, KY 42503For SaleMLS ID #26011769, April Adams, Lake Cumberland Real Estate Professionals. Imagine MLS
- $320,0003 bd2 ba1.8k sqft507 Branchwood Dr, Somerset, KY 42503For SaleMLS ID #26013149, Tina D French, The Real Estate Co.. Imagine MLS
- $245,0003 bd2 ba1.3k sqft1187 Parkers Mill Rd, Somerset, KY 42501For SaleMLS ID #26013891, Heather McCarty, Lake Cumberland Real Estate Professionals. Imagine MLS
- $325,0003 bd3 ba2k sqft616 Woodview Dr, Somerset, KY 42503For SaleMLS ID #26013880, Samuel Tounge, Prosperity Real Estate. Imagine MLS
- $310,0004 bd2 ba1.7k sqft350 Misty Dr, Somerset, KY 42503For SaleMLS ID #26008655, Ronda D Tipton, CENTURY 21 Advantage Realty. Imagine MLS
- $244,0003 bd2 ba1.3k sqft96 Vicki St, Nancy, KY 42544For SaleMLS ID #26014719, Jeff Sims, Keller Williams Commonwealth - Somerset. Imagine MLS
