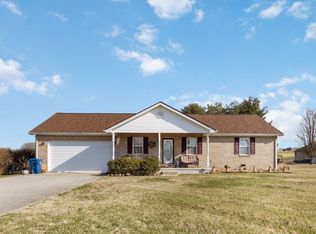
Major price improvement! 17 Northridge Dr is a 3 bed and 2 full bath home w/ a large detached garage in a wonderful location! Seller is happy to offer paying closing costs, concessions for updates or upgrades, with appropriate offer! Literally minutes from town and just below Science Hill, you can hop on 27 or the bypass almost instantly for convenience. This well-maintained home features newer LVP flooring and carpet, granite tops, open dining and kitchen layout, a pantry, and even has a gas insert inside the living room which provides a great emergency heat source. The home also has a metal roof, an attached garage, AND a new 32'x24' detached garage that's fully wired with a separate meter and breaker box! Nearly 1250 sq ft. of total garage space! Sit on the front porch and enjoy the farm views of crops and wildlife right out the front door! Call today for your private, no pressure tour before it's gone!
For sale
Price cut: $11K (8/1)
$255,000
17 Northridge Dr, Somerset, KY 42503
3beds
1,392sqft
:
Get pre-qualified$1,622/mo
Single Family Residence
Built in 1998
0.4 Acres Lot
$247,600 Zestimate®
$183/sqft
$-- HOA
What's special
Attached garageLarge detached garageMetal roofFront porchGranite tops
- 53 days |
- 627 |
- 37 |
Zillow last checked:
Listing updated:
Listed by:
Drew Patton 606-305-2897,
Weichert Realtors Ford Brothers, Inc.
Source: Imagine MLS,MLS#: 26014166
Facts & features
Interior
Bedrooms & bathrooms
- Bedrooms: 3
- Bathrooms: 2
- Full bathrooms: 2
Primary bedroom
- Level: First
Kitchen
- Level: First
Heating
- Heat Pump
Cooling
- Heat Pump
Features
- Flooring: Carpet
- Has basement: No
- Number of fireplaces: 1
- Fireplace features: Living Room, Propane
Interior area
- Total structure area: 1,392
- Total interior livable area: 1,392 sqft
- Finished area above ground: 1,392
- Finished area below ground: 0
Property
Parking
- Total spaces: 3
- Parking features: Attached Garage, Detached Garage
- Garage spaces: 3
Features
- Has view: Yes
- View description: Neighborhood, Farm
Lot
- Size: 0.4 Acres
Details
- Parcel number: 0478028
Construction
Type & style
- Home type: SingleFamily
- Property subtype: Single Family Residence
Materials
- Vinyl Siding, Metal Siding
- Foundation: Block
- Roof: Metal
Condition
- Year built: 1998
Utilities & green energy
- Sewer: Septic Tank
- Water: Public
Community & HOA
Community
- Subdivision: Rural
HOA
- Has HOA: No
Location
- Region: Somerset
Financial & listing details
- Price per square foot: $183/sqft
- Tax assessed value: $192,500
- Annual tax amount: $1,453
- Date on market: 6/18/2026
Estimated market value
$247,600
$235,000 - $260,000
$1,555/mo
Price history
| Date | Event | Price |
|---|---|---|
| 8/1/2026 | Price change | $255,000-4.1%$183/sqft |
Source:  Imagine MLS #26014166 Report a problem Imagine MLS #26014166 Report a problem | ||
| 7/6/2026 | Price change | $266,000-4.7%$191/sqft |
Source: Imagine MLS #26014166 Report a problem | ||
| 6/18/2026 | Listed for sale | $279,000+12%$200/sqft |
Source: Imagine MLS #26014166 Report a problem | ||
| 4/26/2026 | Listing removed | -- |
Source: Owner Report a problem | ||
| 4/25/2026 | Price change | $249,000-4.2%$179/sqft |
Source: Owner Report a problem | ||
| 4/22/2026 | Listed for sale | $259,900+35%$187/sqft |
Source: Owner Report a problem | ||
| 8/31/2023 | Sold | $192,500-3.3%$138/sqft |
Source: Imagine MLS #23014623 Report a problem | ||
| 8/4/2023 | Pending sale | $199,000$143/sqft |
Source: Imagine MLS #23014623 Report a problem | ||
| 8/2/2023 | Listed for sale | $199,000+1183.9%$143/sqft |
Source: Imagine MLS #23014623 Report a problem | ||
| 7/29/2009 | Sold | $15,500$11/sqft |
Source: Public Record Report a problem | ||
Public tax history
| Year | Property taxes | Tax assessment |
|---|---|---|
| 2024 | $1,453 | $192,500 +113.9% |
| 2023 | -- | $90,000 |
| 2022 | -- | $90,000 |
| 2021 | -- | $90,000 +28.6% |
| 2020 | $579 | $70,000 |
| 2019 | $579 -3.2% | $70,000 |
| 2018 | $599 +1.6% | $70,000 |
| 2017 | $589 +2% | $70,000 |
| 2016 | $578 | $70,000 |
| 2015 | $578 +5.1% | $70,000 |
| 2014 | $550 +8.4% | $70,000 |
| 2010 | $507 | $70,000 |
Find assessor info on the county website
Monthly payment
Est. payment
Payment breakdown
Explore the cost of this home by adjusting the details. Changes won't be saved.Climate risks
Neighborhood: 42503
Nearby schools
GreatSchools rating
- 8/10Pulaski Elementary SchoolGrades: K-5Distance: 2.7 mi
- 7/10Northern Middle SchoolGrades: 6-8Distance: 2.7 mi
- 8/10Pulaski County High SchoolGrades: 9-12Distance: 3 mi
Schools provided by the listing agent
- Elementary: Northern
- Middle: Northern Pulaski
- High: Pulaski Co
Source: Imagine MLS. This data may not be complete. We recommend contacting the local school district to confirm school assignments for this home.
- $231,000-- bd2 ba-- sqft7 Northridge Dr, Somerset, KY 42503Off Market
- $220,600-- bd2 ba-- sqft4 Northridge Dr, Somerset, KY 42503Off Market
- $211,400-- bd2 ba-- sqft25 Norwood Rd, Somerset, KY 42503Off Market
- $11,000-- bd-- ba-- sqft4675 Norwood Rd, Somerset, KY 42503Off Market
- $229,300-- bd2 ba-- sqft20 Northridge Dr, Somerset, KY 42503Off Market
- $--2 bd2 ba1.2k sqft57 Beasley Ln, Somerset, KY 42503Off Market
- $215,100-- bd2 ba-- sqft40 Northridge Dr, Somerset, KY 42503Off Market
- $266,1004 bd2 ba1.8k sqft69 Northridge Dr, Somerset, KY 42503Off Market
A local agent can set up tours, give advice and negotiate with sellers.
Similar homes
- $269,0003 bd2 ba1.3k sqft3938 N Highway 1247, Somerset, KY 42503For Sale
 MLS ID #26001267, Holly Weddle, CENTURY 21 Advantage Realty. Imagine MLS
 - $250,0003 bd2 ba1.6k sqft1135 Patterson Branch Rd, Somerset, KY 42503For Sale
 MLS ID #26018795, Stephanie H Bastin, Weichert Realtors Ford Brothers, Inc.. Imagine MLS
 - $275,0003 bd2 ba1.5k sqft1692 Patterson Branch Rd, Somerset, KY 42503For Sale
 MLS ID #25003387, Charlotte Ikerd, Key Players Real Estate. Imagine MLS
 - $244,9004 bd2 ba2k sqft78 Misty Dr, Somerset, KY 42503For Sale
 MLS ID #26013609, Nathanael Sears, Keller Williams Commonwealth - Somerset. Imagine MLS
 - $299,9003 bd3 ba1.9k sqft158 Enchanted Dr, Somerset, KY 42503For SaleMLS ID #26020915, Sandy Cook, RE/MAX LakeTime Realty. Imagine MLS
- $249,9003 bd2 ba1.7k sqft216 Surrey Way, Science Hill, KY 42553For SaleMLS ID #26014587, Millie King Weaver, Keller Williams Bluegrass Realty - Lake Cumberland. Imagine MLS
- $239,9003 bd2 ba1.8k sqft675 Slate Branch Rd, Somerset, KY 42503For SaleMLS ID #26005915, R Michael Broughton, Weichert Realtors Ford Brothers, Inc.. Imagine MLS
- $369,0003 bd2 ba1.5k sqft97 Chestnut Oak Dr, Somerset, KY 42503For Sale By Owner
- $245,0003 bd2 ba1.3k sqft1187 Parkers Mill Rd, Somerset, KY 42501For SaleMLS ID #26013891, Heather McCarty, Lake Cumberland Real Estate Professionals. Imagine MLS
- $239,9002 bd1 ba900 sqft51 Beauchamp Blvd, Somerset, KY 42503For SaleMLS ID #26020948, Christy J Estep, CENTURY 21 Advantage Realty. Imagine MLS
- $289,0004 bd2 ba2k sqft3706 Hickory Hill Dr, Somerset, KY 42503For SaleMLS ID #26011769, April Adams, Lake Cumberland Real Estate Professionals. Imagine MLS
- $269,0002 bd2 ba1.3k sqft180 Beauchamp Blvd, Somerset, KY 42503For SaleMLS ID #26010439, Sherri Frye, Godby Realty & Auction. Imagine MLS
- $295,0003 bd2 ba1.7k sqft61 Ironwood Dr, Somerset, KY 42503For SaleMLS ID #26013421, Lula Jean Burton, RE/MAX LakeTime Realty. Imagine MLS
- $299,9003 bd2 ba1.6k sqft17 Enchanted Ct, Somerset, KY 42503For SaleMLS ID #26016205, Ronda D Tipton, CENTURY 21 Advantage Realty. Imagine MLS
- $279,9003 bd2 ba1.5k sqft9210 State Highway 1247, Eubank, KY 42567For SaleMLS ID #26017257, Matthew Fouch, Keller Williams Commonwealth - Somerset. Imagine MLS
- $279,9003 bd3 ba1.6k sqft71 W Saddlebrook Dr, Somerset, KY 42503For SaleMLS ID #26007683, David Sparks, CENTURY 21 Advantage Realty. Imagine MLS
- $284,9003 bd3 ba1.9k sqft299 Highway 1676, Science Hill, KY 42553For SaleMLS ID #26019108, Gabriel Jovel, Plum Tree Realty. Imagine MLS
- $269,0003 bd2 ba2k sqft315 Garrett St, Ferguson, KY 42533For SaleMLS ID #26014990, Kristin Whitson, My Lake Cumberland Realty Group. Imagine MLS
- $199,9004 bd2 ba1.8k sqft118 Langdon St, Somerset, KY 42501For SaleMLS ID #26016607, Ronda D Tipton, CENTURY 21 Advantage Realty. Imagine MLS
- $225,0003 bd2 ba1.3k sqft5006 Beechwood Dr, Somerset, KY 42501For SaleMLS ID #26020537, Millie King Weaver, Keller Williams Bluegrass Realty - Lake Cumberland. Imagine MLS
