ATTENTION! Seller is offering a HOME WARRANTY, making this already attractive opportunity even more appealing! Nestled in the desirable Lakewood Haven community, tucked away in the back of Winding Ridge near the lake, this beautiful one-level ranch home offers the perfect combination of comfort, style, and location. Step inside to find gorgeous hardwood flooring and a spacious main living area featuring soaring vaulted ceilings that create an open, inviting atmosphere. The well-appointed kitchen is designed to impress with stunning granite countertops, beautiful cabinetry, and plenty of workspace for cooking and entertaining. Outside, you'll love the privacy of the fenced backyard, perfect for children, pets, or relaxing evenings, all situated on a generous corner lot. Additional highlights include a newer roof, an extra-large two-car garage, and an additional concrete parking area that provides convenient space for your boat or other recreational vehicles. Located near Lake Cumberland, area boat ramps, and just minutes from several marinas, this home offers an ideal setting for those who enjoy boating, fishing, and the lake lifestyle. With its desirable neighborhood, quality finishes, and move-in-ready condition, this home is ready for its next owners to make it their own. Don't miss your opportunity to enjoy comfortable lake-area living in one of the area's most sought-after communities!
For sale
Price cut: $10K (8/27)
$289,900
17 Enchanted Ct, Somerset, KY 42503
3beds
1,604sqft
Single Family Residence
Built in 1999
0.49 Acres Lot
$283,400 Zestimate®
$181/sqft
$-- HOA
What's special
Quality finishesNewer roofGenerous corner lotWell-appointed kitchenBeautiful cabinetryExtra-large two-car garageOpen inviting atmosphere
- 101 days
- 729
- 48
Zillow last checked:
Listing updated:
Listed by:
Ronda D Tipton 606-356-3940,
CENTURY 21 Advantage Realty,
Chad Tyner 859-592-8989,
CENTURY 21 Advantage Realty
Source: Imagine MLS,MLS#: 26016205
Facts & features
Interior
Bedrooms & bathrooms
- Bedrooms: 3
- Bathrooms: 2
- Full bathrooms: 2
Primary bedroom
- Level: First
Primary bedroom
- Level: First
Bedroom 2
- Level: First
Bedroom 3
- Level: First
Primary bathroom
- Level: First
Bathroom 2
- Level: First
Kitchen
- Level: First
Living room
- Level: First
Heating
- Heat Pump
Cooling
- Electric, Heat Pump
Appliances
- Included: Dishwasher, Microwave, Refrigerator, Washer, Range
- Laundry: Electric Dryer Hookup, Washer Hookup
Features
- Eat-in Kitchen, Walk-In Closet(s)
- Flooring: Carpet, Hardwood, Tile
- Windows: Blinds
- Basement: Crawl Space
- Has fireplace: No
Interior area
- Total structure area: 1,604
- Total interior livable area: 1,604 sqft
- Finished area above ground: 1,604
- Finished area below ground: 0
Property
Parking
- Total spaces: 2
- Parking features: Attached Garage, Driveway, Garage Door Opener, Garage Faces Side
- Garage spaces: 2
- Has uncovered spaces: Yes
Features
- Levels: One
- Fencing: Chain Link,Privacy
- Has view: Yes
- View description: Neighborhood
Lot
- Size: 0.49 Acres
- Features: Landscaped
Details
- Additional structures: Shed(s)
- Parcel number: 0511132.1
Construction
Type & style
- Home type: SingleFamily
- Architectural style: Ranch
- Property subtype: Single Family Residence
Materials
- Brick Veneer
- Foundation: Other
- Roof: Shingle
Condition
- Year built: 1999
Utilities & green energy
- Sewer: Septic Tank
- Water: Public
Community & HOA
Community
- Subdivision: Winding Ridge
HOA
- Has HOA: No
Location
- Region: Somerset
Financial & listing details
- Price per square foot: $181/sqft
- Tax assessed value: $210,000
- Annual tax amount: $1,586
- Date on market: 9/13/2026
Estimated market value
$283,400
$269,000 - $298,000
$1,813/mo
Price history
| Date | Event | Price |
|---|---|---|
| 9/13/2026 | Listed for sale | $289,900$181/sqft |
Source:  Imagine MLS #26016205 Report a problem Imagine MLS #26016205 Report a problem | ||
| 9/4/2026 | Contingent | $289,900$181/sqft |
Source: Imagine MLS #26016205 Report a problem | ||
| 8/27/2026 | Price change | $289,900-3.3%$181/sqft |
Source: Imagine MLS #26016205 Report a problem | ||
| 7/6/2026 | Listed for sale | $299,900+13.2%$187/sqft |
Source: Imagine MLS #26016205 Report a problem | ||
| 12/4/2024 | Listing removed | -- |
Source: Owner Report a problem | ||
| 11/6/2024 | Listed for sale | $265,000+51.4%$165/sqft |
Source: Owner Report a problem | ||
| 9/3/2020 | Sold | $175,000-2.7%$109/sqft |
Source: Imagine MLS #3037947 Report a problem | ||
| 8/24/2020 | Pending sale | $179,900$112/sqft |
Source: Somerset - WEICHERT, REALTORS - Ford Brothers #37947 Report a problem | ||
| 8/10/2020 | Listed for sale | $179,900+11%$112/sqft |
Source: Weichert Realtors Ford Brothers #37947 Report a problem | ||
| 12/30/2019 | Sold | $162,000-3.9%$101/sqft |
Source: Imagine MLS #3035240 Report a problem | ||
| 11/25/2019 | Pending sale | $168,500$105/sqft |
Source: Somerset - WEICHERT, REALTORS - Ford Brothers #35240 Report a problem | ||
| 10/6/2019 | Price change | $168,500-2.3%$105/sqft |
Source: Somerset - WEICHERT, REALTORS - Ford Brothers #35240 Report a problem | ||
| 9/7/2019 | Price change | $172,500-1.4%$108/sqft |
Source: Somerset - WEICHERT, REALTORS - Ford Brothers #35240 Report a problem | ||
| 8/20/2019 | Listed for sale | $174,900+56%$109/sqft |
Source: Weichert Realtors Ford Brothers #35240 Report a problem | ||
| 8/28/2015 | Sold | $112,099-13.8%$70/sqft |
Source:  Imagine MLS #1515321 Report a problem Imagine MLS #1515321 Report a problem | ||
| 12/16/2010 | Sold | $130,000$81/sqft |
Source: Public Record Report a problem | ||
Public tax history
| Year | Property taxes | Tax assessment |
|---|---|---|
| 2024 | $1,586 | $210,000 +20% |
| 2023 | -- | $175,000 |
| 2022 | -- | $175,000 |
| 2021 | -- | $175,000 +8% |
| 2020 | $1,341 | $162,000 +40.9% |
| 2019 | $1,341 +36.3% | $115,000 |
| 2018 | $983 +1.6% | $115,000 |
| 2017 | $968 +2% | $115,000 |
| 2016 | $949 | $115,000 |
| 2015 | $949 -7% | $115,000 -11.5% |
| 2014 | $1,021 +8.4% | $130,000 |
| 2010 | $941 | $130,000 |
Find assessor info on the county website
Monthly payment
Est. payment
Payment breakdown
Explore the cost of this home by adjusting the details. Changes won't be saved.Climate risks
Neighborhood: 42503
Nearby schools
Schools provided by the listing agent
- Elementary: Oakhill
- Middle: Southern
- High: Southwestern
Source: Imagine MLS. This data may not be complete. We recommend contacting the local school district to confirm school assignments for this home.

Similar homes
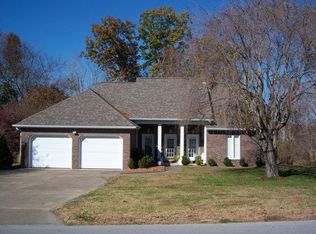
- $299,0003 bd2 ba1.8k sqft507 Branchwood Dr, Somerset, KY 42503For Sale

 MLS ID #26013149, Tina D French, The Real Estate Co.. Imagine MLS
 - $318,0003 bd3 ba2.2k sqft511 Branchwood Dr, Somerset, KY 42503For Sale
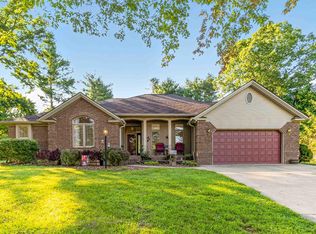 MLS ID #26019566, Cassandra Akin, Weichert Realtors Ford Brothers, Inc.. Imagine MLS
 - $329,0003 bd2 ba2.1k sqft125 George St, Somerset, KY 42503For Sale
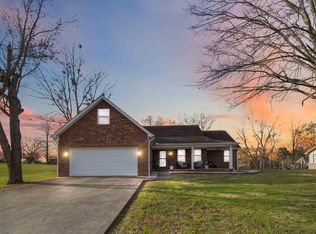 MLS ID #26025944, Jordan Adkins, Keller Williams Commonwealth - Somerset. Imagine MLS
 - $329,9003 bd3 ba1.8k sqft109 Oakview Dr, Somerset, KY 42503For Sale
 MLS ID #26025208, Hannah York, Lake Cumberland Real Estate Professionals. Imagine MLS
 - $324,9003 bd2 ba2.2k sqft1219 Hideaway Dr, Somerset, KY 42503For SaleMLS ID #26023737, Millie King Weaver, Keller Williams Bluegrass Realty - Lake Cumberland. Imagine MLS
- $259,9004 bd2 ba1.9k sqft237 Magnolia Ave, Somerset, KY 42503For SaleMLS ID #26026133, Ashly V Smith, Lake Cumberland Real Estate Professionals. Imagine MLS
- $310,0003 bd3 ba2.2k sqft158 Wind Song Dr, Somerset, KY 42503For SaleMLS ID #26004735, Preston Brainard, eXp Realty, LLC. Imagine MLS
- $334,9003 bd2 ba2.1k sqft130 Lake Forest Dr, Somerset, KY 42503For SaleMLS ID #26024487, Matthew Fouch, Keller Williams Commonwealth - Somerset. Imagine MLS
- $245,0003 bd2 ba1.5k sqft203 Pogue Dr, Somerset, KY 42503For SaleMLS ID #26023935, Romina Hancock, RE/MAX Creative Realty. Imagine MLS
- $289,9703 bd2 ba2.2k sqft2778 Cedar Grove Rd, Somerset, KY 42501For SaleMLS ID #26021949, Robert Reynolds, CENTURY 21 Advantage Realty. Imagine MLS
- $349,9003 bd2 ba2.1k sqft121 Quail Run, Somerset, KY 42503For SaleMLS ID #26023533, Romina Hancock, RE/MAX Creative Realty. Imagine MLS
- $329,9004 bd2 ba2.3k sqft158 Ridgewood Cir, Somerset, KY 42503For SaleMLS ID #26025076, Millie King Weaver, Keller Williams Bluegrass Realty - Lake Cumberland. Imagine MLS
- $354,9003 bd2 ba2.3k sqft254 Observation Pointe Dr, Somerset, KY 42503For SaleMLS ID #26025055, Ashly V Smith, Lake Cumberland Real Estate Professionals. Imagine MLS
- $265,0004 bd2 ba2k sqft3706 Hickory Hill Dr, Somerset, KY 42503For SaleMLS ID #26011769, April Adams, Lake Cumberland Real Estate Professionals. Imagine MLS
- $299,9004 bd3 ba2.3k sqft2122 Ryans Way, Somerset, KY 42503For SaleMLS ID #26021471, The Millie Weaver Team - Millie Weaver, Keller Williams Bluegrass Realty - Lake Cumberland. Imagine MLS
- $260,0003 bd2 ba1.3k sqft3938 N Highway 1247, Somerset, KY 42503For SaleMLS ID #26001267, Holly Weddle, CENTURY 21 Advantage Realty. Imagine MLS
- $315,0003 bd2 ba2.1k sqft135 Country Acres Dr, Somerset, KY 42503For SaleMLS ID #26023029, Colton Flynn, Keller Williams Commonwealth - Somerset. Imagine MLS
- $319,9003 bd2 ba1.5k sqft229 Timberlake Dr, Bronston, KY 42518For SaleMLS ID #26022252, Millie King Weaver, Keller Williams Bluegrass Realty - Lake Cumberland. Imagine MLS
- $249,9003 bd2 ba2.3k sqft322 Sioux Trl, Somerset, KY 42501For SaleMLS ID #26013757, Lula Jean Burton, RE/MAX LakeTime Realty. Imagine MLS
- $270,0003 bd2 ba1.8k sqft1715 Highway 790, Bronston, KY 42518For SaleMLS ID #26020487, James T Wilson, CENTURY 21 Advantage Realty. Imagine MLS
