A Home Built for the Way You Want to Live Some homes simply feel welcoming the moment you arrive—and this is one of them. Situated on 0.64 acres in a beautiful, established neighborhood, this custom-built, all-brick home offers the quality, character, and timeless appeal that never goes out of style. Step inside to approximately 2,137 finished square feet, thoughtfully designed for comfortable one-level living. At the heart of the home, a beautiful brick fireplace creates a warm and inviting focal point—perfect for cozy evenings, holiday gatherings, and time spent with the people you love. With 3 spacious bedrooms and 2 full baths, there is plenty of room to settle in and truly make this home your own. The sunroom may quickly become one of your favorite spaces—ideal for enjoying your morning coffee, relaxing with a good book, or simply taking in the changing seasons from the comfort of home. Outside, the spacious yard and mature surroundings offer plenty of breathing room and a peaceful setting, while the established neighborhood provides a wonderful sense of home and community. Designed with both comfort and practicality in mind, the home's one-level layout makes everyday living easy, while the built-in storm shelter offers an added measure of security and peace of mind. And when you're ready to venture out, you'll love the convenient location near healthcare, shopping, restaurants, and entertainment—with beautiful Lake Cumberland just a short drive away for boating, fishing, recreation, and some of Kentucky's most beautiful scenery. Disclaimer: Buyer to verify all property information and details deemed important.
For sale
$349,900
121 Quail Run, Somerset, KY 42503
3beds
2,137sqft
Single Family Residence
Built in 1990
0.64 Acres Lot
$332,700 Zestimate®
$164/sqft
$-- HOA
What's special
Beautiful brick fireplaceSpacious yardMature surroundingsOne-level layoutCustom-built all-brick homeBeautiful established neighborhood
- 35 days
- 394
- 16
Zillow last checked:
Listing updated:
Listed by:
Romina Hancock 760-496-4800,
RE/MAX Creative Realty
Source: Imagine MLS,MLS#: 26023533
Facts & features
Interior
Bedrooms & bathrooms
- Bedrooms: 3
- Bathrooms: 2
- Full bathrooms: 2
Primary bedroom
- Level: First
Bedroom 2
- Level: First
Bedroom 3
- Level: First
Bathroom 1
- Level: First
Bathroom 2
- Level: First
Kitchen
- Level: First
Heating
- Heat Pump
Cooling
- Heat Pump
Appliances
- Included: Dishwasher, Microwave, Refrigerator, Range
- Laundry: Main Level
Features
- Eat-in Kitchen, Walk-In Closet(s), Ceiling Fan(s)
- Flooring: Carpet, Hardwood
- Windows: Insulated Windows, Blinds, Screens
- Has basement: No
- Number of fireplaces: 1
- Fireplace features: Gas Log
Interior area
- Total structure area: 2,137
- Total interior livable area: 2,137 sqft
- Finished area above ground: 2,137
- Finished area below ground: 0
Property
Parking
- Total spaces: 2
- Parking features: Attached Garage
- Garage spaces: 2
Features
- Levels: One
Lot
- Size: 0.64 Acres
- Features: Few Trees
Details
- Parcel number: 0508149
Construction
Type & style
- Home type: SingleFamily
- Property subtype: Single Family Residence
Materials
- Brick Veneer
- Foundation: Block
- Roof: Composition
Condition
- Year built: 1990
Details
- Warranty included: Yes
Utilities & green energy
- Sewer: Public Sewer
- Water: Public
- Utilities for property: Electricity Connected, Sewer Connected, Water Connected
Community & HOA
Community
- Subdivision: Southridge
HOA
- Has HOA: No
Location
- Region: Somerset
Financial & listing details
- Price per square foot: $164/sqft
- Tax assessed value: $150,000
- Annual tax amount: $1,133
- Date on market: 9/9/2026
Estimated market value
$332,700
$316,000 - $349,000
$2,142/mo
Price history
| Date | Event | Price |
|---|---|---|
| 9/9/2026 | Listed for sale | $349,900+16.7%$164/sqft |
Source:  Imagine MLS #26023533 Report a problem Imagine MLS #26023533 Report a problem | ||
| 6/7/2026 | Listing removed | -- |
Source: Owner Report a problem | ||
| 5/5/2026 | Listed for sale | $299,900$140/sqft |
Source: Owner Report a problem | ||
Public tax history
| Year | Property taxes | Tax assessment |
|---|---|---|
| 2024 | $1,133 | $150,000 |
| 2023 | -- | $150,000 |
| 2022 | -- | $150,000 |
| 2021 | -- | $150,000 +25% |
| 2020 | $668 | $120,000 |
| 2019 | $668 -3.2% | $120,000 |
| 2018 | $690 -0.5% | $120,000 |
| 2017 | $693 +1.1% | $120,000 |
| 2016 | $686 | $120,000 |
| 2015 | $686 +4% | $120,000 |
| 2014 | $659 +5.5% | $120,000 |
| 2010 | $625 | $120,000 |
Find assessor info on the county website
Monthly payment
Est. payment
Payment breakdown
Explore the cost of this home by adjusting the details. Changes won't be saved.Climate risks
Neighborhood: 42503
Nearby schools
Schools provided by the listing agent
- Elementary: Southern
- Middle: Southern
- High: Southwestern
Source: Imagine MLS. This data may not be complete. We recommend contacting the local school district to confirm school assignments for this home.
Similar homes
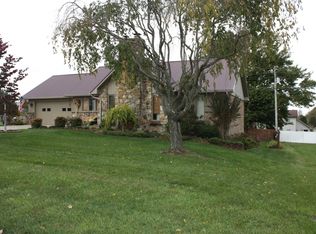
- $329,9004 bd2 ba2.3k sqft158 Ridgewood Cir, Somerset, KY 42503For Sale
 MLS ID #26025076, Millie King Weaver, Keller Williams Bluegrass Realty - Lake Cumberland. Imagine MLS
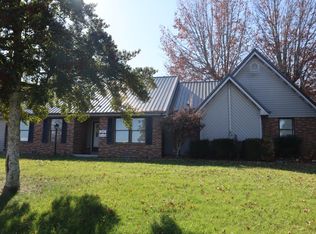
 - $324,9003 bd2 ba2.2k sqft1219 Hideaway Dr, Somerset, KY 42503For Sale
 MLS ID #26023737, Millie King Weaver, Keller Williams Bluegrass Realty - Lake Cumberland. Imagine MLS
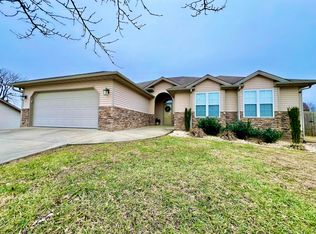
 - $359,0004 bd3 ba2.7k sqft465 Summer Hill Dr, Somerset, KY 42503For Sale
 MLS ID #26014463, Jill Haseotes, Eagle Realty & Development LLC. Imagine MLS
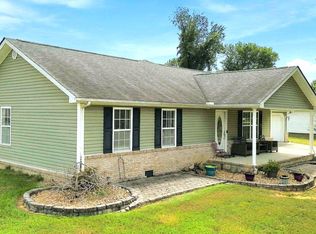
 - $329,9003 bd3 ba1.8k sqft109 Oakview Dr, Somerset, KY 42503For Sale
 MLS ID #26025208, Hannah York, Lake Cumberland Real Estate Professionals. Imagine MLS
 - $354,9003 bd2 ba2.3k sqft254 Observation Pointe Dr, Somerset, KY 42503For SaleMLS ID #26025055, Ashly V Smith, Lake Cumberland Real Estate Professionals. Imagine MLS
- $329,9004 bd2 ba2.5k sqft1032 S Fork Dr, Somerset, KY 42503For SaleMLS ID #26024450, Millie King Weaver, Keller Williams Bluegrass Realty - Lake Cumberland. Imagine MLS
- $329,0003 bd2 ba2.1k sqft125 George St, Somerset, KY 42503For SaleMLS ID #26025944, Jordan Adkins, Keller Williams Commonwealth - Somerset. Imagine MLS
- $359,9004 bd3 ba3k sqft4011 Madira Dr, Somerset, KY 42503For SaleMLS ID #26025339, Ashly V Smith, Lake Cumberland Real Estate Professionals. Imagine MLS
- $359,9004 bd3 ba2.8k sqft212 Shadow Hill Dr, Somerset, KY 42501For SaleMLS ID #26027709, Lula Jean Burton, RE/MAX LakeTime Realty. Imagine MLS
- $429,9003 bd3 ba2.4k sqft90 Owens Ferry Rd, Somerset, KY 42503For SaleMLS ID #26021481, The Dream Team Real Estate Professionals - Dreama Bolin, Lake Cumberland Real Estate Professionals. Imagine MLS
- $334,9003 bd2 ba2.1k sqft130 Lake Forest Dr, Somerset, KY 42503For SaleMLS ID #26024487, Matthew Fouch, Keller Williams Commonwealth - Somerset. Imagine MLS
- $295,0005 bd4 ba2.5k sqft233 Mimosa Ave, Somerset, KY 42503For SaleMLS ID #26023759, Stephanie Todd, CENTURY 21 Advantage Realty. Imagine MLS
- $318,0003 bd3 ba2.2k sqft511 Branchwood Dr, Somerset, KY 42503For SaleMLS ID #26019566, Cassandra Akin, Weichert Realtors Ford Brothers, Inc.. Imagine MLS
- $325,0003 bd3 ba2.9k sqft3925 Hickory Hill Dr, Somerset, KY 42503For SaleMLS ID #26024238, Cathy Claiborne, Keller Williams Collective. Imagine MLS
- $319,0003 bd3 ba3.2k sqft612 Woodview Dr, Somerset, KY 42503For SaleMLS ID #26023524, Millie King Weaver, Keller Williams Bluegrass Realty - Lake Cumberland. Imagine MLS
- $439,9004 bd3 ba2.3k sqft3800 Oak Hill Rd, Somerset, KY 42503For SaleMLS ID #26027793, Judith Dyehouse, Weichert Realtors Ford Brothers, Inc.. Imagine MLS
- $259,9004 bd2 ba1.9k sqft237 Magnolia Ave, Somerset, KY 42503For SaleMLS ID #26026133, Ashly V Smith, Lake Cumberland Real Estate Professionals. Imagine MLS
- $315,0004 bd2 ba1.7k sqft403 Auburn Ave, Somerset, KY 42501For SaleMLS ID #26027656, Tucker McAlpin, Bluegrass Auction and Realty. Imagine MLS
- $299,0003 bd2 ba1.8k sqft507 Branchwood Dr, Somerset, KY 42503For SaleMLS ID #26013149, Tina D French, The Real Estate Co.. Imagine MLS
- $349,9003 bd3 ba2.6k sqft109 Rolling Hills Dr, Somerset, KY 42503For SaleMLS ID #26007678, Judith Dyehouse, Weichert Realtors Ford Brothers, Inc.. Imagine MLS
