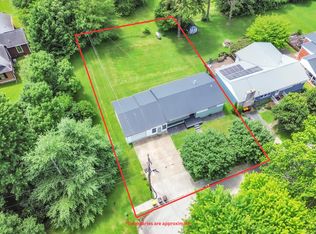
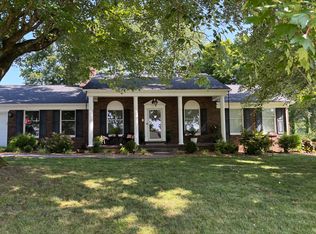
Whether you're looking for your first home, downsizing to one-level living, or simply seeking a move-in-ready property, this home offers a perfect blend of timeless charm and modern updates. This remodeled 3-bedroom, 2-bath home, with a bonus room, has been thoughtfully updated for today's lifestyle. The spacious living areas provide plenty of room to gather, while the functional floor plan offers comfortable everyday living. Outside, enjoy the established character, mature trees, and back patio. Just a few minutes' drive from downtown Somerset.
For sale
$279,900
2596 Kentucky Ave #1247, Somerset, KY 42501
3beds
2,152sqft
Single Family Residence
Built in 1960
2,613 Square Feet Lot
$266,100 Zestimate®
$130/sqft
$-- HOA
What's special
Back patioFunctional floor planMature treesBonus roomEstablished character
- 54 days |
- 177 |
- 4 |
Zillow last checked:
Listing updated:
Listed by:
Ginger Loveless 606-875-3964,
Key Players Real Estate
Source: Imagine MLS,MLS#: 26014557
Facts & features
Interior
Bedrooms & bathrooms
- Bedrooms: 3
- Bathrooms: 2
- Full bathrooms: 2
Primary bedroom
- Level: First
Kitchen
- Level: First
Heating
- Heat Pump
Cooling
- Central Air
Appliances
- Included: Refrigerator, Range
- Laundry: Electric Dryer Hookup, Main Level, Washer Hookup
Features
- Ceiling Fan(s)
- Flooring: Ceramic Tile, Hardwood
- Has basement: No
- Has fireplace: No
Interior area
- Total structure area: 2,152
- Total interior livable area: 2,152 sqft
- Finished area above ground: 2,152
- Finished area below ground: 0
Property
Parking
- Total spaces: 2
- Parking features: Detached Carport, Detached Garage
- Garage spaces: 1
- Carport spaces: 1
- Covered spaces: 2
Features
- Levels: One
Lot
- Size: 2,613 Square Feet
Details
- Parcel number: 0604178
Construction
Type & style
- Home type: SingleFamily
- Property subtype: Single Family Residence
Materials
- Brick Veneer, Vinyl Siding
- Foundation: Block
- Roof: Shingle
Condition
- Year built: 1960
Utilities & green energy
- Sewer: Private Sewer
- Water: Public
- Utilities for property: Electricity Connected
Community & HOA
Community
- Subdivision: Science Hill Area
HOA
- Has HOA: No
Location
- Region: Somerset
Financial & listing details
- Price per square foot: $130/sqft
- Date on market: 6/22/2026
Estimated market value
$266,100
$253,000 - $279,000
$1,569/mo
Price history
| Date | Event | Price |
|---|---|---|
| 6/22/2026 | Listed for sale | $279,900$130/sqft |
Source:  Imagine MLS #26014557 Report a problem Imagine MLS #26014557 Report a problem | ||
Public tax history
Tax history is unavailable.
Monthly payment
Est. payment
Payment breakdown
Explore the cost of this home by adjusting the details. Changes won't be saved.Climate risks
Neighborhood: 42501
Nearby schools
GreatSchools rating
- 8/10Pulaski Elementary SchoolGrades: K-5Distance: 1.2 mi
- 7/10Northern Middle SchoolGrades: 6-8Distance: 1.1 mi
- 8/10Pulaski County High SchoolGrades: 9-12Distance: 1.4 mi
Schools provided by the listing agent
- Elementary: Pulaski Co
- Middle: Northern Pulaski
- High: Pulaski Co
Source: Imagine MLS. This data may not be complete. We recommend contacting the local school district to confirm school assignments for this home.
- $194,4003 bd1 ba1.2k sqft2596 N Highway 1247, Somerset, KY 42503Off Market

- $263,100-- bd2 ba-- sqft50 Leaf Ln, Somerset, KY 42503Off Market
- $196,000-- bd1 ba-- sqft2626 N Highway 1247, Somerset, KY 42503Off Market
- $244,2005 bd2 ba-- sqft2560 N Highway 1247, Somerset, KY 42503Off Market

- $185,5003 bd2 ba1.9k sqft2575 N Highway 1247, Somerset, KY 42503Off Market
- $103,000-- bd1 ba-- sqft2589 N Highway 1247, Somerset, KY 42503Off Market
- $236,7003 bd2 ba1.9k sqft72 Leaf Ln, Somerset, KY 42503Off Market
- $178,300-- bd2 ba-- sqft2654 N Highway 1247, Somerset, KY 42503Off Market
A local agent can set up tours, give advice and negotiate with sellers.
Similar homes
- $294,9003 bd3 ba2.6k sqft57 Country Hill Dr, Somerset, KY 42503For Sale

 MLS ID #26008405, Vicki P Hines, Lake Cumberland Real Estate Professionals. Imagine MLS
 - $259,9003 bd2 ba2.7k sqft207 Kentucky Ave, Somerset, KY 42501For Sale
 MLS ID #26014403, Brakota Smith, Keller Williams Bluegrass Realty - Lake Cumberland. Imagine MLS
 - $305,0004 bd2 ba1.8k sqft326 Sioux Trl, Somerset, KY 42501For Sale
 MLS ID #26012180, Christina Jones, Premier Properties of Lake Cumberland, Inc.. Imagine MLS
 - $299,0003 bd2 ba1.9k sqft103 Green Hill Park Dr, Somerset, KY 42501For Sale
 MLS ID #26013705, Susan Hansford, Weichert Realtors Ford Brothers, Inc.. Imagine MLS
 - $269,9004 bd3 ba3k sqft131 N Richardson Dr, Somerset, KY 42501For SaleMLS ID #26011636, Tonya M. Crawford, RE/MAX LakeTime Realty. Imagine MLS
- $259,9003 bd2 ba1.5k sqft610 Haley St, Somerset, KY 42501For SaleMLS ID #26009658, Millie King Weaver, Keller Williams Bluegrass Realty - Lake Cumberland. Imagine MLS
- $239,9003 bd2 ba1.1k sqft1465 Blaze Valley Rd, Somerset, KY 42501For SaleMLS ID #26021603, Christy J Estep, CENTURY 21 Advantage Realty. Imagine MLS
- $294,9003 bd3 ba2.6k sqft127 Lisa Way, Somerset, KY 42503For SaleMLS ID #26012578, Joann Baker, lex.unknownoffice. Imagine MLS
- $255,0003 bd2 ba1.3k sqft17 Northridge Dr, Somerset, KY 42503For SaleMLS ID #26014166, Drew Patton, Weichert Realtors Ford Brothers, Inc.. Imagine MLS
- $269,0003 bd2 ba2k sqft315 Garrett St, Ferguson, KY 42533For SaleMLS ID #26014990, Kristin Whitson, My Lake Cumberland Realty Group. Imagine MLS
- $279,9003 bd2 ba1.4k sqft1318 E Mount Vernon St, Somerset, KY 42501For SaleMLS ID #26020201, Millie King Weaver, Keller Williams Bluegrass Realty - Lake Cumberland. Imagine MLS
- $359,9003 bd3 ba2.6k sqft109 Rolling Hills Dr, Somerset, KY 42503For SaleMLS ID #26007678, Judith Dyehouse, Weichert Realtors Ford Brothers, Inc.. Imagine MLS
- $284,9003 bd3 ba1.9k sqft299 Highway 1676, Science Hill, KY 42553For SaleMLS ID #26019108, Gabriel Jovel, Plum Tree Realty. Imagine MLS
- $245,0003 bd2 ba1.3k sqft1187 Parkers Mill Rd, Somerset, KY 42501For SaleMLS ID #26013891, Heather McCarty, Lake Cumberland Real Estate Professionals. Imagine MLS
- $299,9994 bd3 ba2.5k sqft506 Koger Cir, Somerset, KY 42501For SaleMLS ID #26012891, Kathy Price Sears, CENTURY 21 Advantage Realty. Imagine MLS
- $325,5003 bd3 ba3.1k sqft248 Harts Place Dr, Somerset, KY 42501For SaleMLS ID #26014159, Ashly V Smith, Lake Cumberland Real Estate Professionals. Imagine MLS
- $369,0003 bd2 ba1.5k sqft97 Chestnut Oak Dr, Somerset, KY 42503For Sale By Owner
- $289,0004 bd2 ba2k sqft3706 Hickory Hill Dr, Somerset, KY 42503For SaleMLS ID #26011769, April Adams, Lake Cumberland Real Estate Professionals. Imagine MLS
- $279,9003 bd3 ba1.6k sqft71 W Saddlebrook Dr, Somerset, KY 42503For SaleMLS ID #26007683, David Sparks, CENTURY 21 Advantage Realty. Imagine MLS
- $269,9003 bd2 ba1.7k sqft507 Newton St, Ferguson, KY 42533For SaleMLS ID #26019101, Millie King Weaver, Keller Williams Bluegrass Realty - Lake Cumberland. Imagine MLS
