New roof, new electric panel, new moisture barrier in crawlspace, deck being restained in the new future. Beautiful 3 bedroom, 2 bath home in desirable neighborhood of Maplewood. Beautiful mature trees in both front and back yard, offering plenty of shade, on level lot. Located on a dead end street so there isn't any through traffic. Home has been well maintained, with a total guest bathroom renovation. The home has great entertaining spaces, spacious outdoor decking with color changing decorative lighting along railing. Hot tub is included. This home is within a few miles of Buck Creek, Lake Cumberland, close to downtown Somerset, major roads, schools, shopping. Acid treated concrete front porch and sidewalk, rain chains on the corners of the front porch. A very comfortable home.
For sale
$299,000
103 Green Hill Park Dr, Somerset, KY 42501
3beds
1,924sqft
Single Family Residence
Built in 1980
0.53 Acres Lot
$285,800 Zestimate®
$155/sqft
$-- HOA
What's special
Spacious outdoor deckingPlenty of shadeLevel lotGreat entertaining spaces
- 73 days |
- 433 |
- 25 |
Zillow last checked:
Listing updated:
Listed by:
Susan Hansford 606-219-3276,
Weichert Realtors Ford Brothers, Inc.
Source: Imagine MLS,MLS#: 26013705
Facts & features
Interior
Bedrooms & bathrooms
- Bedrooms: 3
- Bathrooms: 2
- Full bathrooms: 2
Primary bedroom
- Level: First
Bedroom 2
- Level: First
Kitchen
- Level: First
Living room
- Level: First
Heating
- Electric, Forced Air, Heat Pump
Cooling
- Central Air, Ceiling Fan(s), Heat Pump
Appliances
- Included: Dishwasher, Microwave, Refrigerator, Range
- Laundry: Electric Dryer Hookup, Main Level, Washer Hookup
Features
- Entrance Foyer, Eat-in Kitchen, Ceiling Fan(s)
- Flooring: Ceramic Tile, Hardwood
- Doors: Storm Door(s)
- Windows: Insulated Windows, Blinds
- Basement: Crawl Space
- Number of fireplaces: 2
- Fireplace features: Electric, Gas Log, Great Room, Kitchen
Interior area
- Total structure area: 1,924
- Total interior livable area: 1,924 sqft
- Finished area above ground: 1,924
- Finished area below ground: 0
Property
Parking
- Total spaces: 2
- Parking features: Attached Garage, Driveway, Garage Door Opener
- Garage spaces: 2
- Has uncovered spaces: Yes
Features
- Levels: One
- Exterior features: Awning(s), Fire Pit
- Fencing: None
Lot
- Size: 0.53 Acres
- Features: Landscaped, Few Trees
Details
- Parcel number: 0762269
Construction
Type & style
- Home type: SingleFamily
- Architectural style: Ranch
- Property subtype: Single Family Residence
Materials
- Brick Veneer
- Foundation: Concrete Perimeter
- Roof: Composition
Condition
- Year built: 1980
Utilities & green energy
- Sewer: Public Sewer
- Water: Public
- Utilities for property: Electricity Connected, Sewer Connected, Water Connected
Community & HOA
Community
- Subdivision: Maplewood Estates
HOA
- Has HOA: No
Location
- Region: Somerset
Financial & listing details
- Price per square foot: $155/sqft
- Tax assessed value: $250,000
- Annual tax amount: $2,903
- Date on market: 8/3/2026
Estimated market value
$285,800
$272,000 - $300,000
$1,583/mo
Price history
| Date | Event | Price |
|---|---|---|
| 8/3/2026 | Listed for sale | $299,000$155/sqft |
Source:  Imagine MLS #26013705 Report a problem Imagine MLS #26013705 Report a problem | ||
| 7/17/2026 | Pending sale | $299,000$155/sqft |
Source: Imagine MLS #26013705 Report a problem | ||
| 6/13/2026 | Listed for sale | $299,000+19.8%$155/sqft |
Source: Imagine MLS #26013705 Report a problem | ||
| 8/4/2022 | Sold | $249,500$130/sqft |
Source: Imagine MLS #22013993 Report a problem | ||
| 7/6/2022 | Contingent | $249,500$130/sqft |
Source: Imagine MLS #22013993 Report a problem | ||
| 6/28/2022 | Listed for sale | $249,500+61%$130/sqft |
Source: Imagine MLS #22013993 Report a problem | ||
| 6/29/2018 | Sold | $155,000$81/sqft |
Source: Imagine MLS #1802235 Report a problem | ||
Public tax history
| Year | Property taxes | Tax assessment |
|---|---|---|
| 2024 | $2,903 | $250,000 |
| 2023 | -- | $250,000 +61.3% |
| 2022 | -- | $155,000 |
| 2021 | -- | $155,000 |
| 2020 | $1,850 | $155,000 |
| 2019 | $1,850 -1.2% | $155,000 +34.8% |
| 2018 | $1,872 +37.3% | $115,000 |
| 2017 | $1,363 +52.1% | $115,000 |
| 2016 | $897 | $115,000 |
| 2015 | $897 +302.5% | $115,000 |
| 2014 | $223 +3.4% | $115,000 |
| 2010 | $215 | $115,000 |
Find assessor info on the county website
Monthly payment
Est. payment
Payment breakdown
Explore the cost of this home by adjusting the details. Changes won't be saved.Climate risks
Neighborhood: 42501
Nearby schools
GreatSchools rating
- 6/10Meece Middle SchoolGrades: 5-8Distance: 1.3 mi
- 9/10Somerset High SchoolGrades: 9-12Distance: 1.4 mi
- 9/10Hopkins Elementary SchoolGrades: PK-4Distance: 1.4 mi
Schools provided by the listing agent
- Elementary: Hopkins
- Middle: Meece
- High: Somerset
Source: Imagine MLS. This data may not be complete. We recommend contacting the local school district to confirm school assignments for this home.
- $294,200-- bd2 ba-- sqft105 Green Hill Park Dr, Somerset, KY 42501Off Market
- $277,800-- bd2 ba-- sqft104 S Maplewood Dr, Somerset, KY 42501Off Market
- $372,2004 bd5 ba-- sqft102 S Maplewood Dr, Somerset, KY 42501Off Market
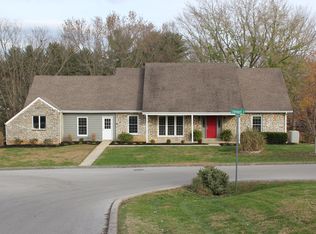
- $262,900-- bd2 ba-- sqft104 Green Hill Park Dr, Somerset, KY 42501Off Market
- $259,900-- bd2 ba-- sqft102 Green Hill Park Dr, Somerset, KY 42501Off Market
- $130,000-- bd2 ba-- sqft107 Green Hill Park Ct, SOMERSET, KY 42501Off Market
- $230,0003 bd2 ba1.6k sqft107 Green Hill Park Dr, Somerset, KY 42501Sold
- $256,900-- bd2 ba-- sqft106 Green Hill Park Dr, Somerset, KY 42501Off Market
A local agent can set up tours, give advice and negotiate with sellers.
Similar homes
- $289,9003 bd2 ba1.7k sqft111 S Maplewood Dr, Somerset, KY 42501For Sale

 MLS ID #26019044, Jill Haseotes, Eagle Realty & Development LLC. Imagine MLS
 - $305,0004 bd2 ba1.8k sqft326 Sioux Trl, Somerset, KY 42501For Sale
 MLS ID #26012180, Christina Jones, Premier Properties of Lake Cumberland, Inc.. Imagine MLS
 - $289,9703 bd2 ba2.2k sqft2778 Cedar Grove Rd, Somerset, KY 42501For Sale
 MLS ID #26021949, Robert Reynolds, CENTURY 21 Advantage Realty. Imagine MLS
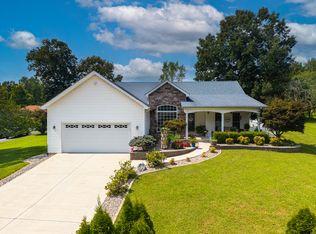
 - $299,9003 bd2 ba1.5k sqft121 Shannon Ln, Somerset, KY 42503For Sale
 MLS ID #26022958, The Dream Team Real Estate Professionals - Dreama Bolin, Lake Cumberland Real Estate Professionals. Imagine MLS
 - $259,9003 bd2 ba1.5k sqft610 Haley St, Somerset, KY 42501For SaleMLS ID #26009658, Millie King Weaver, Keller Williams Bluegrass Realty - Lake Cumberland. Imagine MLS
- $240,0003 bd2 ba1.4k sqft3727 Highway 192, Somerset, KY 42501For SaleMLS ID #26022112, Christina Jones, Premier Properties of Lake Cumberland, Inc.. Imagine MLS
- $294,9003 bd3 ba2.6k sqft127 Lisa Way, Somerset, KY 42503For SaleMLS ID #26012578, Joann Baker, Joann Baker & Associates. Imagine MLS
- $269,0003 bd2 ba2k sqft315 Garrett St, Ferguson, KY 42533For SaleMLS ID #26014990, Kristin Whitson, My Lake Cumberland Realty Group. Imagine MLS
- $294,9003 bd3 ba2.6k sqft57 Country Hill Dr, Somerset, KY 42503For SaleMLS ID #26008405, Vicki P Hines, Lake Cumberland Real Estate Professionals. Imagine MLS
- $299,9002 bd2 ba1.3k sqft1150 Haynes Knob Rd, Somerset, KY 42501For SaleMLS ID #26011778, Rita Bishop, Diamond Realty & Properties LLC. Imagine MLS
- $279,9003 bd2 ba2.1k sqft2596 Kentucky Ave #1247, Somerset, KY 42501For SaleMLS ID #26014557, Ginger Loveless, Key Players Real Estate. Imagine MLS
- $285,0004 bd2 ba2k sqft3706 Hickory Hill Dr, Somerset, KY 42503For SaleMLS ID #26011769, April Adams, Lake Cumberland Real Estate Professionals. Imagine MLS
- $199,9002 bd2 ba1.1k sqft105 Kentucky Ave, Somerset, KY 42501For SaleMLS ID #26004872, Monica Reardon, Godby Realty & Auction. Imagine MLS
- $329,9004 bd3 ba2.3k sqft135 Grand Crossing Dr, Somerset, KY 42503For SaleMLS ID #26021392, Matthew Fouch, Keller Williams Commonwealth - Somerset. Imagine MLS
- $310,0003 bd3 ba2.2k sqft158 Wind Song Dr, Somerset, KY 42503For SaleMLS ID #26004735, Preston Brainard, eXp Realty, LLC. Imagine MLS
- $299,9003 bd2 ba1.6k sqft17 Enchanted Ct, Somerset, KY 42503For SaleMLS ID #26016205, Ronda D Tipton, CENTURY 21 Advantage Realty. Imagine MLS
- $275,0003 bd2 ba1.5k sqft1692 Patterson Branch Rd, Somerset, KY 42503For SaleMLS ID #25003387, Charlotte Ikerd, Key Players Real Estate. Imagine MLS
- $299,0003 bd2 ba2.1k sqft736 Lakeshore Dr, Burnside, KY 42519For SaleMLS ID #26011065, Alexandria Hicks, Lotus Realty, LLC. Imagine MLS
- $369,0003 bd2 ba1.5k sqft97 Chestnut Oak Dr, Somerset, KY 42503For Sale By Owner
- $270,0003 bd2 ba1.8k sqft1715 Highway 790, Bronston, KY 42518For SaleMLS ID #26020487, James T Wilson, CENTURY 21 Advantage Realty. Imagine MLS
