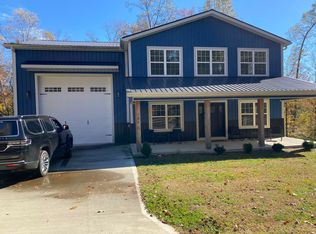
Enjoy breathtaking seasonal views and wildlife right from your front porch, Lake Cumberland is right over the hill, setting the scene for unforgettable moments with family and friends. Located just a mile from Lake Cumberland Marina, convenience meets serenity in this prime location. Whether you're seeking a family vacation retreat or a smart investment opportunity, this home offers the best of both worlds. With public water/sewer, electric, natural gas, and high-speed internet it has all the aminities. 915 sq ft garage with front and rear doors to easily drive through. Bring the whole family to this great place with lots of room for fun. Beautiful view of Lake Cumberland. Even if it rains, play corn hole in the garage, it opens at both ends so the party isn't over regardless of the weather.
For sale
$499,900
65 Gracie Ln, Russell Springs, KY 42642
4beds
2,289sqft
:
Get pre-qualified$3,089/mo
Single Family Residence
Built in 2022
0.76 Acres Lot
$481,000 Zestimate®
$218/sqft
$-- HOA
What's special
Breathtaking seasonal views
- 116 days |
- 156 |
- 3 |
Zillow last checked:
Listing updated:
Listed by:
E Wayne Reed 859-492-8471,
Calumet Realty,
J. Scott Reed 859-576-1289,
Calumet Realty
Source: Imagine MLS,MLS#: 26006514
Facts & features
Interior
Bedrooms & bathrooms
- Bedrooms: 4
- Bathrooms: 4
- Full bathrooms: 4
Primary bedroom
- Level: First
Bedroom 1
- Level: First
Bedroom 2
- Level: Second
Bedroom 3
- Level: Second
Bathroom 1
- Description: Full Bath
- Level: First
Bathroom 2
- Description: Full Bath
- Level: First
Bathroom 3
- Description: Full Bath
- Level: Second
Bathroom 4
- Description: Full Bath
- Level: Second
Kitchen
- Level: First
Living room
- Level: First
Living room
- Level: First
Other
- Level: First
Other
- Level: First
Utility room
- Level: First
Heating
- Natural Gas
Cooling
- Electric
Appliances
- Included: Dryer, Dishwasher, Gas Range, Microwave, Washer, Oven, Range
- Laundry: Electric Dryer Hookup, Washer Hookup
Features
- Breakfast Bar, Eat-in Kitchen, Walk-In Closet(s), Ceiling Fan(s)
- Flooring: Vinyl
- Doors: Storm Door(s)
- Has basement: No
- Has fireplace: No
Interior area
- Total structure area: 2,289
- Total interior livable area: 2,289 sqft
- Finished area above ground: 2,289
- Finished area below ground: 0
Property
Parking
- Total spaces: 3
- Parking features: Attached Garage, Driveway, Garage Door Opener, Garage Faces Front, Garage Faces Rear
- Garage spaces: 3
- Has uncovered spaces: Yes
Features
- Levels: One and One Half
- Has view: Yes
- View description: Rural, Trees/Woods, Mountain(s), Neighborhood, Lake
- Has water view: Yes
- Water view: Lake
Lot
- Size: 0.76 Acres
Details
- Parcel number: 0718007005.00
Construction
Type & style
- Home type: SingleFamily
- Property subtype: Single Family Residence
Materials
- Aluminum Siding
- Foundation: Slab
Condition
- New Construction
- Year built: 2022
Utilities & green energy
- Sewer: Public Sewer
- Water: Public
- Utilities for property: Electricity Connected, Water Connected
Community & HOA
Community
- Subdivision: Gator View Estates
HOA
- Has HOA: No
Location
- Region: Russell Springs
Financial & listing details
- Price per square foot: $218/sqft
- Tax assessed value: $476,000
- Annual tax amount: $4,508
- Date on market: 3/30/2026
Estimated market value
$481,000
$457,000 - $505,000
$2,443/mo
Price history
| Date | Event | Price |
|---|---|---|
| 4/20/2026 | Price change | $499,900-3.8%$218/sqft |
Source:  Imagine MLS #26006514 Report a problem Imagine MLS #26006514 Report a problem | ||
| 4/2/2026 | Price change | $519,900+2%$227/sqft |
Source: Imagine MLS #26006514 Report a problem | ||
| 3/30/2026 | Listed for sale | $509,900-1.9%$223/sqft |
Source: Imagine MLS #26006514 Report a problem | ||
| 3/27/2026 | Listing removed | $519,900$227/sqft |
Source: Imagine MLS #25505664 Report a problem | ||
| 12/17/2025 | Price change | $519,900+2%$227/sqft |
Source: Imagine MLS #25505664 Report a problem | ||
| 11/8/2025 | Price change | $509,900-1.9%$223/sqft |
Source: Imagine MLS #25505664 Report a problem | ||
| 6/12/2025 | Price change | $519,900-1.9%$227/sqft |
Source: Imagine MLS #25005884 Report a problem | ||
| 5/21/2025 | Price change | $529,900-3.6%$231/sqft |
Source: Imagine MLS #25005884 Report a problem | ||
| 3/26/2025 | Listed for sale | $549,900-3.5%$240/sqft |
Source: Imagine MLS #25005884 Report a problem | ||
| 8/16/2022 | Listing removed | -- |
Source: Imagine MLS #22003729 Report a problem | ||
| 6/27/2022 | Price change | $569,900+3.6%$249/sqft |
Source: Imagine MLS #22003729 Report a problem | ||
| 6/23/2022 | Listed for sale | $549,900$240/sqft |
Source: Imagine MLS #22003729 Report a problem | ||
| 5/2/2022 | Pending sale | $549,900$240/sqft |
Source: Imagine MLS #22003729 Report a problem | ||
| 3/3/2022 | Listed for sale | $549,900+17%$240/sqft |
Source: Imagine MLS #22003729 Report a problem | ||
| 12/23/2021 | Listing removed | -- |
Source: Imagine MLS #20106342 Report a problem | ||
| 8/9/2021 | Price change | $469,900+10.6%$205/sqft |
Source: Imagine MLS #20106342 Report a problem | ||
| 4/13/2021 | Listed for sale | $425,000$186/sqft |
Source: Imagine MLS #20106342 Report a problem | ||
Public tax history
| Year | Property taxes | Tax assessment |
|---|---|---|
| 2024 | $4,508 +16.3% | $476,000 +19% |
| 2023 | $3,876 | $400,000 |
Find assessor info on the county website
Monthly payment
Est. payment
Payment breakdown
Explore the cost of this home by adjusting the details. Changes won't be saved.Climate risks
Neighborhood: 42642
Getting around
0 / 100
Car-DependentNearby schools
GreatSchools rating
- 7/10Salem Elementary SchoolGrades: PK-5Distance: 5.5 mi
- 6/10Russell County Middle SchoolGrades: 6-8Distance: 8.1 mi
- 4/10Russell County High SchoolGrades: 9-12Distance: 8.1 mi
Schools provided by the listing agent
- Elementary: Salem
- Middle: Russell Co
- High: Russell Co
Source: Imagine MLS. This data may not be complete. We recommend contacting the local school district to confirm school assignments for this home.
- $69,9000.54 Acres81 N Gracie Ln, Russell Springs, KY 42642Lot/Land
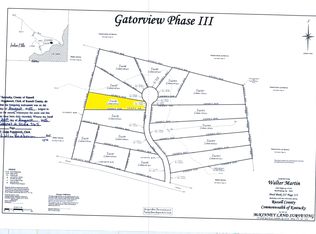
- $110,000-- bd-- ba-- sqft81 Gracie Ln, Russell Springs, KY 42642Off Market
- $219,9002.4 Acres81-107 N Gracie Ln, Russell Springs, KY 42642Lot/Land
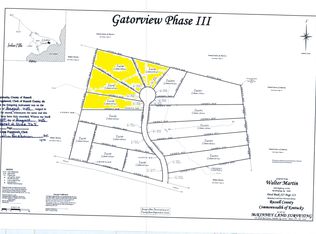
- $69,9000.64 Acres93 Gracie Ln, Russell Springs, KY 42642Lot/Land
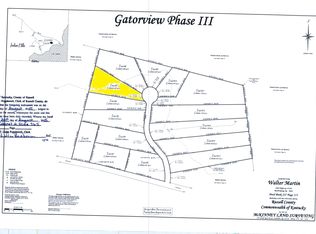
- $15,0000.68 Acres47 Gracie Ln, Russell Springs, KY 42642Sold
- $62,500-- sqft547 Chelsie Ln, Russell Springs, KY 42642Off Market
- $250,0003 bd3 ba1.6k sqft547 Chelsie Ln, Russell Springs, KY 42642Sold
- $59,9000.42 Acres107 Gracie Ln, Russell Springs, KY 42642Lot/Land
A local agent can set up tours, give advice and negotiate with sellers.
Similar homes
- $449,9004 bd3 ba2.2k sqft771 Cliffside Dr, Russell Springs, KY 42642For Sale

 MLS ID #26019514, Torsten Langguth, Prosperity Real Estate. Imagine MLS
 - $509,9004 bd4 ba2k sqft114 Peach Tree Ln, Russell Springs, KY 42642For Sale
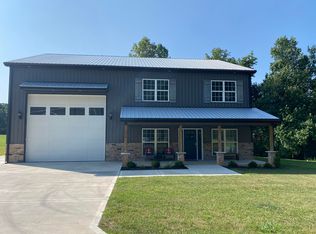 MLS ID #25505532, E Wayne Reed, Calumet Realty. Imagine MLS
 - $529,9004 bd4 ba2k sqft180 Peach Tree Ln, Russell Springs, KY 42642For Sale
 MLS ID #26006606, E Wayne Reed, Calumet Realty. Imagine MLS
 - $400,0003 bd2 ba1.3k sqft65 Indian Hills Dr, Russell Springs, KY 42642For Sale
 MLS ID #26019813, Jordan Adkins, Keller Williams Commonwealth. Imagine MLS
 - $529,0006 bd3 ba3.2k sqft127 Freeman Lake Ln, Russell Springs, KY 42642For SaleMLS ID #26018147, Gina Hill, Lake Cumberland Real Estate Professionals. Imagine MLS
- $324,9003 bd3 ba2.1k sqft586 Harristown Rd, Russell Springs, KY 42642For SaleMLS ID #26019361, Bradley Bigelow, CENTURY 21 Advantage Realty. Imagine MLS
- $529,0003 bd2 ba1.8k sqft541 Beacon St, Russell Springs, KY 42642For SaleMLS ID #26006504, Kristin Whitson, My Lake Cumberland Realty Group. Imagine MLS
- $350,0004 bd2 ba1.5k sqft22 Elly Ave, Russell Springs, KY 42642For SaleMLS ID #26015183, Erica Stevenson Nalle, Weichert Realtors Ford Brothers, Inc.. Imagine MLS
- $269,0004 bd2 ba1.2k sqft2023 Highway 1383, Russell Springs, KY 42642For SaleMLS ID #26011492, Kimberly F Byrom, Lake Cumberland Properties, Ltd. Co.. Imagine MLS
- $250,0003 bd2 ba1.3k sqft1010 Crockett Rd, Russell Springs, KY 42642For SaleMLS ID #26003831, Kimberly F Byrom, Lake Cumberland Properties, Ltd. Co.. Imagine MLS
- $290,0003 bd2 ba1.3k sqft193 Highway 1383 #O8, Russell Springs, KY 42642For SaleMLS ID #26008745, Matthew Cooper, Lake Cumberland Properties, Ltd. Co.. Imagine MLS
- $345,0004 bd2 ba1.4k sqft4947 E Highway 619, Russell Springs, KY 42642For Sale By Owner
- $519,9004 bd4 ba2.1k sqft77 Deerfield Ln, Dunnville, KY 42528For SaleMLS ID #26006660, Kim Arehart, Weichert Realtors Ford Brothers, Inc.. Imagine MLS
- $699,0004 bd3 ba2.6k sqft441 Knob View Rd, Russell Springs, KY 42642For SaleMLS ID #HK2600544, Amanda D Long, KELLER WILLIAMS HEARTLAND. HKMLS
- $269,0004 bd3 ba1.9k sqft32 Ricky Dr, Russell Springs, KY 42642For SaleMLS ID #26007742, Beth G Blevins, Lake Cumberland Properties, Ltd. Co.. Imagine MLS
- $499,0003 bd3 ba2.6k sqft726 N Main St, Monticello, KY 42633For SaleMLS ID #26006822, Brandon Davis, No Wake Real Estate. Imagine MLS
- $449,9004 bd3 ba2.4k sqft114 Morrows Landing Rd, Monticello, KY 42633For SaleMLS ID #26015002, The Dream Team Real Estate Professionals - Dreama Bolin, Lake Cumberland Real Estate Professionals. Imagine MLS
- $339,0004 bd3 ba2k sqft340 Hunters Paradise Rd, Monticello, KY 42633For SaleMLS ID #26009287, Hannah York, Lake Cumberland Real Estate Professionals. Imagine MLS
- $499,9003 bd2 ba2.4k sqft235 Lakeview Dr, Somerset, KY 42503For SaleMLS ID #26011342, Mike Hines, Lake Cumberland Real Estate Professionals. Imagine MLS
- $350,0004 bd2 ba1.8k sqft1466 Webb Ridge Rd, Russell Springs, KY 42642For SaleMLS ID #26003756, Ashley McGowan, CENTURY 21 Advantage Realty. Imagine MLS
