Completely furnished and ready to enjoy, this Lake Cumberland retreat offers the lake lifestyle you've been looking for. Located in a desirable lake community, you can hop on your golf cart and be at the marina in minutes, where you'll find boat slips, rentals, fuel, dining, and easy access to the water. Built in 2018, this custom home combines quality craftsmanship with modern finishes and a layout designed for everyday living or weekend getaways. The open living, dining, and kitchen area creates an inviting space to gather after a day on the lake. Features include granite countertops, premium flooring, tiled showers, and thoughtful details throughout. The home is equipped with smart technology including a Sonos sound system, app-controlled Lutron exterior lighting, a smart thermostat, and Ring security cameras, making it easy to manage the property from anywhere. The oversized attached garage offers approximately 36 feet of depth with a 12-foot door, providing plenty of room for a boat, camper, golf cart, or other lake gear. A professionally installed vapor barrier and drainage system beneath the home adds another layer of protection and low-maintenance ownership. Situated on a large lot with well-kept lawn and connected to city sewer, this property offers space, privacy, and convenience. Whether you're searching for a full-time residence, weekend escape, or income-producing short-term rental, this move-in-ready home puts you close to everything that makes Lake Cumberland a favorite destination.
For sale
$400,000
65 Indian Hills Dr, Russell Springs, KY 42642
3beds
1,320sqft
:
Get pre-qualified$2,498/mo
Single Family Residence
Built in 2017
0.93 Acres Lot
$392,000 Zestimate®
$303/sqft
$-- HOA
What's special
Modern finishesPremium flooringSmart technologyQuality craftsmanshipCustom homeApp-controlled lutron exterior lightingRing security cameras
- 12 days |
- 245 |
- 9 |
Likely to sell faster than
Zillow last checked:
Listing updated:
Listed by:
Jordan Adkins 423-539-1511,
Keller Williams Commonwealth
Source: Imagine MLS,MLS#: 26019813
Facts & features
Interior
Bedrooms & bathrooms
- Bedrooms: 3
- Bathrooms: 2
- Full bathrooms: 2
Primary bedroom
- Level: First
Bedroom 1
- Level: First
Bedroom 2
- Level: First
Bathroom 1
- Description: Full Bath
- Level: First
Bathroom 2
- Description: Full Bath
- Level: First
Dining room
- Level: First
Dining room
- Level: First
Kitchen
- Level: First
Living room
- Level: First
Living room
- Level: First
Heating
- Electric, Heat Pump
Cooling
- Electric, Heat Pump
Appliances
- Included: Dishwasher, Microwave, Refrigerator, Oven
- Laundry: Electric Dryer Hookup, Washer Hookup
Features
- Walk-In Closet(s), Ceiling Fan(s)
- Flooring: Tile, Vinyl
- Windows: Blinds
- Basement: Crawl Space
- Has fireplace: No
Interior area
- Total structure area: 1,320
- Total interior livable area: 1,320 sqft
- Finished area above ground: 1,320
- Finished area below ground: 0
Property
Parking
- Total spaces: 2
- Parking features: Attached Garage, Driveway, Garage Faces Front
- Garage spaces: 2
- Has uncovered spaces: Yes
Features
- Levels: One
- Fencing: None
- Has view: Yes
- View description: Rural, Trees/Woods, Neighborhood
Lot
- Size: 0.93 Acres
Details
- Additional structures: RV/Boat Storage
- Parcel number: 0719002048.00
Construction
Type & style
- Home type: SingleFamily
- Architectural style: Ranch
- Property subtype: Single Family Residence
Materials
- Vinyl Siding
- Foundation: Block
- Roof: Composition,Shingle
Condition
- Year built: 2017
Utilities & green energy
- Sewer: Public Sewer
- Water: Public
- Utilities for property: Electricity Connected, Sewer Connected, Water Connected
Community & HOA
Community
- Security: Security System Owned
- Subdivision: Cumberland
HOA
- Has HOA: No
Location
- Region: Russell Springs
Financial & listing details
- Price per square foot: $303/sqft
- Tax assessed value: $130,000
- Annual tax amount: $1,231
- Date on market: 7/24/2026
Estimated market value
$392,000
$372,000 - $412,000
$1,454/mo
Price history
| Date | Event | Price |
|---|---|---|
| 7/24/2026 | Listed for sale | $400,000+1.3%$303/sqft |
Source:  Imagine MLS #26019813 Report a problem Imagine MLS #26019813 Report a problem | ||
| 7/1/2026 | Listing removed | $395,000$299/sqft |
Source: Imagine MLS #25016249 Report a problem | ||
| 5/7/2026 | Price change | $395,000-1%$299/sqft |
Source: Imagine MLS #25016249 Report a problem | ||
| 3/27/2026 | Price change | $399,000-1.5%$302/sqft |
Source: Imagine MLS #25016249 Report a problem | ||
| 9/30/2025 | Price change | $405,000-1%$307/sqft |
Source: Imagine MLS #25016249 Report a problem | ||
| 8/15/2025 | Price change | $409,000-2.6%$310/sqft |
Source: Imagine MLS #25016249 Report a problem | ||
| 7/25/2025 | Listed for sale | $420,000+6.6%$318/sqft |
Source: Imagine MLS #25016249 Report a problem | ||
| 1/22/2024 | Sold | $393,814+1.2%$298/sqft |
Source: Public Record Report a problem | ||
| 12/29/2023 | Pending sale | $389,000$295/sqft |
Source: Owner Report a problem | ||
| 10/22/2023 | Listed for sale | $389,000$295/sqft |
Source: Owner Report a problem | ||
Public tax history
| Year | Property taxes | Tax assessment |
|---|---|---|
| 2024 | $1,231 -2.3% | $130,000 |
| 2023 | $1,260 -0.4% | $130,000 |
| 2022 | $1,265 -1.4% | $130,000 |
| 2021 | $1,283 +8.8% | $130,000 +10.2% |
| 2020 | $1,179 +0.1% | $118,000 |
| 2019 | $1,178 +55.6% | $118,000 +54.7% |
| 2018 | $757 | $76,300 +813.8% |
| 2017 | -- | $8,350 |
Find assessor info on the county website
Monthly payment
Est. payment
Payment breakdown
Explore the cost of this home by adjusting the details. Changes won't be saved.Climate risks
Neighborhood: 42642
Nearby schools
GreatSchools rating
- 7/10Salem Elementary SchoolGrades: PK-5Distance: 6.1 mi
- 6/10Russell County Middle SchoolGrades: 6-8Distance: 8.3 mi
- 4/10Russell County High SchoolGrades: 9-12Distance: 8.3 mi
Schools provided by the listing agent
- Elementary: Salem
- Middle: Russell Co
- High: Russell Co
Source: Imagine MLS. This data may not be complete. We recommend contacting the local school district to confirm school assignments for this home.
- $45,0001.27 acres7 Indian Hills Ests, Russell Springs, KY 42642Sold
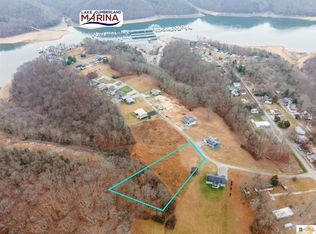
- $121,2001 bd2 ba784 sqft1870 Highway 1383, Russell Springs, KY 42642Off Market
- $220,000-- sqft86 Indian Hills Dr, Russell Springs, KY 42642Off Market
- $306,7003 bd2 ba1.3k sqft105 Indian Hills Dr, Russell Springs, KY 42642Off Market
- $200,0002 bd1 ba800 sqft1842 Highway 1383, Russell Springs, KY 42642Sold
- $281,7003 bd2 ba1.3k sqft65 Desoto Rd, Russell Springs, KY 42642Off Market
- $7,000-- bd-- ba-- sqftIndian Hills Ests, Russell Springs, KY 42642Off Market
- $105,3003 bd2 ba1.4k sqftIndian Hills Ests, Russell Springs, KY 42642Off Market
A local agent can set up tours, give advice and negotiate with sellers.
Similar homes
- $269,0004 bd2 ba1.2k sqft2023 Highway 1383, Russell Springs, KY 42642For Sale
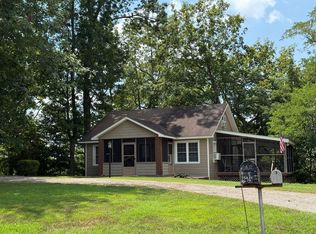
 MLS ID #26011492, Kimberly F Byrom, Lake Cumberland Properties, Ltd. Co.. Imagine MLS
 - $295,0002 bd3 ba1.6k sqft3128 Kentucky #3277, Nancy, KY 42544For Sale
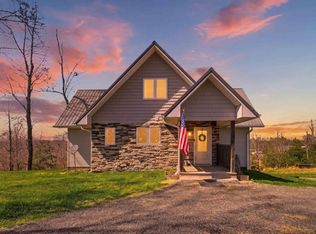 MLS ID #26020642, April Nalle, CENTURY 21 Advantage Realty. Imagine MLS
 - $340,0004 bd2 ba1.5k sqft22 Elly Ave, Russell Springs, KY 42642For Sale
 MLS ID #26015183, Erica Stevenson Nalle, Weichert Realtors Ford Brothers, Inc.. Imagine MLS
 - $250,0003 bd2 ba1.3k sqft1010 Crockett Rd, Russell Springs, KY 42642For Sale
 MLS ID #26003831, Kimberly F Byrom, Lake Cumberland Properties, Ltd. Co.. Imagine MLS
 - $235,0003 bd2 ba1.5k sqft89 Kristi Ln, Russell Springs, KY 42642For Sale
 MLS ID #1709253, Shelly Stoyell, PCS Real Estate. Metro Search Inc. LLC DBA Apex MLS
 - $449,9003 bd2 ba1.8k sqft2247 Highway 2393, Monticello, KY 42633For SaleMLS ID #26019393, Sallye Broyles, RE/MAX LakeTime Realty. Imagine MLS
- $350,0004 bd2 ba1.8k sqft1466 Webb Ridge Rd, Russell Springs, KY 42642For SaleMLS ID #26003756, Ashley McGowan, CENTURY 21 Advantage Realty. Imagine MLS
- $359,0003 bd2 ba1.6k sqft87 Justin Ln, Russell Springs, KY 42642For SaleMLS ID #26001752, Whitney Marcum, Lake Cumberland Properties, Ltd. Co.. Imagine MLS
- $289,9003 bd2 ba1.5k sqft257 Johnny Bernard Loop, Russell Springs, KY 42642For SaleMLS ID #25507372, Kimberly F Byrom, Lake Cumberland Properties, Ltd. Co.. Imagine MLS
- $320,0003 bd2 ba1.8k sqft1715 Highway 790, Bronston, KY 42518For SaleMLS ID #26020487, James T Wilson, CENTURY 21 Advantage Realty. Imagine MLS
- $279,9003 bd2 ba1.5k sqft228 Dudley Hill Rd, Nancy, KY 42544For SaleMLS ID #26015555, Devin Barker, Godby Realty & Auction. Imagine MLS
- $319,9003 bd2 ba1.6k sqft98 Deerview Ln, Russell Springs, KY 42642For SaleMLS ID #26014364, Elliot Burton, Golden Rule - Wilson Real Estate & Auction #2 LLC. Imagine MLS
- $410,0003 bd2 ba1k sqft1089 Warner Ridge Rd, Jamestown, KY 42629For SaleMLS ID #1709099, Shelly Stoyell, PCS Real Estate. Metro Search Inc. LLC DBA Apex MLS
- $299,9003 bd3 ba1.9k sqft158 Enchanted Dr, Somerset, KY 42503For SaleMLS ID #26020915, Sandy Cook, RE/MAX LakeTime Realty. Imagine MLS
- $350,0003 bd2 ba1.4k sqft255 Tall Timber Dr, Jamestown, KY 42629For SaleMLS ID #26015441, Debbie Loy Wilson, Lake Cumberland Properties, Ltd. Co.. Imagine MLS
- $285,0003 bd2 ba1.6k sqft303 Sonny Aaron Dr, Jamestown, KY 42629For SaleMLS ID #26021157, Sherri West, Lake Cumberland Real Estate Professionals. Imagine MLS
- $299,9002 bd2 ba1.2k sqft11871 W Highway 80, Nancy, KY 42544For SaleMLS ID #26020973, The Dream Team Real Estate Professionals - Dreama Bolin, Lake Cumberland Real Estate Professionals. Imagine MLS
- $529,0003 bd2 ba1.8k sqft541 Beacon St, Russell Springs, KY 42642For SaleMLS ID #26006504, Kristin Whitson, My Lake Cumberland Realty Group. Imagine MLS
- $319,9003 bd3 ba1.7k sqft87 Cherokee Springs Ct, Jamestown, KY 42629For SaleMLS ID #26019438, Torsten Langguth, Prosperity Real Estate. Imagine MLS
- $327,5003 bd2 ba1.8k sqft120 Ivy Dr, Jamestown, KY 42629For SaleMLS ID #26004534, Kimberly F Byrom, Lake Cumberland Properties, Ltd. Co.. Imagine MLS
