MOTIVATED SELLERS! Make an offer!! Free 1 year home warranty with acceptable offer! Welcome to luxury lake living in the highly sought-after Edgewater subdivision! This beautifully crafted 3-bedroom, 2-bath home offers the perfect blend of comfort, style, and location. Built just last year, this home feels like new with barely used appliances and thoughtful upgrades throughout. Step inside to find luxury vinyl flooring, granite countertops, and a stunning stone fireplace that anchor the living space with warmth and character. The open layout flows effortlessly into a well-appointed kitchen featuring soft-close cabinetry and all appliances included, making this home truly move-in ready. The spacious primary suite features a walk-in closet, while the dedicated laundry room adds everyday convenience. Outside is where this home really shines: Enjoy your morning coffee on the covered front porch overlooking beautiful Lake Cumberland, or unwind in the evenings on the screened-in back patio with peaceful views of rolling hills and mature trees. Need space? The oversized 2-car garage is fully insulated and designed to accommodate your truck and boat, complete with a durable flex-coated floor. Situated on a premium lot in a private, gated community, this home offers both tranquility and luxury living—just minutes from the water. With upgrades including enhanced septic, flooring, cabinetry, and more, this home is the total package. Don't miss your chance to own a slice of Lake Cumberland paradise!
For sale
Price cut: $29.1K (9/30)
$499,900
541 Beacon St, Russell Springs, KY 42642
3beds
1,850sqft
Single Family Residence
Built in 2025
1.06 Acres Lot
$486,400 Zestimate®
$270/sqft
$25/mo HOA
What's special
Stunning stone fireplaceBarely used appliancesWell-appointed kitchenSoft-close cabinetryThoughtful upgrades throughoutOpen layoutAll appliances included
- 191 days
- 178
- 7
Zillow last checked:
Listing updated:
Listed by:
Kristin Whitson 606-485-8424,
My Lake Cumberland Realty Group
Source: Imagine MLS,MLS#: 26006504
Facts & features
Interior
Bedrooms & bathrooms
- Bedrooms: 3
- Bathrooms: 2
- Full bathrooms: 2
Primary bedroom
- Level: First
Bedroom 2
- Level: First
Bedroom 3
- Level: First
Bathroom 1
- Level: First
Bathroom 2
- Level: First
Kitchen
- Level: First
Living room
- Level: First
Utility room
- Level: First
Heating
- Heat Pump
Cooling
- Heat Pump
Appliances
- Included: Dryer, Dishwasher, Microwave, Refrigerator, Washer, Range
- Laundry: Electric Dryer Hookup, Main Level, Washer Hookup
Features
- Walk-In Closet(s), Ceiling Fan(s)
- Has basement: No
- Number of fireplaces: 1
- Fireplace features: Electric, Living Room
Interior area
- Total structure area: 1,850
- Total interior livable area: 1,850 sqft
- Finished area above ground: 1,850
- Finished area below ground: 0
Property
Parking
- Total spaces: 2
- Parking features: Attached Garage, Driveway, Garage Door Opener, Garage Faces Front
- Garage spaces: 2
- Has uncovered spaces: Yes
Features
- On waterfront: Yes
- Body of water: Lake Cumberland
Lot
- Size: 1.06 Acres
- Features: Landscaped, Few Trees
Details
- Parcel number: 0653002029.00
Construction
Type & style
- Home type: SingleFamily
- Property subtype: Single Family Residence
Materials
- HardiPlank Type, Stone
- Foundation: Slab
- Roof: Shingle
Condition
- Year built: 2025
Utilities & green energy
- Sewer: Septic Tank
- Water: Public
- Utilities for property: Natural Gas Available
Community & HOA
Community
- Subdivision: Edgewater
HOA
- Has HOA: Yes
- Amenities included: None
- Services included: Other, Maintenance Grounds
- HOA fee: $300 annually
Location
- Region: Russell Springs
Financial & listing details
- Price per square foot: $270/sqft
- Tax assessed value: $16,700
- Annual tax amount: $155
- Date on market: 3/30/2026
Estimated market value
$486,400
$462,000 - $511,000
$2,137/mo
Price history
| Date | Event | Price |
|---|---|---|
| 9/30/2026 | Price change | $499,900-5.5%$270/sqft |
Source:  Imagine MLS #26006504 Report a problem Imagine MLS #26006504 Report a problem | ||
| 5/18/2026 | Price change | $529,000-1.9%$286/sqft |
Source: Imagine MLS #26006504 Report a problem | ||
| 3/30/2026 | Listed for sale | $539,000+799.8%$291/sqft |
Source: Imagine MLS #26006504 Report a problem | ||
| 1/2/2008 | Sold | $59,900$32/sqft |
Source: Public Record Report a problem | ||
Public tax history
| Year | Property taxes | Tax assessment |
|---|---|---|
| 2025 | $155 -2.1% | $16,700 |
| 2024 | $158 -2.3% | $16,700 |
| 2023 | $162 -0.4% | $16,700 |
| 2022 | $162 -45.1% | $16,700 -44.3% |
| 2021 | $296 -50.5% | $30,000 -49.9% |
| 2020 | $598 +0.1% | $59,900 |
| 2019 | $598 +0.6% | $59,900 |
| 2018 | $594 | $59,900 |
| 2017 | -- | $59,900 |
| 2016 | -- | $59,900 |
| 2015 | -- | $59,900 |
| 2013 | -- | $59,900 |
| 2012 | -- | $59,900 |
Find assessor info on the county website
Monthly payment
Est. payment
Payment breakdown
Explore the cost of this home by adjusting the details. Changes won't be saved.Climate risks
Neighborhood: 42642
Nearby schools
Schools provided by the listing agent
- Elementary: Russell Co
- Middle: Russell Co
- High: Russell Co
Source: Imagine MLS. This data may not be complete. We recommend contacting the local school district to confirm school assignments for this home.


Similar homes
- $509,9004 bd4 ba2k sqft114 Peach Tree Ln, Russell Springs, KY 42642For Sale
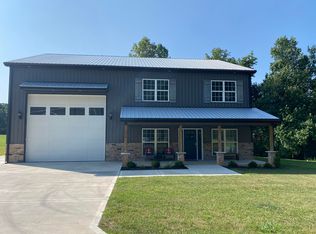
 MLS ID #25505532, E Wayne Reed, Calumet Realty. Imagine MLS
 - $499,9004 bd4 ba2.2k sqft65 Gracie Ln, Russell Springs, KY 42642For Sale
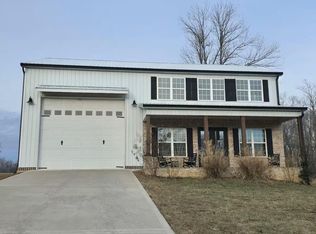 MLS ID #26006514, E Wayne Reed, Calumet Realty. Imagine MLS
 - $529,9004 bd4 ba2k sqft180 Peach Tree Ln, Russell Springs, KY 42642For Sale
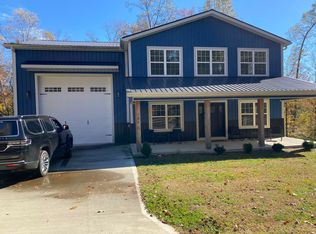 MLS ID #26006606, E Wayne Reed, Calumet Realty. Imagine MLS
 - $439,9004 bd3 ba2.2k sqft771 Cliffside Dr, Russell Springs, KY 42642For Sale
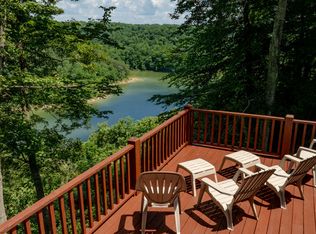 MLS ID #26019514, Torsten Langguth, Prosperity Real Estate. Imagine MLS
 - $429,0003 bd2 ba1.8k sqft90 Little Lisa Ln, Russell Springs, KY 42642For SaleMLS ID #26025030, Ashly V Smith, Lake Cumberland Real Estate Professionals. Imagine MLS
- $250,0003 bd2 ba1.3k sqft1010 Crockett Rd, Russell Springs, KY 42642For SaleMLS ID #26003831, Kimberly F Byrom, Lake Cumberland Properties, Ltd. Co.. Imagine MLS
- $390,0003 bd2 ba1.3k sqft65 Indian Hills Dr, Russell Springs, KY 42642For SaleMLS ID #26019813, Jordan Adkins, Keller Williams Commonwealth - Somerset. Imagine MLS
- $459,0004 bd3 ba2.2k sqft2913 Gentry Mill Rd, Russell Springs, KY 42642For SaleMLS ID #26010415, Ashley McGowan, CENTURY 21 Advantage Realty. Imagine MLS
- $329,9003 bd3 ba1.2k sqft5934 State Highway 76, Russell Springs, KY 42642For SaleMLS ID #26023883, Millie King Weaver, Keller Williams Bluegrass Realty - Lake Cumberland. Imagine MLS
- $465,0003 bd3 ba1.5k sqft8790 S Highway 127, Jamestown, KY 42629For SaleMLS ID #26020131, Christy J Estep, CENTURY 21 Advantage Realty. Imagine MLS
- $550,0003 bd2 ba1.9k sqft70 Twin Creek Loop, Jamestown, KY 42629For SaleMLS ID #26009047, Christa Joynt, Keller Williams Commonwealth. Imagine MLS
- $359,0003 bd2 ba1.6k sqft87 Justin Ln, Russell Springs, KY 42642For SaleMLS ID #26001752, Whitney Marcum, Lake Cumberland Properties, Ltd. Co.. Imagine MLS
- $314,9003 bd3 ba2.1k sqft586 Harristown Rd, Russell Springs, KY 42642For SaleMLS ID #26019361, Bradley Bigelow, CENTURY 21 Advantage Realty. Imagine MLS
- $325,0004 bd2 ba1.5k sqft22 Elly Ave, Russell Springs, KY 42642For SaleMLS ID #26015183, Erica Stevenson Nalle, Weichert Realtors Ford Brothers, Inc.. Imagine MLS
- $309,0003 bd2 ba1.9k sqft433 Woodlands Way, Russell Springs, KY 42642For SaleMLS ID #26004652, Ashly V Smith, Lake Cumberland Real Estate Professionals. Imagine MLS
- $289,9003 bd2 ba1.5k sqft257 Johnny Bernard Loop, Russell Springs, KY 42642For SaleMLS ID #25507372, Kimberly F Byrom, Lake Cumberland Properties, Ltd. Co.. Imagine MLS
- $397,0004 bd2 ba1.3k sqft134 Finn Way, Jamestown, KY 42629For SaleMLS ID #26023761, Matthew Cooper, Lake Cumberland Properties, Ltd. Co.. Imagine MLS
- $350,0003 bd2 ba1.4k sqft255 Tall Timber Dr, Jamestown, KY 42629For SaleMLS ID #26015441, Debbie Loy Wilson, Lake Cumberland Properties, Ltd. Co.. Imagine MLS
- $484,0003 bd3 ba2k sqft396 Laurel Wood Dr, Nancy, KY 42544For SaleMLS ID #26021320, Millie King Weaver, Keller Williams Bluegrass Realty - Lake Cumberland. Imagine MLS
