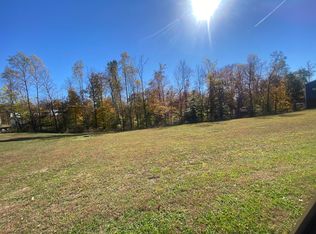
THIS IS IT Amazing opportunity for a Barndominium within minutes of Lake Cumberland Marina (formerly Alligator 2)! Only a couple of years old, this home could be an amazing vacation home! Inside the home, you will find 4 large bedrooms, including the main bedroom AND guest bedroom on the main level, and each with their own private bath, and beautiful touches all around. This house could be a dream home to vacation in and retire to later. There is also a large 22X42 garage for your lake toys, along with RV hookups including electric and sewer! Inside, you walk into a soaring 2 story ceiling in family room, an amazing chef's kitchen with a huge gas cooktop, granite counters and farm sink, and a huge kitchen island. This home also offers a bright open floor plan, large closets, a relaxing front porch, and very close proximity to Two Marinas, one is brand new and just opening. The other popular Lake Cumberland Marina (formerly Alligator 2). This house is really stunning so you need to see it today! Surely you won't want to miss this chance to own a little slice of paradise within minutes of beautiful Lake Cumberland! Owner is a licensed real estate agent.
For sale
$529,900
180 Peach Tree Ln, Russell Springs, KY 42642
4beds
2,016sqft
Single Family Residence
Built in 2024
0.88 Acres Lot
$504,700 Zestimate®
$263/sqft
$-- HOA
What's special
Farm sinkHuge kitchen islandBright open floor planRelaxing front porchLarge closetsGranite countersHuge gas cooktop
- 189 days
- 43
- 1
Zillow last checked:
Listing updated:
Listed by:
E Wayne Reed 859-492-8471,
Calumet Realty,
J. Scott Reed 859-576-1289,
Calumet Realty
Source: Imagine MLS,MLS#: 26006606
Facts & features
Interior
Bedrooms & bathrooms
- Bedrooms: 4
- Bathrooms: 4
- Full bathrooms: 4
Primary bedroom
- Level: Lower
Bedroom 2
- Level: Lower
Bedroom 3
- Level: Second
Bedroom 4
- Level: Second
Primary bathroom
- Level: Lower
Bathroom 2
- Level: Lower
Bathroom 3
- Level: Second
Bathroom 4
- Level: Second
Kitchen
- Level: Lower
Living room
- Level: Lower
Utility room
- Level: Lower
Heating
- Electric, Heat Pump
Cooling
- Central Air, Ceiling Fan(s), Electric
Appliances
- Included: Dryer, Dishwasher, Microwave, Refrigerator, Oven, Range
Features
- Breakfast Bar, Eat-in Kitchen, Walk-In Closet(s), Ceiling Fan(s)
- Flooring: Carpet, Tile
- Windows: Blinds
- Has basement: No
- Has fireplace: No
Interior area
- Total structure area: 2,016
- Total interior livable area: 2,016 sqft
- Finished area above ground: 2,016
- Finished area below ground: 0
Property
Parking
- Total spaces: 3
- Parking features: Attached Garage, Driveway, Garage Door Opener, Off Street, Other, Garage Faces Front
- Garage spaces: 3
- Has uncovered spaces: Yes
Features
- Levels: Two
- Has view: Yes
- View description: Rural, Trees/Woods, Mountain(s), Neighborhood
Lot
- Size: 0.88 Acres
Details
- Parcel number: 0715003004.00
Construction
Type & style
- Home type: SingleFamily
- Architectural style: Barndominium
- Property subtype: Single Family Residence
Materials
- Metal Siding
- Foundation: Slab
- Roof: Metal
Condition
- Year built: 2024
Utilities & green energy
- Sewer: Public Sewer
- Water: Public
- Utilities for property: Electricity Connected, Water Connected
Community & HOA
Community
- Subdivision: Rural
HOA
- Has HOA: No
Location
- Region: Russell Springs
Financial & listing details
- Price per square foot: $263/sqft
- Date on market: 3/31/2026
Estimated market value
$504,700
$479,000 - $530,000
$2,539/mo
Price history
| Date | Event | Price |
|---|---|---|
| 3/31/2026 | Listed for sale | $529,900$263/sqft |
Source:  Imagine MLS #26006606 Report a problem Imagine MLS #26006606 Report a problem | ||
| 3/31/2026 | Listing removed | $529,900$263/sqft |
Source: Imagine MLS #25506065 Report a problem | ||
| 11/13/2025 | Listed for sale | $529,900$263/sqft |
Source: Imagine MLS #25506065 Report a problem | ||
Public tax history
Tax history is unavailable.
Monthly payment
Est. payment
Payment breakdown
Explore the cost of this home by adjusting the details. Changes won't be saved.Climate risks
Neighborhood: 42642
Nearby schools
Schools provided by the listing agent
- Elementary: Salem
- Middle: Russell Co
- High: Russell Co
Source: Imagine MLS. This data may not be complete. We recommend contacting the local school district to confirm school assignments for this home.
Similar homes
- $509,9004 bd4 ba2k sqft114 Peach Tree Ln, Russell Springs, KY 42642For Sale
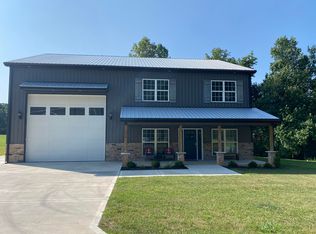
 MLS ID #25505532, E Wayne Reed, Calumet Realty. Imagine MLS
 - $499,9004 bd4 ba2.2k sqft65 Gracie Ln, Russell Springs, KY 42642For Sale
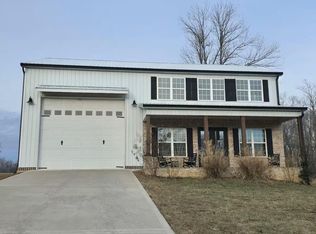 MLS ID #26006514, E Wayne Reed, Calumet Realty. Imagine MLS
 - $439,9004 bd3 ba2.2k sqft771 Cliffside Dr, Russell Springs, KY 42642For Sale
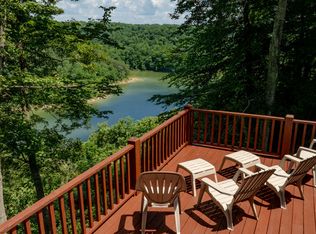 MLS ID #26019514, Torsten Langguth, Prosperity Real Estate. Imagine MLS
 - $499,9003 bd2 ba1.8k sqft541 Beacon St, Russell Springs, KY 42642For Sale
 MLS ID #26006504, Kristin Whitson, My Lake Cumberland Realty Group. Imagine MLS
 - $390,0003 bd2 ba1.3k sqft65 Indian Hills Dr, Russell Springs, KY 42642For SaleMLS ID #26019813, Jordan Adkins, Keller Williams Commonwealth - Somerset. Imagine MLS
- $329,9003 bd3 ba1.2k sqft5934 State Highway 76, Russell Springs, KY 42642For SaleMLS ID #26023883, Millie King Weaver, Keller Williams Bluegrass Realty - Lake Cumberland. Imagine MLS
- $314,9003 bd3 ba2.1k sqft586 Harristown Rd, Russell Springs, KY 42642For SaleMLS ID #26019361, Bradley Bigelow, CENTURY 21 Advantage Realty. Imagine MLS
- $325,0004 bd2 ba1.5k sqft22 Elly Ave, Russell Springs, KY 42642For SaleMLS ID #26015183, Erica Stevenson Nalle, Weichert Realtors Ford Brothers, Inc.. Imagine MLS
- $459,0004 bd3 ba2.2k sqft2913 Gentry Mill Rd, Russell Springs, KY 42642For SaleMLS ID #26010415, Ashley McGowan, CENTURY 21 Advantage Realty. Imagine MLS
- $350,0004 bd3 ba1.8k sqft1009 Ramseys Point Rd, Monticello, KY 42633For SaleMLS ID #26024531, Dave Slusser, Flat Fee MLS. Imagine MLS
- $289,9003 bd2 ba1.5k sqft257 Johnny Bernard Loop, Russell Springs, KY 42642For SaleMLS ID #25507372, Kimberly F Byrom, Lake Cumberland Properties, Ltd. Co.. Imagine MLS
- $359,0003 bd2 ba1.6k sqft87 Justin Ln, Russell Springs, KY 42642For SaleMLS ID #26001752, Whitney Marcum, Lake Cumberland Properties, Ltd. Co.. Imagine MLS
- $474,9004 bd3 ba2.9k sqft420 Fall Cir, Monticello, KY 42633For SaleMLS ID #26023115, Brandon Davis, No Wake Real Estate. Imagine MLS
- $589,9003 bd4 ba2.9k sqft450 White Oak Dr, Nancy, KY 42544For SaleMLS ID #26010019, Millie King Weaver, Keller Williams Bluegrass Realty - Lake Cumberland. Imagine MLS
- $327,5003 bd2 ba1.8k sqft120 Ivy Dr, Jamestown, KY 42629For SaleMLS ID #26004534, Kimberly F Byrom, Lake Cumberland Properties, Ltd. Co.. Imagine MLS
- $439,9004 bd3 ba2.4k sqft114 Morrows Landing Rd, Monticello, KY 42633For SaleMLS ID #26015002, The Dream Team Real Estate Professionals - Dreama Bolin, Lake Cumberland Real Estate Professionals. Imagine MLS
- $424,9003 bd2 ba1.8k sqft2247 Highway 2393, Monticello, KY 42633For SaleMLS ID #26019393, Sallye Broyles, RE/MAX LakeTime Realty. Imagine MLS
- $395,0002 bd3 ba1.8k sqft344 Restful Run Rd, Nancy, KY 42544For SaleMLS ID #26022216, Owen Sadrzadeh, Lifstyl Real Estate. Imagine MLS
