Experience lake living at its finest in this stunning new construction home located in the beautiful gated Edgewater Subdivision. Perfectly positioned to capture wide-open views of Lake Cumberland, this home combines luxury finishes, spacious design, and exceptional outdoor living. Step inside to a huge great room featuring expansive windows that showcase the breathtaking lake views, and a beautiful stone-faced fireplace that creates the perfect gathering space. The gourmet kitchen offers stainless steel appliances, quartz countertops, a large bar area, and plenty of room for entertaining. The spacious master suite includes a full private bath with double vanities, walk-in tiled shower and an oversized walk-in closet, while the additional bedrooms and second full bath, and a half bath provide comfort and convenience for family and guests. Enjoy outdoor living year-round on the covered deck complete with a stunning stone-faced fireplace overlooking the lake. Additional features include an attached two-car garage, beautifully landscaped grounds, and a one-year builder warranty for added peace of mind. Encapsulated crawl space heated and cooled. Located less than one mile from a boat launching ramp, this exceptional property offers easy access to everything Lake Cumberland has to offer while providing the privacy of gated community living.
For sale
Price cut: $31K (9/9)
$598,900
634 Beacon St, Russell Springs, KY 42642
3beds
2,150sqft
Single Family Residence
Built in 2026
0.79 Acres Lot
$584,000 Zestimate®
$279/sqft
$25/mo HOA
What's special
Beautiful stone-faced fireplaceBeautifully landscaped groundsLuxury finishesSpacious designLarge bar areaStainless steel appliancesGourmet kitchen
- 147 days
- 445
- 31
Zillow last checked:
Listing updated:
Listed by:
Beth G Blevins 270-585-9232,
Lake Cumberland Properties, Ltd. Co.
Source: Imagine MLS,MLS#: 26010679
Facts & features
Interior
Bedrooms & bathrooms
- Bedrooms: 3
- Bathrooms: 3
- Full bathrooms: 2
- 1/2 bathrooms: 1
Primary bedroom
- Level: First
Bedroom 2
- Level: First
Bedroom 3
- Level: First
Dining room
- Level: First
Family room
- Level: First
Kitchen
- Level: First
Utility room
- Level: First
Heating
- Electric, Heat Pump
Cooling
- Central Air, Ceiling Fan(s), Electric, Heat Pump
Appliances
- Included: Dishwasher, Microwave, Refrigerator, Range
- Laundry: Electric Dryer Hookup, Main Level, Washer Hookup
Features
- Breakfast Bar, Entrance Foyer, Eat-in Kitchen, Walk-In Closet(s), Ceiling Fan(s)
- Flooring: Carpet, Hardwood, Tile
- Windows: Insulated Windows
- Basement: Crawl Space
- Number of fireplaces: 2
- Fireplace features: Electric, Family Room, Outside
Interior area
- Total structure area: 2,150
- Total interior livable area: 2,150 sqft
- Finished area above ground: 2,150
- Finished area below ground: 0
Property
Parking
- Total spaces: 2
- Parking features: Attached Garage, Driveway, Garage Door Opener, Garage Faces Side
- Garage spaces: 2
- Has uncovered spaces: Yes
Features
- Levels: One
- Fencing: None
- Has view: Yes
- View description: Lake
- Has water view: Yes
- Water view: Lake
- Body of water: Lake Cumberland
Lot
- Size: 0.79 Acres
- Features: Landscaped, Few Trees
Details
- Parcel number: 0653002021.00
Construction
Type & style
- Home type: SingleFamily
- Architectural style: Ranch
- Property subtype: Single Family Residence
Materials
- HardiPlank Type, Stone
- Foundation: Block
- Roof: Dimensional Style
Condition
- New Construction
- Year built: 2026
Utilities & green energy
- Sewer: Septic Tank
- Water: Public
- Utilities for property: Cable Available, Electricity Available, Phone Available, Water Available
Community & HOA
Community
- Subdivision: Edgewater
HOA
- Has HOA: Yes
- Amenities included: None
- Services included: Maintenance Grounds
- HOA fee: $300 annually
Location
- Region: Russell Springs
Financial & listing details
- Price per square foot: $279/sqft
- Date on market: 5/13/2026
Estimated market value
$584,000
$555,000 - $613,000
$2,281/mo
Price history
| Date | Event | Price |
|---|---|---|
| 9/9/2026 | Price change | $598,900-4.9%$279/sqft |
Source:  Imagine MLS #26010679 Report a problem Imagine MLS #26010679 Report a problem | ||
| 8/3/2026 | Price change | $629,900-3.1%$293/sqft |
Source: Imagine MLS #26010679 Report a problem | ||
| 5/13/2026 | Listed for sale | $650,000$302/sqft |
Source: Imagine MLS #26010679 Report a problem | ||
Public tax history
Tax history is unavailable.
Monthly payment
Est. payment
Payment breakdown
Explore the cost of this home by adjusting the details. Changes won't be saved.Climate risks
Neighborhood: 42642
Nearby schools
Schools provided by the listing agent
- Elementary: Salem
- Middle: Russell Co
- High: Russell Co
Source: Imagine MLS. This data may not be complete. We recommend contacting the local school district to confirm school assignments for this home.
Similar homes
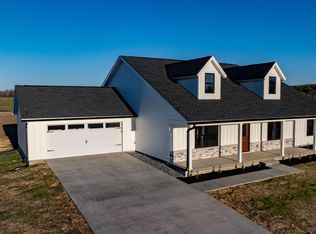
- $499,9003 bd2 ba1.8k sqft541 Beacon St, Russell Springs, KY 42642For Sale

 MLS ID #26006504, Kristin Whitson, My Lake Cumberland Realty Group. Imagine MLS
 - $469,5004 bd4 ba2.9k sqft422 Lakeshore Dr, Russell Springs, KY 42642For Sale By Owner

- $640,0004 bd3 ba2.6k sqft441 Knob View Rd, Russell Springs, KY 42642For Sale
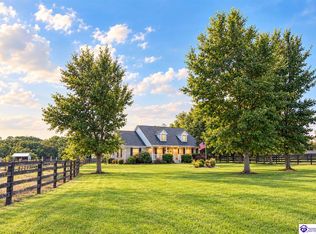 MLS ID #HK2604000, Amanda D Long, KELLER WILLIAMS HEARTLAND. HKMLS
 - $509,9004 bd4 ba2k sqft114 Peach Tree Ln, Russell Springs, KY 42642For Sale
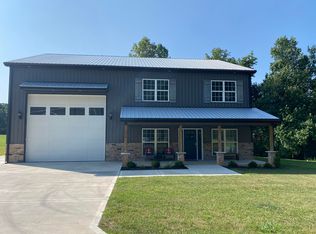 MLS ID #25505532, E Wayne Reed, Calumet Realty. Imagine MLS
 - $498,0006 bd3 ba3.2k sqft127 Freeman Lake Ln, Russell Springs, KY 42642For SaleMLS ID #26018147, Gina Hill, Lake Cumberland Real Estate Professionals. Imagine MLS
- $529,9004 bd4 ba2k sqft180 Peach Tree Ln, Russell Springs, KY 42642For SaleMLS ID #26006606, E Wayne Reed, Calumet Realty. Imagine MLS
- $439,9004 bd3 ba2.2k sqft771 Cliffside Dr, Russell Springs, KY 42642For SaleMLS ID #26019514, Torsten Langguth, Prosperity Real Estate. Imagine MLS
- $499,9004 bd4 ba2.2k sqft65 Gracie Ln, Russell Springs, KY 42642For SaleMLS ID #26006514, E Wayne Reed, Calumet Realty. Imagine MLS
- $339,0003 bd3 ba2.2k sqft42 Lands End Dr, Monticello, KY 42633For SaleMLS ID #26027659, H Allen Clark, Access Realty & Auction. Imagine MLS
- $575,0004 bd3 ba1.9k sqft255 Lantern Way, Jamestown, KY 42629For SaleMLS ID #26004391, Heather Flanagan, Keller Williams Legacy Group. Imagine MLS
- $550,0003 bd2 ba1.9k sqft70 Twin Creek Loop, Jamestown, KY 42629For SaleMLS ID #26009047, Christa Joynt, Keller Williams Commonwealth. Imagine MLS
- $449,5004 bd4 ba2.7k sqft293 Laurel Rd, Jamestown, KY 42629For SaleMLS ID #26027179, Susan W Farley, Kentucky Real Estate Group. Imagine MLS
- $390,0003 bd2 ba1.3k sqft65 Indian Hills Dr, Russell Springs, KY 42642For SaleMLS ID #26019813, Jordan Adkins, Keller Williams Commonwealth - Somerset. Imagine MLS
- $625,0005 bd3 ba2.7k sqft234 Cedar Point Ln, Monticello, KY 42633For SaleMLS ID #26010384, Wayne Sewell, The Agency. Imagine MLS
- $599,9994 bd4 ba2.9k sqft556 Murphy Ln, Jamestown, KY 42629For SaleMLS ID #26011279, Whitney Marcum, Lake Cumberland Properties, Ltd. Co.. Imagine MLS
- $329,9003 bd3 ba1.2k sqft5934 State Highway 76, Russell Springs, KY 42642For SaleMLS ID #26023883, Millie King Weaver, Keller Williams Bluegrass Realty - Lake Cumberland. Imagine MLS
- $314,9003 bd3 ba2.1k sqft586 Harristown Rd, Russell Springs, KY 42642For SaleMLS ID #26019361, Bradley Bigelow, CENTURY 21 Advantage Realty. Imagine MLS
- $424,9004 bd3 ba2.6k sqft163 Tall Timber Dr, Jamestown, KY 42629For SaleMLS ID #26027055, Bradley Bigelow, CENTURY 21 Advantage Realty. Imagine MLS
