Privacy, space, and room for your hobbies- all on 1.44 secluded acres! Set back from a quiet road, this well-maintained four-bedroom, three-bath home offers a peaceful setting with mature fruit trees lining one side of the property. Wonderful natural light fills the home, while the spacious primary bedroom provides a comfortable retreat. A large back deck overlooks the private backyard, creating an inviting spot for morning coffee, outdoor dining, or unwinding at the end of the day. The impressive 40x60 detached garage offers room to park your boat and RV, along with a built-in air compressor and space for projects, equipment, or a workshop. A chicken coop and storage room round out this versatile space. An additional attached garage on the basement level provides even more parking and storage options.Whether you enjoy gardening, tackling projects, or simply having room to spread out, this home offers a wonderful blend of comfort, practicality, and country charm. Situated approximately midway between Russell Springs and Somerset, this property offers a peaceful retreat within easy reach of Lake Cumberland, local dining, entertainment, and the community events that make both areas such wonderful places to call home.
For sale
$409,000
148 Brandon Dr, Russell Springs, KY 42642
4beds
1,916sqft
Single Family Residence
Built in 2010
1.44 Acres Lot
$-- Zestimate®
$213/sqft
$-- HOA
What's special
Secluded acresWell-maintained four-bedroom three-bath home
- 20 hours
- 114
- 15
Zillow last checked:
Listing updated:
Listed by:
Emily Decker 606-307-4998,
CENTURY 21 Advantage Realty
Source: Imagine MLS,MLS#: 26029489
Facts & features
Interior
Bedrooms & bathrooms
- Bedrooms: 4
- Bathrooms: 3
- Full bathrooms: 3
Primary bedroom
- Level: First
Kitchen
- Level: First
Living room
- Level: First
Heating
- Heat Pump, Wood Stove
Cooling
- Central Air
Appliances
- Included: Dishwasher, Microwave, Refrigerator, Range
- Laundry: Main Level
Features
- Breakfast Bar, Eat-in Kitchen
- Flooring: Hardwood, Tile
- Windows: Blinds
- Basement: Partially Finished
- Number of fireplaces: 1
- Fireplace features: Basement, Pellet Stove
Interior area
- Total structure area: 1,916
- Total interior livable area: 1,916 sqft
- Finished area above ground: 1,122
- Finished area below ground: 794
Property
Parking
- Total spaces: 3
- Parking features: Attached Garage, Basement, Detached Garage, Driveway
- Garage spaces: 3
- Has uncovered spaces: Yes
Features
- Levels: Two
Lot
- Size: 1.44 Acres
- Features: Many Trees
Details
- Parcel number: 0690000034.05
Construction
Type & style
- Home type: SingleFamily
- Property subtype: Single Family Residence
Materials
- Vinyl Siding
- Foundation: Slab
- Roof: Shingle
Condition
- Year built: 2010
Utilities & green energy
- Sewer: Septic Tank
- Water: Public
Community & HOA
HOA
- Has HOA: No
Location
- Region: Russell Springs
Financial & listing details
- Price per square foot: $213/sqft
- Date on market: 10/24/2026
Estimated market value
Not available
Estimated sales range
Not available
Not available
Price history
| Date | Event | Price |
|---|---|---|
| 10/24/2026 | Listed for sale | $409,000$213/sqft |
Source:  Imagine MLS #26029489 Report a problem | ||
Public tax history
Tax history is unavailable.
Monthly payment
Est. payment
Payment breakdown
Explore the cost of this home by adjusting the details. Changes won't be saved.Climate risks
Neighborhood: 42642
Nearby schools
Schools provided by the listing agent
- Elementary: Salem
- Middle: Russell Co
- High: Russell Co
Source: Imagine MLS. This data may not be complete. We recommend contacting the local school district to confirm school assignments for this home.
- $185,0003 bd3 ba1.1k sqft174 Brandon Dr, Russell Springs, KY 42642Off Market
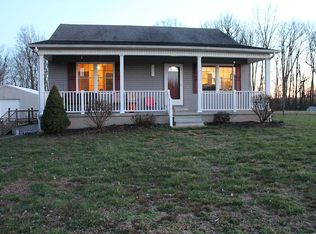
- $195,0003 bd2 ba1.8k sqft162 Brandon Dr, Russell Springs, KY 42642Off Market
- $248,0003 bd1 ba960 sqft854 Patterson Rd, Russell Springs, KY 42642Off Market
- $177,2003 bd2 ba1.1k sqft20 Amanda Ln, Russell Springs, KY 42642Off Market

Similar homes
- $365,0004 bd2 ba2.2k sqft1940 Highway 1870, Russell Springs, KY 42642For Sale
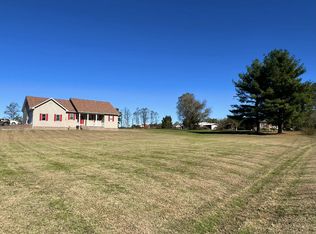
 MLS ID #26029304, Whitney Marcum, Lake Cumberland Properties, Ltd. Co.. Imagine MLS
- $319,0003 bd3 ba1.7k sqft64 Elly Ave, Russell Springs, KY 42642For Sale
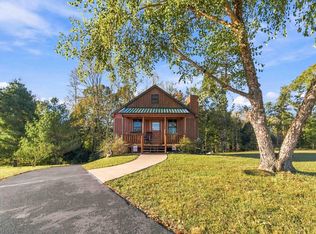 MLS ID #26029173, Sonya Washam, Weichert Realtors Ford Brothers, Inc.. Imagine MLS
- $429,9004 bd3 ba2.2k sqft771 Cliffside Dr, Russell Springs, KY 42642For Sale
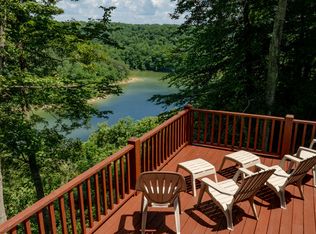 MLS ID #26019514, Torsten Langguth, Prosperity Real Estate. Imagine MLS
- $314,9003 bd3 ba2.1k sqft586 Harristown Rd, Russell Springs, KY 42642For Sale
 MLS ID #26019361, Bradley Bigelow, CENTURY 21 Advantage Realty. Imagine MLS
- $279,0003 bd2 ba2k sqft1642 State Highway 1729, Russell Springs, KY 42642For SaleMLS ID #26029217, Brooke Cooper, CENTURY 21 Advantage Realty. Imagine MLS
- $419,0003 bd2 ba1.8k sqft90 Little Lisa Ln, Russell Springs, KY 42642For SaleMLS ID #26025030, Ashly V Smith, Lake Cumberland Real Estate Professionals. Imagine MLS
- $399,0002 bd1 ba1k sqft1914 Highway 1611, Russell Springs, KY 42642For Sale
 MLS ID #SC48722, Brooke Bunch, Southern Nest Realty, LLC. South Central Kentucky AOR
- $329,9003 bd3 ba1.2k sqft5934 State Highway 76, Russell Springs, KY 42642For SaleMLS ID #26023883, Millie King Weaver, Keller Williams Bluegrass Realty - Lake Cumberland. Imagine MLS
- $390,0003 bd2 ba1.3k sqft65 Indian Hills Dr, Russell Springs, KY 42642For SaleMLS ID #26019813, Jordan Adkins, Keller Williams Commonwealth - Somerset. Imagine MLS
- $459,0004 bd3 ba2.2k sqft2913 Gentry Mill Rd, Russell Springs, KY 42642For SaleMLS ID #26010415, Ashley McGowan, CENTURY 21 Advantage Realty. Imagine MLS
- $295,0003 bd2 ba2.2k sqft27 Olivia Ln, Russell Springs, KY 42642For SaleMLS ID #26029048, Elliot Burton, Golden Rule - Wilson Real Estate & Auction #2 LLC. Imagine MLS
- $325,0004 bd2 ba1.5k sqft22 Elly Ave, Russell Springs, KY 42642For SaleMLS ID #26015183, Erica Stevenson Nalle, Weichert Realtors Ford Brothers, Inc.. Imagine MLS
- $309,0003 bd2 ba1.9k sqft433 Woodlands Way, Russell Springs, KY 42642For SaleMLS ID #26004652, Ashly V Smith, Lake Cumberland Real Estate Professionals. Imagine MLS
- $509,9004 bd4 ba2k sqft114 Peach Tree Ln, Russell Springs, KY 42642For SaleMLS ID #25505532, E Wayne Reed, Calumet Realty. Imagine MLS
- $499,9004 bd4 ba2.2k sqft65 Gracie Ln, Russell Springs, KY 42642For SaleMLS ID #26006514, E Wayne Reed, Calumet Realty. Imagine MLS
- $359,0003 bd2 ba1.6k sqft87 Justin Ln, Russell Springs, KY 42642For SaleMLS ID #26001752, Whitney Marcum, Lake Cumberland Properties, Ltd. Co.. Imagine MLS
- $250,0003 bd2 ba1.3k sqft1010 Crockett Rd, Russell Springs, KY 42642For SaleMLS ID #26003831, Kimberly F Byrom, Lake Cumberland Properties, Ltd. Co.. Imagine MLS
- $484,0003 bd3 ba2k sqft396 Laurel Wood Dr, Nancy, KY 42544For SaleMLS ID #26029114, Millie King Weaver, Keller Williams Bluegrass Realty - Lake Cumberland. Imagine MLS
- $311,4803 bd2 ba1.6k sqft12 Kenzie Ln, Russell Springs, KY 42642For SaleMLS ID #26028167, Brian Walters, Bluegrass Real Estate Agency. Imagine MLS
