SPACIOUS LIVING, 1.5 BEAUTIFUL ACRES, AND A LOCATION YOU'LL LOVE! Built in 2009 and meticulously maintained, this charming 4-bedroom, 2-bath home offers comfort, functionality, and thoughtful design. With 2,237 sq. ft. of finished living space, soaring ceilings, generously sized rooms, and an inviting floor plan, there's so much to appreciate from the moment you step inside! Conveniently located just minutes from downtown Russell Springs, shopping, dining, schools, and the hospital. The living room showcases vaulted ceilings, beautiful hardwood floors, and large windows that fill the space with natural light. The kitchen is a showstopper, featuring gorgeous wood cabinetry, abundant storage, a breakfast bar, and a generous dining area with room for a full-size table. The split-bedroom layout offers two guest bedrooms and a full bath on one side, while the private primary suite occupies the opposite side. This spacious retreat features a walk-in closet and an impressive ensuite bath with a soaking tub and amazing oversized walk-in shower! A separate laundry room provides access to the fourth bedroom above the garage, ideal for a teenager, guests, or home office. Downstairs, the basement provides even more possibilities, with drywall, finished ceilings, lighting, closets, and a dedicated media room space equipped with theater-style lighting and outlets for a big screen. Original concrete floors allow for your finishing touches. Outside, enjoy the covered back porch overlooking a beautiful, level backyard with plenty of room for a future pool! Mature apple trees, blackberry bushes, four raised garden beds, and a fire pit add to the charm of this peaceful setting. A wonderful combination of spacious living, usable acreage, and convenience, with room to make it your own!
For sale
$365,000
1940 Highway 1870, Russell Springs, KY 42642
4beds
2,237sqft
Single Family Residence
Built in 2009
1.5 Acres Lot
$-- Zestimate®
$163/sqft
$-- HOA
What's special
Amazing oversized walk-in showerFire pitSplit-bedroom layoutBreakfast barPrivate primary suiteMature apple treesCovered back porch
- 15 hours
- 61
- 6
Zillow last checked:
Listing updated:
Listed by:
Whitney Marcum 859-608-7246,
Lake Cumberland Properties, Ltd. Co.
Source: Imagine MLS,MLS#: 26029304
Facts & features
Interior
Bedrooms & bathrooms
- Bedrooms: 4
- Bathrooms: 2
- Full bathrooms: 2
Primary bedroom
- Level: First
Bedroom 2
- Level: First
Bedroom 3
- Level: First
Bedroom 4
- Level: Second
Primary bathroom
- Level: First
Bathroom 2
- Level: First
Kitchen
- Level: First
Living room
- Level: First
Utility room
- Level: First
Heating
- Heat Pump
Cooling
- Heat Pump
Appliances
- Included: Dishwasher, Microwave, Refrigerator, Range
Features
- Breakfast Bar, Eat-in Kitchen, Walk-In Closet(s), Ceiling Fan(s), Soaking Tub
- Flooring: Carpet, Ceramic Tile, Hardwood
- Windows: Insulated Windows, Window Treatments, Blinds, Screens
- Basement: Concrete,Partially Finished,Walk-Up Access
- Has fireplace: No
Interior area
- Total structure area: 2,237
- Total interior livable area: 2,237 sqft
- Finished area above ground: 2,237
- Finished area below ground: 0
Property
Parking
- Total spaces: 2
- Parking features: Attached Garage, Driveway, Garage Door Opener, Garage Faces Side
- Garage spaces: 2
- Has uncovered spaces: Yes
Features
- Levels: One and One Half
- Exterior features: Fire Pit, Garden
Lot
- Size: 1.5 Acres
Details
- Parcel number: 0211001001.02
Construction
Type & style
- Home type: SingleFamily
- Architectural style: Ranch
- Property subtype: Single Family Residence
Materials
- Vinyl Siding, Brick
- Foundation: Concrete Perimeter
- Roof: Composition,Shingle
Condition
- Year built: 2009
Utilities & green energy
- Sewer: Septic Tank
- Water: Public
- Utilities for property: Electricity Connected, Water Connected
Community & HOA
HOA
- Has HOA: No
Location
- Region: Russell Springs
Financial & listing details
- Price per square foot: $163/sqft
- Tax assessed value: $189,900
- Annual tax amount: $1,761
- Date on market: 10/23/2026
Estimated market value
Not available
Estimated sales range
Not available
Not available
Price history
| Date | Event | Price |
|---|---|---|
| 10/23/2026 | Listed for sale | $365,000+92.2%$163/sqft |
Source:  Imagine MLS #26029304 Report a problem | ||
| 6/22/2016 | Sold | $189,900+4.3%$85/sqft |
Source: Public Record Report a problem | ||
| 9/4/2015 | Listing removed | $182,000$81/sqft |
Source: Golden Rule Wilson Report a problem | ||
| 7/25/2015 | Price change | $182,000-3.7%$81/sqft |
Source: Golden Rule Wilson Report a problem | ||
| 7/7/2015 | Price change | $189,000-5.5%$84/sqft |
Source: Golden Rule Wilson Report a problem | ||
| 6/23/2015 | Price change | $199,900-4.8%$89/sqft |
Source: Golden Rule Wilson Report a problem | ||
| 5/14/2015 | Listed for sale | $210,000$94/sqft |
Source: Chris Wilson #289370713 Report a problem | ||
Public tax history
| Year | Property taxes | Tax assessment |
|---|---|---|
| 2025 | $1,761 -2.1% | $189,900 |
| 2024 | $1,798 -2.3% | $189,900 |
| 2023 | $1,840 -0.4% | $189,900 |
| 2022 | $1,848 -1.4% | $189,900 |
| 2021 | $1,874 -1.2% | $189,900 |
| 2020 | $1,897 +0.1% | $189,900 |
| 2019 | $1,895 +0.6% | $189,900 |
| 2018 | $1,884 | $189,900 |
| 2017 | -- | $189,900 +2.6% |
| 2016 | -- | $185,000 |
| 2015 | -- | $185,000 |
| 2013 | -- | $185,000 |
| 2012 | -- | $185,000 |
Find assessor info on the county website
Monthly payment
Est. payment
Payment breakdown
Explore the cost of this home by adjusting the details. Changes won't be saved.Climate risks
Neighborhood: 42642
Nearby schools
Schools provided by the listing agent
- Elementary: Russell Co
- Middle: Russell Co
- High: Russell Co
Source: Imagine MLS. This data may not be complete. We recommend contacting the local school district to confirm school assignments for this home.
- $121,0003 bd1 ba1.1k sqft1902 Highway 1870, Russell Springs, KY 42642Off Market
- $6,000-- bd-- ba-- sqft1902 Highway 1870, Russell Springs, KY 42642Off Market
- $5,000-- bd-- ba-- sqft1940 Highway 1870, Russell springs, KY 42642Off Market
- $10,000-- bd-- ba-- sqft1870 Highway Russell Spgs, Russell Springs, KY 42642Off Market
Similar homes
- $295,0003 bd2 ba2.2k sqft27 Olivia Ln, Russell Springs, KY 42642For Sale
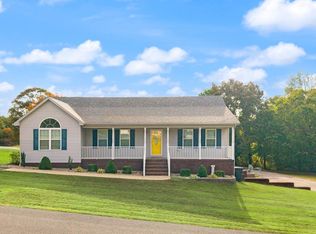
 MLS ID #26029048, Elliot Burton, Golden Rule - Wilson Real Estate & Auction #2 LLC. Imagine MLS
- $279,0003 bd2 ba2k sqft1642 State Highway 1729, Russell Springs, KY 42642For Sale
 MLS ID #26029217, Brooke Cooper, CENTURY 21 Advantage Realty. Imagine MLS
- $359,0003 bd2 ba1.6k sqft87 Justin Ln, Russell Springs, KY 42642For Sale
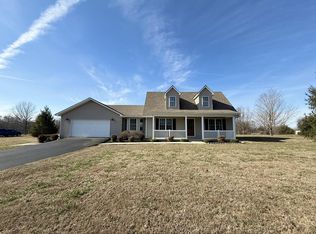 MLS ID #26001752, Whitney Marcum, Lake Cumberland Properties, Ltd. Co.. Imagine MLS
- $311,4803 bd2 ba1.6k sqft12 Kenzie Ln, Russell Springs, KY 42642For Sale
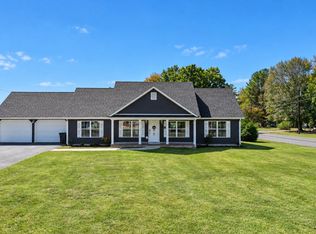 MLS ID #26028167, Brian Walters, Bluegrass Real Estate Agency. Imagine MLS
- $459,0004 bd3 ba2.2k sqft2913 Gentry Mill Rd, Russell Springs, KY 42642For SaleMLS ID #26010415, Ashley McGowan, CENTURY 21 Advantage Realty. Imagine MLS
- $335,0004 bd3 ba3k sqft280 E Cumberland Ave, Jamestown, KY 42629For SaleMLS ID #26028545, Dustin Winchester, Weichert Realtors Ford Brothers, Inc.. Imagine MLS
- $314,9003 bd3 ba2.1k sqft586 Harristown Rd, Russell Springs, KY 42642For SaleMLS ID #26019361, Bradley Bigelow, CENTURY 21 Advantage Realty. Imagine MLS
- $185,0004 bd2 ba1.6k sqft1865 Blair School Rd, Russell Springs, KY 42642For SaleMLS ID #26019373, Donna Scott-Whyel, Cumberland Realty Group & Auctions LLC. Imagine MLS
- $409,0005 bd3 ba2.9k sqft458 Main St, Russell Springs, KY 42642For SaleMLS ID #26024464, Barbara McWhorter, The Realty Firm - Byrdstown. Imagine MLS
- $329,9003 bd3 ba1.2k sqft5934 State Highway 76, Russell Springs, KY 42642For SaleMLS ID #26023883, Millie King Weaver, Keller Williams Bluegrass Realty - Lake Cumberland. Imagine MLS
- $243,0003 bd2 ba1.7k sqft288 Jones Dr, Russell Springs, KY 42642For SaleMLS ID #26014148, Cathy Claiborne, Keller Williams Collective. Imagine MLS
- $429,9004 bd3 ba2.2k sqft771 Cliffside Dr, Russell Springs, KY 42642For SaleMLS ID #26019514, Torsten Langguth, Prosperity Real Estate. Imagine MLS
- $199,9003 bd2 ba1.9k sqft157 Shawnee Ave, Russell Springs, KY 42642For SaleMLS ID #26027126, Mary J Dotson, CENTURY 21 Advantage Realty. Imagine MLS
- $289,9003 bd2 ba1.5k sqft257 Johnny Bernard Loop, Russell Springs, KY 42642For SaleMLS ID #25507372, Kimberly F Byrom, Lake Cumberland Properties, Ltd. Co.. Imagine MLS
- $294,0003 bd2 ba1.3k sqft529 Indian Trail Rd, Russell Springs, KY 42642For Sale
 MLS ID #SC48712, Tammy Stotts, Southern Nest Realty, LLC. South Central Kentucky AOR
