Exceptional Commercial Office Building - Turnkey Medical or Professional Space Opportunity awaits with this well-maintained commercial office building offering approximately 3,000± square feet of versatile professional space. Previously operated as a dental office, this property is ideally suited for a dentist, medical doctor, eye care professional, specialist practice, therapy office, or a variety of other professional and commercial uses. The attractive brick exterior is complemented by a durable metal roof (approximately 6-7 years old) and commercial-grade awnings over both the front and rear entrances. Large front windows provide excellent visibility and natural light, while the corner lot location near the post office offers outstanding convenience and exposure for clients and customers. Inside, the thoughtfully designed floor plan begins with a spacious reception area and front office/check-in station. The layout includes a public restroom, a private executive office with its own restroom, kitchen area, staff restroom, former X-ray room, and five patient/exam rooms. Each patient room is equipped with sinks, cabinetry, and utility access, making them adaptable for a wide range of medical, dental, wellness, or professional services. Additional features include a file/tool room, multiple storage areas, laboratory room, clean-out room, and utility room housing the heating and cooling systems. Most rooms offer built-in cabinetry, sinks, electrical access, and abundant storage solutions, providing exceptional functionality and efficiency for business operations. Adding even more value, numerous commercial fixtures and useful business-related items remain with the property, offering significant advantages for the next owner. With its functional layout, excellent condition, and prime location, this property is ready to support a successful business from day one.
For sale
Price cut: $20K (10/2)
$409,000
458 Main St, Russell Springs, KY 42642
5beds
2,944sqft
Single Family Residence
Built in 1980
10,018 Square Feet Lot
$403,400 Zestimate®
$139/sqft
$-- HOA
What's special
Clean-out roomStaff restroomAttractive brick exteriorKitchen areaPublic restroomMultiple storage areasLaboratory room
- 31 days
- 94
- 4
Likely to sell faster than
Zillow last checked:
Listing updated:
Listed by:
Barbara McWhorter 606-306-3752,
The Realty Firm - Byrdstown
Source: Imagine MLS,MLS#: 26024464
Facts & features
Interior
Bedrooms & bathrooms
- Bedrooms: 5
- Bathrooms: 3
- Full bathrooms: 3
Primary bedroom
- Level: Lower
Kitchen
- Level: Lower
Heating
- Heat Pump
Cooling
- Central Air
Features
- Flooring: Laminate
- Has basement: No
- Has fireplace: No
Interior area
- Total structure area: 2,944
- Total interior livable area: 2,944 sqft
- Finished area above ground: 2,944
- Finished area below ground: 0
Property
Lot
- Size: 10,018 Square Feet
Details
- Parcel number: 0325015009.00
Construction
Type & style
- Home type: SingleFamily
- Property subtype: Single Family Residence
Materials
- Brick
- Foundation: Block
- Roof: Shingle
Condition
- Year built: 1980
Utilities & green energy
- Sewer: Public Sewer
- Water: Public
Community & HOA
HOA
- Has HOA: No
Location
- Region: Russell Springs
Financial & listing details
- Price per square foot: $139/sqft
- Date on market: 9/5/2026
Estimated market value
$403,400
$383,000 - $424,000
$2,201/mo
Price history
| Date | Event | Price |
|---|---|---|
| 10/2/2026 | Price change | $409,000-4.7%$139/sqft |
Source: My State MLS #11816977 Report a problem | ||
| 8/8/2026 | Price change | $429,000-2.3%$146/sqft |
Source: My State MLS #11816977 Report a problem | ||
| 6/13/2026 | Listed for sale | $439,000$149/sqft |
Source: My State MLS #11816977 Report a problem | ||
Public tax history
Tax history is unavailable.
Monthly payment
Est. payment
Payment breakdown
Explore the cost of this home by adjusting the details. Changes won't be saved.Climate risks
Neighborhood: 42642
Nearby schools
Schools provided by the listing agent
- Elementary: Russell Co
- Middle: Russell Co
- High: Russell Co
Source: Imagine MLS. This data may not be complete. We recommend contacting the local school district to confirm school assignments for this home.

Similar homes
- $459,0004 bd3 ba2.2k sqft2913 Gentry Mill Rd, Russell Springs, KY 42642For Sale
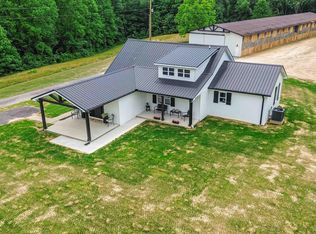
 MLS ID #26010415, Ashley McGowan, CENTURY 21 Advantage Realty. Imagine MLS
 - $439,9004 bd3 ba2.2k sqft771 Cliffside Dr, Russell Springs, KY 42642For Sale
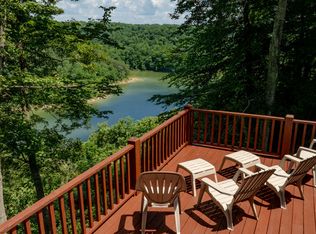 MLS ID #26019514, Torsten Langguth, Prosperity Real Estate. Imagine MLS
 - $255,0004 bd3 ba1.9k sqft32 Ricky Dr, Russell Springs, KY 42642For Sale
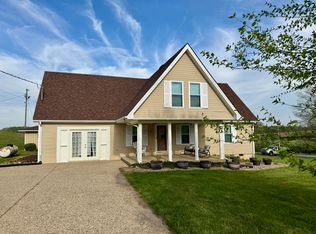 MLS ID #26007742, Beth G Blevins, Lake Cumberland Properties, Ltd. Co.. Imagine MLS
 - $359,0003 bd2 ba1.6k sqft87 Justin Ln, Russell Springs, KY 42642For Sale
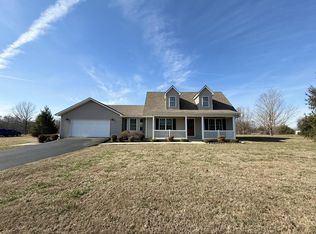 MLS ID #26001752, Whitney Marcum, Lake Cumberland Properties, Ltd. Co.. Imagine MLS
 - $314,9003 bd3 ba2.1k sqft586 Harristown Rd, Russell Springs, KY 42642For SaleMLS ID #26019361, Bradley Bigelow, CENTURY 21 Advantage Realty. Imagine MLS
- $245,0003 bd2 ba1.7k sqft288 Jones Dr, Russell Springs, KY 42642For SaleMLS ID #26014148, Cathy Claiborne, Keller Williams Collective. Imagine MLS
- $429,0003 bd2 ba1.8k sqft90 Little Lisa Ln, Russell Springs, KY 42642For SaleMLS ID #26025030, Ashly V Smith, Lake Cumberland Real Estate Professionals. Imagine MLS
- $289,9003 bd2 ba1.5k sqft257 Johnny Bernard Loop, Russell Springs, KY 42642For SaleMLS ID #25507372, Kimberly F Byrom, Lake Cumberland Properties, Ltd. Co.. Imagine MLS
- $399,9003 bd3 ba3.2k sqft1125 S Highway 2284, Jamestown, KY 42629For Sale
 MLS ID #SC48233, Simon Wilson, Golden Rule - Wilson Real Estate and Auction #1, LLC. South Central Kentucky AOR
 - $309,0003 bd4 ba1.6k sqft121 Deerview Ln, Russell Springs, KY 42642For SaleMLS ID #26017511, Whitney Marcum, Lake Cumberland Properties, Ltd. Co.. Imagine MLS
- $325,0004 bd2 ba1.5k sqft22 Elly Ave, Russell Springs, KY 42642For SaleMLS ID #26015183, Erica Stevenson Nalle, Weichert Realtors Ford Brothers, Inc.. Imagine MLS
- $399,9007 bd3 ba4k sqft18 Ash Dr, Nancy, KY 42544For SaleMLS ID #26025217, Sherri Frye, Godby Realty & Auction. Imagine MLS
- $389,0003 bd2 ba2.2k sqft1541 State Highway 206, Dunnville, KY 42528For SaleMLS ID #26025744, Karen Leonard, RE/MAX LakeTime Realty. Imagine MLS
- $499,9004 bd4 ba2.2k sqft65 Gracie Ln, Russell Springs, KY 42642For SaleMLS ID #26006514, E Wayne Reed, Calumet Realty. Imagine MLS
- $279,9004 bd2 ba2.3k sqft71 E 80th Dr, Columbia, KY 42728For SaleMLS ID #SC48755, Logan Sandusky, Golden Rule - Wilson Real Estate and Auction #1, LLC. South Central Kentucky AOR
- $385,0006 bd4 ba3.1k sqft163 Holly Hock Dr, Liberty, KY 42539For SaleMLS ID #26017813, Abigail Harris, CENTURY 21 Advantage Realty. Imagine MLS
