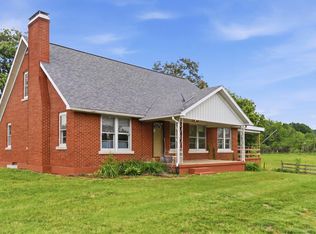
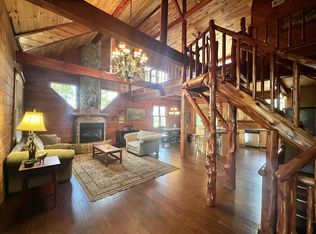
Discover the perfect blend of country living and multi-generational convenience in the beautiful Lake Cumberland area! Situated on 17.62 acres m/l, this spacious 3-bedroom, 2.5-bath home offers an ideal setup for two families with separate entrances to both the main level and the fully finished basement. The lower level features its own kitchen, separate washer and dryer hookups, and private living space, providing excellent flexibility for extended family, guests, or potential rental opportunities. The home also includes an attached garage on the main level as well as a second attached garage on the basement level, plus an extended 13ft x 63ft covered rear patio, perfect for those afternoon sunsets. Outside, you'll find a large 42.5ft. x 36ft. metal barn w/ horse stalls, nice pasture with some woven wire and electric fencing, and a large developed natural spring that provides a valuable water source for livestock. You’ll also enjoy the peace and quiet because this house sits back from roadway has a gated entrance w/ automatic opener. Whether you're looking for a family homestead, hobby farm, or peaceful retreat near Lake Cumberland, this unique property offers space, functionality, and endless possibilities.
For sale
$399,900
1125 S Highway 2284, Jamestown, KY 42629
3beds
3,226sqft
:
Get pre-qualified$2,523/mo
Single Family Residence
Built in 1975
17.62 Acres Lot
$371,400 Zestimate®
$124/sqft
$-- HOA
What's special
- 60 days |
- 710 |
- 84 |
Zillow last checked:
Listing updated:
Listed by:
Simon Wilson 270-634-5530,
Golden Rule - Wilson Real Estate and Auction #1, LLC
Source: South Central Kentucky AOR,MLS#: SC48233
Facts & features
Interior
Bedrooms & bathrooms
- Bedrooms: 3
- Bathrooms: 3
- Full bathrooms: 2
- Partial bathrooms: 1
- Main level bathrooms: 2
- Main level bedrooms: 2
Rooms
- Room types: Family Room, Great Room
Primary bedroom
- Level: Main
Bedroom 2
- Level: Main
Bedroom 3
- Level: Basement
Bathroom
- Features: Tub/Shower Combo
Basement
- Area: 1354
Heating
- Central, Electric
Cooling
- Central Air
Appliances
- Included: Dishwasher, Microwave, Range/Oven, Refrigerator, Dryer, Washer, Electric Water Heater
- Laundry: In Bathroom, Laundry Room, Other
Features
- Ceiling Fan(s), Kitchen/Dining Combo
- Flooring: Carpet, Concrete, Laminate, Tile
- Basement: Finished-Partial
- Number of fireplaces: 1
- Fireplace features: 1
Interior area
- Total structure area: 3,226
- Total interior livable area: 3,226 sqft
Property
Parking
- Total spaces: 2
- Parking features: Basement, Attached, Multiple Garages, Other
- Attached garage spaces: 2
Accessibility
- Accessibility features: 1st Floor Bathroom
Features
- Patio & porch: Covered Front Porch, Porch
- Fencing: Partial,Woven Wire
Lot
- Size: 17.62 Acres
- Features: County
Details
- Additional structures: Barn(s)
- Parcel number: 024000004700
Construction
Type & style
- Home type: SingleFamily
- Architectural style: Ranch
- Property subtype: Single Family Residence
Materials
- Brick
- Foundation: Concrete Perimeter
- Roof: Metal
Condition
- Year built: 1975
Utilities & green energy
- Sewer: Septic Tank Only
- Water: County
Community & HOA
Community
- Subdivision: N/A
Location
- Region: Jamestown
Financial & listing details
- Price per square foot: $124/sqft
- Tax assessed value: $80,900
- Annual tax amount: $295
- Price range: $399.9K - $399.9K
- Date on market: 6/8/2026
- Listing agreement: Exclusive Right To Sell
Estimated market value
$371,400
$353,000 - $390,000
$2,351/mo
Price history
| Date | Event | Price |
|---|---|---|
| 6/8/2026 | Listed for sale | $399,900$124/sqft |
Source:  South Central Kentucky AOR #SC48233 Report a problem South Central Kentucky AOR #SC48233 Report a problem | ||
Public tax history
| Year | Property taxes | Tax assessment |
|---|---|---|
| 2025 | $295 -9.9% | $80,900 |
| 2024 | $327 -2.3% | $80,900 |
| 2023 | $335 +35.5% | $80,900 +22.8% |
| 2022 | $247 -1.4% | $65,900 |
| 2021 | $251 -5.7% | $65,900 |
| 2020 | $266 +0.1% | $65,900 |
| 2019 | $266 -5.5% | $65,900 |
| 2018 | $281 | $65,900 |
| 2017 | -- | $65,900 0% |
| 2016 | -- | $65,905 +0% |
| 2015 | -- | $65,900 -30.6% |
| 2013 | -- | $95,000 |
Find assessor info on the county website
Monthly payment
Est. payment
Payment breakdown
Explore the cost of this home by adjusting the details. Changes won't be saved.Climate risks
Neighborhood: 42629
Nearby schools
GreatSchools rating
- 6/10Jamestown Elementary SchoolGrades: PK-5Distance: 3.8 mi
- 6/10Russell County Middle SchoolGrades: 6-8Distance: 6.8 mi
- 4/10Russell County High SchoolGrades: 9-12Distance: 6.9 mi
Schools provided by the listing agent
- Elementary: Russell Springs
- Middle: Russell County
- High: Russell County
Source: South Central Kentucky AOR. This data may not be complete. We recommend contacting the local school district to confirm school assignments for this home.
- $273,4003 bd2 ba1.4k sqft1117 S Highway 2284, Jamestown, KY 42629Off Market
- $438,7006 bd3 ba5.8k sqft1055 S Highway 2284, Jamestown, KY 42629Off Market
- $14,500-- bd-- ba1.2k sqft3307 Warner Ridge Rd, Jamestown, KY 42629Off Market
- $35,0002 bd1 ba576 sqft1108 S Highway 2284, Jamestown, KY 42629Off Market
- $272,7003 bd1 ba1.5k sqft1144 S Highway 2284, Jamestown, KY 42629Off Market
- $2,500-- bd-- ba-- sqft4456 S Highway 127, Jamestown, KY 42629Off Market
- $173,4003 bd1 ba1.1k sqft63 Rose Mary Murray Dr, Jamestown, KY 42629Off Market
- $7,000-- bd-- ba-- sqft63 Rose Mary Murray Dr, Jamestown, KY 42629Off Market
A local agent can set up tours, give advice and negotiate with sellers.
Similar homes
- $399,9003 bd4 ba2.4k sqft67 Balcony Bend Rd, Jamestown, KY 42629For Sale

 MLS ID #26014688, Kimberly F Byrom, Lake Cumberland Properties, Ltd. Co.. Imagine MLS
 - $450,0003 bd2 ba1.7k sqft5029 S Highway 379, Jamestown, KY 42629For Sale
 MLS ID #26010004, Heather Flanagan, Keller Williams Legacy Group. Imagine MLS
 - $429,9903 bd3 ba4.1k sqft398 Carriage Ln, Jamestown, KY 42629For Sale
 MLS ID #26014735, Colton Flynn, Keller Williams Commonwealth - Somerset. Imagine MLS
 - $449,0003 bd4 ba3.1k sqft935 Clifty Creek Rd, Jamestown, KY 42629For Sale
 MLS ID #25504683, Whitney Marcum, Lake Cumberland Properties, Ltd. Co.. Imagine MLS
 - $319,0003 bd3 ba2.2k sqft2390 W Highway 92, Jamestown, KY 42629For Sale
 MLS ID #SC47869, Ken Hill, Patriot Realty - Auction LLC. South Central Kentucky AOR
 - $399,0005 bd2 ba2.5k sqft404 Lorel Dunbar Rd, Jamestown, KY 42629For Sale
 MLS ID #1713186, Vicki Sanders, Coldwell Banker Larry Rogers. Metro Search Inc. LLC DBA Apex MLS
 - $285,0006 bd4 ba2.7k sqft227 Little Louisville Rd, Jamestown, KY 42629For SaleMLS ID #26013621, Whitney Marcum, Lake Cumberland Properties, Ltd. Co.. Imagine MLS
- $299,9003 bd3 ba2.1k sqft139 Payton Ln, Jamestown, KY 42629For SaleMLS ID #1723223, Jill Ort, The Agency Louisville. Metro Search Inc. LLC DBA Apex MLS
- $349,0004 bd2 ba1.7k sqft110 Crocus View Rd, Columbia, KY 42728For SaleMLS ID #SC48055, Elaine Rowlett, Southern Nest Realty, LLC. South Central Kentucky AOR
- $285,0003 bd2 ba1.6k sqft303 Sonny Aaron Dr, Jamestown, KY 42629For SaleMLS ID #26021157, Sherri West, Lake Cumberland Real Estate Professionals. Imagine MLS
- $319,9003 bd3 ba1.7k sqft87 Cherokee Springs Ct, Jamestown, KY 42629For SaleMLS ID #26019438, Torsten Langguth, Prosperity Real Estate. Imagine MLS
- $375,0004 bd3 ba3k sqft815 Jr Phipps Rd, Monticello, KY 42633For SaleMLS ID #26005589, L Annie Cooper, Re/Max Country Lakes. Imagine MLS
- $295,0003 bd2 ba1.8k sqft529 Indian Trail Rd, Russell Springs, KY 42642For Sale By Owner
- $325,0005 bd3 ba2.7k sqft143 Dylan Dr #105, Jamestown, KY 42629For SaleMLS ID #26009224, Bob Sophiea, eXp Realty, LLC. Imagine MLS
- $559,8005 bd5 ba3.5k sqft1655 State Highway 92, Jamestown, KY 42629For SaleMLS ID #24017103, Darren Gossage, Weichert Realtors Ford Brothers, Inc.. Imagine MLS
- $550,0003 bd2 ba1.9k sqft70 Twin Creek Loop, Jamestown, KY 42629For SaleMLS ID #26009047, Christa Joynt, Keller Williams Commonwealth. Imagine MLS
- $469,5004 bd4 ba2.9k sqft422 Lakeshore Dr, Russell Springs, KY 42642For Sale By Owner
- $395,0003 bd2 ba2k sqft94 Tarter Cemetery Rd, Nancy, KY 42544For SaleMLS ID #26012171, Debbie J Sears, Lake Cumberland Real Estate Professionals. Imagine MLS
- $397,0003 bd2 ba3.6k sqft222 Rainbow Rd, Burkesville, KY 42717For SaleMLS ID #SC47947, Debbie Murray, Keller Williams First Choice Realty. South Central Kentucky AOR
- $449,9003 bd2 ba1.8k sqft2247 Highway 2393, Monticello, KY 42633For SaleMLS ID #26019393, Sallye Broyles, RE/MAX LakeTime Realty. Imagine MLS
