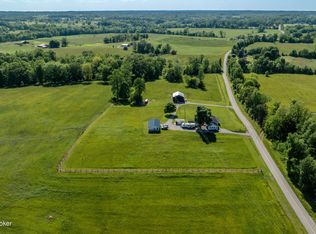
Welcome to your own slice of Kentucky paradise in Creelsboro, just minutes from the charm of Jamestown. Located conveniently along the Cumberland River this home is between two public launch ramps Helm's Landing and Winfreys Ferry. Nestled on 9+ acres of fully fenced, gently rolling farmland, this property is the perfect blend of comfort, function, and rural beauty. Designed with both everyday living and farm life in mind, you'll find an automatic waterer, hay shed, chicken coop, and a versatile 3-bay garage featuring a run-in area ideal for horses. Whether you're starting a mini farm or simply craving wide-open space, this property is ready to go. Step inside the 3-bedroom, 2 full bath home and you'll immediately feel at ease. Beautiful hardwood floors, a dedicated office space, and a warm, inviting layout make it easy to settle in. Even better—this home is being sold furnished, so you can truly come as you are and start living your dream from day one. Major updates have already been taken care of, including two new heat pumps, roof, new septic system, and updated electrical—giving you peace of mind for years to come. If you've been searching for a property that offers both functionality and a lifestyle upgrade, this Creelsboro gem delivers in every way. Buyer to verify square footage, acreage & school districts.
For sale
$450,000
5029 S Highway 379, Jamestown, KY 42629
3beds
1,720sqft
:
Get pre-qualified$2,810/mo
Single Family Residence
Built in ----
9.12 Acres Lot
$-- Zestimate®
$262/sqft
$-- HOA
What's special
- 88 days |
- 171 |
- 5 |
Zillow last checked:
Listing updated:
Listed by:
Heather Flanagan 270-535-9079,
Keller Williams Legacy Group
Source: Imagine MLS,MLS#: 26010004
Facts & features
Interior
Bedrooms & bathrooms
- Bedrooms: 3
- Bathrooms: 2
- Full bathrooms: 2
Primary bedroom
- Level: First
Bedroom 2
- Level: Second
Bedroom 3
- Level: Second
Bathroom 1
- Level: First
Bathroom 2
- Level: Second
Kitchen
- Level: First
Living room
- Level: First
Office
- Level: First
Utility room
- Level: First
Heating
- Electric, Heat Pump
Cooling
- Electric, Heat Pump
Appliances
- Included: Dryer, Dishwasher, Microwave, Refrigerator, Washer, Range
- Laundry: Electric Dryer Hookup, Main Level, Washer Hookup
Features
- Eat-in Kitchen, Walk-In Closet(s), Ceiling Fan(s)
- Flooring: Ceramic Tile, Laminate, Vinyl, Wood
- Windows: Storm Window(s), Blinds, Screens
- Basement: Exterior Entry,Full,Unfinished,Walk-Up Access
- Number of fireplaces: 1
- Fireplace features: Blower Fan, Living Room, Wood Burning
Interior area
- Total structure area: 1,720
- Total interior livable area: 1,720 sqft
- Finished area above ground: 1,720
- Finished area below ground: 0
Property
Parking
- Total spaces: 3
- Parking features: Detached Garage, Driveway, Garage Faces Side
- Garage spaces: 3
- Has uncovered spaces: Yes
Accessibility
- Accessibility features: Accessible Full Bath
Features
- Levels: One and One Half
- Exterior features: Other
- Fencing: Partial,Wire
- Has view: Yes
- View description: Rural, Trees/Woods, Farm
Lot
- Size: 9.12 Acres
- Features: Secluded, Many Trees
Details
- Additional structures: Shed(s)
- Parcel number: 010000001503
- Other equipment: Satellite Dish
- Horses can be raised: Yes
Construction
Type & style
- Home type: SingleFamily
- Architectural style: Craftsman
- Property subtype: Single Family Residence
Materials
- Brick Veneer, Vinyl Siding
- Foundation: Block
- Roof: Shingle
Utilities & green energy
- Sewer: Septic Tank
- Water: Public
- Utilities for property: Cable Not Available, Electricity Connected, Natural Gas Not Available, Phone Available, Sewer Not Available, Water Connected, Propane Not Available
Community & HOA
Community
- Subdivision: Rural
HOA
- Has HOA: No
Location
- Region: Jamestown
Financial & listing details
- Price per square foot: $262/sqft
- Tax assessed value: $325,000
- Annual tax amount: $2,639
- Date on market: 5/7/2026
Estimated market value
Not available
Estimated sales range
Not available
Not available
Price history
| Date | Event | Price |
|---|---|---|
| 5/7/2026 | Listed for sale | $450,000+542.9%$262/sqft |
Source:  Imagine MLS #26010004 Report a problem Imagine MLS #26010004 Report a problem | ||
| 7/1/2002 | Sold | $70,000$41/sqft |
Source: Agent Provided Report a problem | ||
Public tax history
| Year | Property taxes | Tax assessment |
|---|---|---|
| 2024 | $2,639 +1051.5% | $325,000 +364.3% |
| 2023 | $229 -20.2% | $70,000 |
| 2022 | $287 -1.4% | $70,000 |
| 2021 | $291 -5.1% | $70,000 |
| 2020 | $307 +0.1% | $70,000 |
| 2019 | $306 -4.7% | $70,000 |
| 2018 | $321 | $70,000 |
| 2017 | -- | $70,000 |
| 2016 | -- | $70,000 |
| 2015 | -- | $70,000 |
| 2013 | -- | $70,000 |
Find assessor info on the county website
Monthly payment
Est. payment
Payment breakdown
Explore the cost of this home by adjusting the details. Changes won't be saved.Climate risks
Neighborhood: 42629
Nearby schools
GreatSchools rating
- 6/10Jamestown Elementary SchoolGrades: PK-5Distance: 10.3 mi
- 6/10Russell County Middle SchoolGrades: 6-8Distance: 12.4 mi
- 4/10Russell County High SchoolGrades: 9-12Distance: 12.6 mi
Schools provided by the listing agent
- Elementary: Jamestown
- Middle: Russell Co
- High: Russell Co
Source: Imagine MLS. This data may not be complete. We recommend contacting the local school district to confirm school assignments for this home.
- $265,9004 bd3 ba2.3k sqft4932 S Highway 379, Jamestown, KY 42629Sold

- $166,0003 bd1 ba960 sqft4895 S Highway 379, Jamestown, KY 42629Off Market
- $112,300-- bd-- ba1k sqft5188 S Highway 379, Jamestown, KY 42629Off Market
- $13,000-- bd-- ba720 sqft7170 Highway 1058, Jamestown, KY 42629Off Market
- $3,500-- bd-- ba-- sqft7170 Highway 1058, Jamestown, KY 42629Off Market
- $5,000-- bd-- ba3.3k sqft7170 Highway 1058, Jamestown, KY 42629Off Market
- $194,3003 bd1 ba1.1k sqft7239 Highway 1058, Jamestown, KY 42629Off Market
- $6,0003 bd1 ba624 sqft7015 Highway 1058, Jamestown, KY 42629Off Market
A local agent can set up tours, give advice and negotiate with sellers.
Similar homes
- $410,0003 bd2 ba1k sqft1089 Warner Ridge Rd, Jamestown, KY 42629For Sale
 MLS ID #1709099, Shelly Stoyell, PCS Real Estate. Metro Search Inc. LLC DBA Apex MLS
 - $399,9003 bd4 ba2.4k sqft67 Balcony Bend Rd, Jamestown, KY 42629For Sale

 MLS ID #26014688, Kimberly F Byrom, Lake Cumberland Properties, Ltd. Co.. Imagine MLS
 - $485,0004 bd4 ba2.1k sqft1560 Bell Phipps Rd, Monticello, KY 42633For Sale
 MLS ID #26019708, Brandon Davis, No Wake Real Estate. Imagine MLS
 - $365,0003 bd3 ba1.2k sqft495 Pumpkin Creek Cir, Jamestown, KY 42629For Sale
 MLS ID #26011004, Tina Clay, CENTURY 21 Advantage Realty. Imagine MLS
 - $380,0003 bd3 ba1.2k sqft255 Pumpkin Creek Cir, Jamestown, KY 42629For SaleMLS ID #26003972, Tina Clay, CENTURY 21 Advantage Realty. Imagine MLS
- $550,0003 bd2 ba1.9k sqft70 Twin Creek Loop, Jamestown, KY 42629For SaleMLS ID #26009047, Christa Joynt, Keller Williams Commonwealth. Imagine MLS
- $464,0004 bd3 ba2.2k sqft2913 Gentry Mill Rd, Russell Springs, KY 42642For SaleMLS ID #26010415, Ashley McGowan, CENTURY 21 Advantage Realty. Imagine MLS
- $240,0003 bd2 ba1.3k sqft2440 S Highway 379, Jamestown, KY 42629For SaleMLS ID #1667278, Shelly Stoyell, PCS Real Estate. Metro Search Inc. LLC DBA Apex MLS
- $319,0003 bd3 ba2.2k sqft2390 W Highway 92, Jamestown, KY 42629For Sale
 MLS ID #SC47869, Ken Hill, Patriot Realty - Auction LLC. South Central Kentucky AOR
 - $380,0003 bd3 ba1.2k sqft223 Pumpkin Creek Cir, Jamestown, KY 42629For SaleMLS ID #26006590, Tina Clay, CENTURY 21 Advantage Realty. Imagine MLS
- $380,0003 bd3 ba1.2k sqft443 Pumpkin Creek Cir, Jamestown, KY 42629For SaleMLS ID #26015086, Tina Clay, CENTURY 21 Advantage Realty. Imagine MLS
- $475,0003 bd3 ba2.5k sqft610 Keltner Rd, Columbia, KY 42728For SaleMLS ID #SC48167, Tammy Stotts, Southern Nest Realty, LLC. South Central Kentucky AOR
- $499,0003 bd2 ba1.8k sqft419 Lewis Creek Rd, Burkesville, KY 42717For SaleMLS ID #SC48250, Tina Turner, Tina Turner Realty. South Central Kentucky AOR
- $489,5003 bd2 ba1.8k sqft513 Dogwood Ln, Burkesville, KY 42717For SaleMLS ID #SC47822, Debbie Murray, Keller Williams First Choice Realty. South Central Kentucky AOR
- $349,0004 bd2 ba1.7k sqft110 Crocus View Rd, Columbia, KY 42728For SaleMLS ID #SC48055, Elaine Rowlett, Southern Nest Realty, LLC. South Central Kentucky AOR
- $550,0005 bd3 ba2.3k sqft322 Weekender Ln, Burkesville, KY 42717For SaleMLS ID #26008678, Bob Sophiea, eXp Realty, LLC. Imagine MLS
- $449,9004 bd3 ba2.2k sqft771 Cliffside Dr, Russell Springs, KY 42642For SaleMLS ID #26019514, Torsten Langguth, Prosperity Real Estate. Imagine MLS
- $295,0003 bd2 ba1.8k sqft529 Indian Trail Rd, Russell Springs, KY 42642For Sale By Owner
- $350,0003 bd2 ba1.4k sqft255 Tall Timber Dr, Jamestown, KY 42629For SaleMLS ID #26015441, Debbie Loy Wilson, Lake Cumberland Properties, Ltd. Co.. Imagine MLS
- $428,0005 bd2 ba1.7k sqft910 Guthrie Chapel Rd, Burkesville, KY 42717For SaleMLS ID #11859481, Sherri J Butler, McIver Realty Group. My State MLS
