Life is better at the lake! Just a hop, skip, and a short golf cart ride to the marina, this inviting Lake Cumberland retreat puts boating, fishing, and endless lake adventures right at your fingertips. Offering 3 bedrooms and 3 full bathrooms, this home is thoughtfully designed with flexible living in mind, featuring laundry hookups on both the main and lower levels, a spacious walkout basement, and an insulated garage. Wake up to beautiful lake views, unwind after a day on the water, and enjoy the peace of mind of a new roof installed in 2025 & a new insulated garage installed in 2023. Whether you're searching for a full-time residence, weekend getaway, or investment opportunity, this home delivers the perfect blend of comfort, convenience, & the lake lifestyle you've been dreaming of.
Under contract
$299,900
139 Payton Ln, Jamestown, KY 42629
3beds
2,118sqft
:
Get pre-qualified$1,892/mo
Single Family Residence
Built in 1966
0.8 Acres Lot
$284,900 Zestimate®
$142/sqft
$-- HOA
What's special
Beautiful lake viewsInsulated garageSpacious walkout basement
- 10 days |
- 3,840 |
- 301 |
Likely to sell faster than
Zillow last checked:
Listing updated:
Listed by:
Jill Ort 502-627-0077,
The Agency Louisville
Source: Metro Search Inc. LLC DBA Apex MLS,MLS#: 1723223
Facts & features
Interior
Bedrooms & bathrooms
- Bedrooms: 3
- Bathrooms: 3
- Full bathrooms: 3
Bedroom
- Level: First
Bedroom
- Level: First
Bedroom
- Level: Basement
Full bathroom
- Level: First
Full bathroom
- Level: First
Full bathroom
- Level: Basement
Dining area
- Level: First
Family room
- Level: First
Great room
- Level: First
Kitchen
- Level: First
Laundry
- Level: First
Laundry
- Level: Basement
Heating
- MiniSplit/Ductless, Electric, Propane, Radiant, Other
Cooling
- Wall/Window Unit(s), Central Air, Heat Pump
Features
- Basement: Walkout Finished
- Number of fireplaces: 1
Interior area
- Total structure area: 1,716
- Total interior livable area: 2,118 sqft
- Finished area above ground: 1,716
- Finished area below ground: 402
Video & virtual tour
Property
Parking
- Total spaces: 2
- Parking features: Detached, Driveway
- Garage spaces: 2
- Has uncovered spaces: Yes
Features
- Stories: 1
- Patio & porch: Screened Porch, Patio, Porch
- Fencing: None
- On waterfront: Yes
- Waterfront features: Lake Front
Lot
- Size: 0.8 Acres
- Features: Dead End, Wooded
Details
- Additional structures: Garage(s)
- Parcel number: 0576002002.00
Construction
Type & style
- Home type: SingleFamily
- Architectural style: Ranch
- Property subtype: Single Family Residence
Materials
- Other, Wood Frame
- Foundation: Crawl Space, Concrete Blk
- Roof: Shingle
Condition
- Year built: 1966
Utilities & green energy
- Sewer: Septic Tank
- Water: Public
- Utilities for property: Electricity Connected, Propane
Community & HOA
Community
- Features: Marina
- Subdivision: Pleasant Hills
HOA
- Has HOA: No
- Amenities included: Marina
Location
- Region: Jamestown
Financial & listing details
- Price per square foot: $142/sqft
- Tax assessed value: $150,000
- Annual tax amount: $982
- Date on market: 7/14/2026
- Electric utility on property: Yes
Estimated market value
$284,900
$271,000 - $299,000
$1,384/mo
Price history
| Date | Event | Price |
|---|---|---|
| 7/24/2026 | Contingent | $299,900$142/sqft |
Source:  Metro Search Inc. LLC DBA Apex MLS #1723223 Report a problem Metro Search Inc. LLC DBA Apex MLS #1723223 Report a problem | ||
| 7/14/2026 | Listed for sale | $299,900-14.3%$142/sqft |
Source: Metro Search Inc. LLC DBA Apex MLS #1723223 Report a problem | ||
| 7/6/2026 | Listing removed | $349,999$165/sqft |
Source:  Imagine MLS #25017714 Report a problem Imagine MLS #25017714 Report a problem | ||
| 8/12/2025 | Listed for sale | $349,9990%$165/sqft |
Source: Imagine MLS #25017714 Report a problem | ||
| 8/9/2025 | Listing removed | $350,000$165/sqft |
Source: My State MLS #11497909 Report a problem | ||
| 5/16/2025 | Listed for sale | $350,000+133.3%$165/sqft |
Source: My State MLS #11497909 Report a problem | ||
| 3/1/2007 | Sold | $150,000$71/sqft |
Source: Public Record Report a problem | ||
Public tax history
| Year | Property taxes | Tax assessment |
|---|---|---|
| 2024 | $982 -2.3% | $150,000 |
| 2023 | $1,004 -5.7% | $150,000 |
| 2022 | $1,065 -1.4% | $150,000 |
| 2021 | $1,081 -2.3% | $150,000 |
| 2020 | $1,106 +0.1% | $150,000 |
| 2019 | $1,105 -0.9% | $150,000 |
| 2018 | $1,115 | $150,000 |
| 2017 | -- | $150,000 |
| 2016 | -- | $150,000 |
| 2015 | -- | $150,000 |
| 2013 | -- | $150,000 |
| 2012 | -- | $150,000 |
Find assessor info on the county website
Monthly payment
Est. payment
Payment breakdown
Explore the cost of this home by adjusting the details. Changes won't be saved.Climate risks
Neighborhood: 42629
Getting around
0 / 100
Car-DependentNearby schools
GreatSchools rating
- 6/10Jamestown Elementary SchoolGrades: PK-5Distance: 2.9 mi
- 6/10Russell County Middle SchoolGrades: 6-8Distance: 6.3 mi
- 4/10Russell County High SchoolGrades: 9-12Distance: 6.4 mi
- $210,7002 bd1 ba1.1k sqft143 Payton Ln, Jamestown, KY 42629Off Market
- $57,000-- bd-- ba4k sqft116 Cherokee Springs Ct, Jamestown, KY 42629Off Market
- $180,0003 bd3 ba1.8k sqft143 Cherokee Springs Ct, Jamestown, KY 42629Off Market
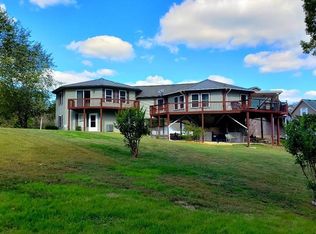
- $365,0004 bd3 ba2.6k sqft141 Cherokee Springs Ct, Jamestown, KY 42629Sold
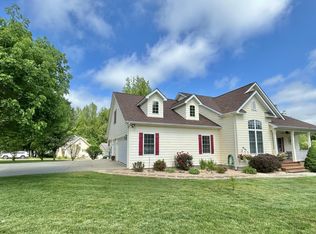
- $309,2003 bd2 ba1.3k sqft154 Cherokee Springs Ct, Jamestown, KY 42629Off Market
- $220,5003 bd1 ba1.2k sqft49 Payton Ln, Jamestown, KY 42629Off Market
- $649,7003 bd2 ba3.5k sqft195 Payton Ln, Jamestown, KY 42629Off Market
- $319,9003 bd3 ba1.7k sqft87 Cherokee Springs Ct, Jamestown, KY 42629For Sale
A local agent can set up tours, give advice and negotiate with sellers.
Similar homes
- $319,9003 bd3 ba1.7k sqft87 Cherokee Springs Ct, Jamestown, KY 42629For Sale

 MLS ID #26019438, Torsten Langguth, Prosperity Real Estate. Imagine MLS
 - $295,0006 bd4 ba2.7k sqft227 Little Louisville Rd, Jamestown, KY 42629For Sale
 MLS ID #26013621, Whitney Marcum, Lake Cumberland Properties, Ltd. Co.. Imagine MLS
 - $299,0003 bd2 ba1.2k sqft1055 State Highway 92, Jamestown, KY 42629For Sale
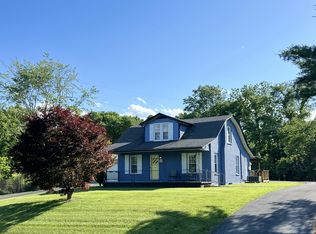 MLS ID #26003642, Whitney Marcum, Lake Cumberland Properties, Ltd. Co.. Imagine MLS
 - $335,0003 bd2 ba1.5k sqft56 Lily Creek Ct, Jamestown, KY 42629For Sale
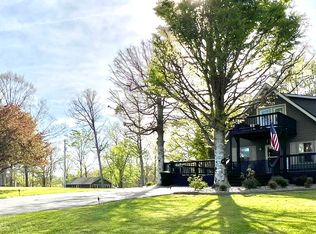 MLS ID #26007658, Whitney Marcum, Lake Cumberland Properties, Ltd. Co.. Imagine MLS
 - $350,0003 bd2 ba1.4k sqft255 Tall Timber Dr, Jamestown, KY 42629For SaleMLS ID #26015441, Debbie Loy Wilson, Lake Cumberland Properties, Ltd. Co.. Imagine MLS
- $327,5003 bd2 ba1.8k sqft120 Ivy Dr, Jamestown, KY 42629For SaleMLS ID #26004534, Kimberly F Byrom, Lake Cumberland Properties, Ltd. Co.. Imagine MLS
- $324,9003 bd3 ba2.1k sqft586 Harristown Rd, Russell Springs, KY 42642For SaleMLS ID #26019361, Bradley Bigelow, CENTURY 21 Advantage Realty. Imagine MLS
- $319,0003 bd3 ba2.2k sqft2390 W Highway 92, Jamestown, KY 42629For Sale
 MLS ID #SC47869, Ken Hill, Patriot Realty - Auction LLC. South Central Kentucky AOR
 - $279,9003 bd2 ba1.5k sqft228 Dudley Hill Rd, Nancy, KY 42544For SaleMLS ID #26015555, Devin Barker, Godby Realty & Auction. Imagine MLS
- $399,9003 bd4 ba2.4k sqft67 Balcony Bend Rd, Jamestown, KY 42629For SaleMLS ID #26014688, Kimberly F Byrom, Lake Cumberland Properties, Ltd. Co.. Imagine MLS
- $315,0004 bd3 ba2.2k sqft230 Turner Ln, Monticello, KY 42633For SaleMLS ID #26019647, Sallye Broyles, RE/MAX LakeTime Realty. Imagine MLS
- $339,0004 bd3 ba2k sqft340 Hunters Paradise Rd, Monticello, KY 42633For SaleMLS ID #26009287, Hannah York, Lake Cumberland Real Estate Professionals. Imagine MLS
- $299,0003 bd2 ba1.8k sqft189 Ronnie Sexton Rd, Monticello, KY 42633For SaleMLS ID #26015584, Kendra Roark, Weichert Realtors Ford Brothers, Inc.. Imagine MLS
- $325,0005 bd3 ba2.7k sqft143 Dylan Dr #105, Jamestown, KY 42629For SaleMLS ID #26009224, Bob Sophiea, eXp Realty, LLC. Imagine MLS
- $299,9003 bd2 ba1.2k sqft394 Pumpkin Creek Cir, Jamestown, KY 42629For SaleMLS ID #26003976, Tina Clay, CENTURY 21 Advantage Realty. Imagine MLS
- $299,9003 bd2 ba1.2k sqft60 Pumpkin Creek Cir, Jamestown, KY 42629For SaleMLS ID #26015077, Tina Clay, CENTURY 21 Advantage Realty. Imagine MLS
- $299,0003 bd2 ba1.5k sqft439 Eagles Bluff Rd, Monticello, KY 42633For SaleMLS ID #26009923, Robert Corder, CENTURY 21 Advantage Realty. Imagine MLS
- $295,0003 bd2 ba1.3k sqft529 Indian Trail Rd, Russell Springs, KY 42642For Sale By Owner
- $299,9003 bd2 ba1.2k sqft131 Pumpkin Creek Cir, Jamestown, KY 42629For SaleMLS ID #26006574, Tina Clay, CENTURY 21 Advantage Realty. Imagine MLS
- $329,0003 bd3 ba1.9k sqft529 Cliffside Dr, Russell Springs, KY 42642For SaleMLS ID #26015635, Ashly V Smith, Lake Cumberland Real Estate Professionals. Imagine MLS
