Don't miss your chance to own this beautiful 4 bedroom, 3 bath home in Country Lane Estates! This well-maintained home features an oversized 2-car garage, a finished bonus room, and unfinished attic space with plenty of storage or future expansion potential. Inside, you'll find hardwood flooring, ceramic tile, vaulted ceilings, a spacious living room, and a versatile second living area that could serve as a den, formal living room, entertainment space, or potential second primary suite. Recent updates include a newer roof, newer windows, newer HVAC, new flooring in the primary bedroom, and new chain link fence. The fourth bedroom is perfect for a home office, craft room, or guest bedroom. Enjoy peaceful farmland views from the front porch or spend your evenings on the back deck, perfect for outdoor gatherings. An 8' x 10' storage shed, generator hookup, and exterior RV hookup add extra convenience. With its flexible floor plan, numerous updates, and great location, this home is ready for its next owner. Selling AS IS; inspections are welcome. Schedule your private showing today!
For sale
$315,000
230 Turner Ln, Monticello, KY 42633
4beds
2,222sqft
:
Get pre-qualified$1,984/mo
Single Family Residence
Built in 2005
0.61 Acres Lot
$299,500 Zestimate®
$142/sqft
$-- HOA
What's special
Newer windowsNew chain link fenceNewer roofFinished bonus roomCeramic tileExterior rv hookupGenerator hookup
- 13 hours |
- 78 |
- 2 |
Zillow last checked:
Listing updated:
Listed by:
Sallye Broyles 606-307-7445,
RE/MAX LakeTime Realty
Source: Imagine MLS,MLS#: 26019647
Facts & features
Interior
Bedrooms & bathrooms
- Bedrooms: 4
- Bathrooms: 3
- Full bathrooms: 3
Primary bedroom
- Level: First
Bedroom 2
- Level: First
Bedroom 3
- Level: First
Bedroom 4
- Level: First
Bathroom 2
- Level: First
Bathroom 3
- Level: First
Bonus room
- Level: Second
Den
- Level: First
Kitchen
- Level: First
Living room
- Level: First
Utility room
- Level: First
Heating
- Electric, Heat Pump
Cooling
- Electric, Heat Pump
Appliances
- Included: Dishwasher, Microwave, Refrigerator, Range
- Laundry: Electric Dryer Hookup, Main Level, Washer Hookup
Features
- Breakfast Bar, Eat-in Kitchen, Walk-In Closet(s)
- Flooring: Carpet, Hardwood, Tile
- Windows: Blinds, Screens
- Has basement: No
- Has fireplace: No
Interior area
- Total structure area: 2,222
- Total interior livable area: 2,222 sqft
- Finished area above ground: 2,222
- Finished area below ground: 0
Video & virtual tour
Property
Parking
- Total spaces: 3
- Parking features: Attached Garage, Driveway, Garage Door Opener, Garage Faces Side
- Garage spaces: 3
- Has uncovered spaces: Yes
Features
- Levels: One
- Fencing: Chain Link,Partial
- Has view: Yes
- View description: Rural, Trees/Woods, Neighborhood, Farm
Lot
- Size: 0.61 Acres
- Features: Landscaped
Details
- Additional structures: Shed(s)
- Parcel number: 0380000025.07
Construction
Type & style
- Home type: SingleFamily
- Architectural style: Ranch
- Property subtype: Single Family Residence
Materials
- Vinyl Siding
- Foundation: Block
- Roof: Shingle
Condition
- Year built: 2005
Utilities & green energy
- Sewer: Septic Tank
- Water: Public
- Utilities for property: Electricity Connected, Water Connected
Community & HOA
Community
- Subdivision: Rural
HOA
- Has HOA: No
Location
- Region: Monticello
Financial & listing details
- Price per square foot: $142/sqft
- Tax assessed value: $225,000
- Annual tax amount: $2,030
- Date on market: 7/23/2026
Estimated market value
$299,500
$285,000 - $314,000
$1,964/mo
Price history
| Date | Event | Price |
|---|---|---|
| 7/23/2026 | Listed for sale | $315,000+8.6%$142/sqft |
Source:  Imagine MLS #26019647 Report a problem Imagine MLS #26019647 Report a problem | ||
| 2/28/2025 | Listing removed | $290,000$131/sqft |
Source: My State MLS #11393836 Report a problem | ||
| 1/22/2025 | Contingent | $290,000$131/sqft |
Source: My State MLS #11393836 Report a problem | ||
| 12/15/2024 | Listed for sale | $290,000+3.9%$131/sqft |
Source: My State MLS #11393836 Report a problem | ||
| 7/30/2023 | Listing removed | -- |
Source: Imagine MLS #23006586 Report a problem | ||
| 6/25/2023 | Price change | $279,000-3.5%$126/sqft |
Source: Imagine MLS #23006586 Report a problem | ||
| 4/22/2023 | Price change | $289,000-3.3%$130/sqft |
Source: Imagine MLS #23006586 Report a problem | ||
| 4/14/2023 | Listed for sale | $299,000+32.9%$135/sqft |
Source: Imagine MLS #23006586 Report a problem | ||
| 7/29/2021 | Listing removed | -- |
Source: Owner Report a problem | ||
| 5/1/2021 | Pending sale | $225,000$101/sqft |
Source: Owner Report a problem | ||
| 4/4/2021 | Listed for sale | $225,000+22.3%$101/sqft |
Source: Owner Report a problem | ||
| 3/3/2021 | Listing removed | -- |
Source: Owner Report a problem | ||
| 6/21/2020 | Listing removed | $184,000$83/sqft |
Source: Owner Report a problem | ||
| 3/23/2020 | Pending sale | $184,000$83/sqft |
Source: Owner Report a problem | ||
| 12/28/2019 | Price change | $184,000-5.6%$83/sqft |
Source: Owner Report a problem | ||
| 10/29/2019 | Listed for sale | $195,000+2500%$88/sqft |
Source: Owner Report a problem | ||
| 8/12/2005 | Sold | $7,500$3/sqft |
Source: Public Record Report a problem | ||
Public tax history
| Year | Property taxes | Tax assessment |
|---|---|---|
| 2024 | $2,030 -4.4% | $225,000 |
| 2023 | $2,124 -0.8% | $225,000 |
| 2022 | $2,142 +45.7% | $225,000 +46.8% |
| 2021 | $1,470 -1.1% | $153,300 |
| 2020 | $1,487 -0.1% | $153,300 |
| 2019 | $1,489 +0.3% | $153,300 |
| 2018 | $1,484 +1.4% | $153,300 |
| 2017 | $1,463 +5.6% | $153,300 |
| 2016 | $1,385 +35.2% | $153,300 |
| 2015 | $1,024 +5.3% | $153,300 +35.8% |
| 2012 | $973 | $112,880 |
| 2011 | -- | $112,880 |
Find assessor info on the county website
Monthly payment
Est. payment
Payment breakdown
Explore the cost of this home by adjusting the details. Changes won't be saved.Climate risks
Neighborhood: 42633
Nearby schools
GreatSchools rating
- NABell Elementary SchoolGrades: 1-2Distance: 2.4 mi
- 3/10Wayne County Middle SchoolGrades: 6-8Distance: 2.5 mi
- 3/10Wayne County High SchoolGrades: 9-12Distance: 2.2 mi
Schools provided by the listing agent
- Elementary: Monticello
- Middle: Wayne Co
- High: Wayne Co
Source: Imagine MLS. This data may not be complete. We recommend contacting the local school district to confirm school assignments for this home.
- $276,0003 bd2 ba1.7k sqft306 Turner Ln, Monticello, KY 42633Off Market
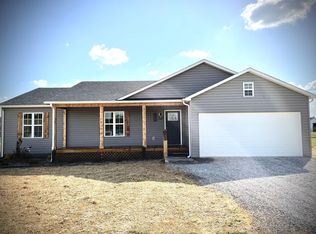
- $198,4003 bd2 ba1.3k sqft268 Turner Ln, Monticello, KY 42633Off Market
- $249,8003 bd2 ba1.6k sqft166 Turner Ln, Monticello, KY 42633Off Market
- $12,000-- bd-- ba-- sqft166 Turner Ln, Monticello, KY 42633Off Market
- $292,9003 bd3 ba1.9k sqft231 Turner Ln, Monticello, KY 42633Off Market
- $317,200-- bd-- ba-- sqft231 Turner Ln, Monticello, KY 42633Off Market
- $248,9003 bd2 ba1.7k sqft130 Turner Ln, Monticello, KY 42633Off Market
- $10,000-- bd-- ba-- sqft130 Turner Ln, Monticello, KY 42633Off Market
A local agent can set up tours, give advice and negotiate with sellers.
Similar homes
- $339,0004 bd3 ba2k sqft340 Hunters Paradise Rd, Monticello, KY 42633For Sale
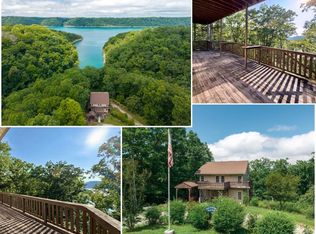
 MLS ID #26009287, Hannah York, Lake Cumberland Real Estate Professionals. Imagine MLS
 - $357,0004 bd4 ba3.1k sqft75 Hickory Hill Dr, Monticello, KY 42633For Sale
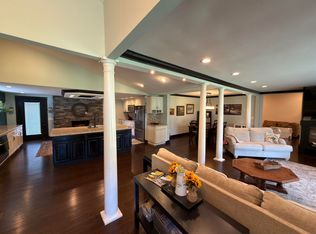 MLS ID #26016628, L Annie Cooper, Re/Max Country Lakes. Imagine MLS
 - $324,9003 bd3 ba2.1k sqft586 Harristown Rd, Russell Springs, KY 42642For Sale
 MLS ID #26019361, Bradley Bigelow, CENTURY 21 Advantage Realty. Imagine MLS
 - $240,0004 bd2 ba1.9k sqft111 Guinn Dr, Monticello, KY 42633For Sale
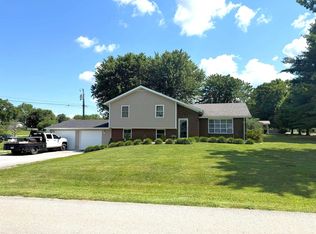 MLS ID #26015253, Alec Quetone, Lake Cumberland Real Estate Professionals. Imagine MLS
 - $319,9003 bd3 ba1.7k sqft87 Cherokee Springs Ct, Jamestown, KY 42629For SaleMLS ID #26019438, Torsten Langguth, Prosperity Real Estate. Imagine MLS
- $299,0003 bd2 ba1.8k sqft189 Ronnie Sexton Rd, Monticello, KY 42633For SaleMLS ID #26015584, Kendra Roark, Weichert Realtors Ford Brothers, Inc.. Imagine MLS
- $299,0003 bd2 ba1.5k sqft439 Eagles Bluff Rd, Monticello, KY 42633For SaleMLS ID #26009923, Robert Corder, CENTURY 21 Advantage Realty. Imagine MLS
- $375,0004 bd3 ba3k sqft815 Jr Phipps Rd, Monticello, KY 42633For SaleMLS ID #26005589, L Annie Cooper, Re/Max Country Lakes. Imagine MLS
- $449,9003 bd2 ba1.8k sqft2247 Highway 2393, Monticello, KY 42633For SaleMLS ID #26019393, Sallye Broyles, RE/MAX LakeTime Realty. Imagine MLS
- $339,5004 bd3 ba1.7k sqft235 Golden Pond Rd, Monticello, KY 42633For SaleMLS ID #26006388, The Dream Team Real Estate Professionals - Dreama Bolin, Lake Cumberland Real Estate Professionals. Imagine MLS
- $284,0003 bd3 ba1.8k sqft60 Farmington Ave, Monticello, KY 42633For SaleMLS ID #26004533, H Allen Clark, Access Realty & Auction. Imagine MLS
- $350,0003 bd2 ba1.6k sqft656 Thompson Rd, Monticello, KY 42633For SaleMLS ID #26005409, Hannah York, Lake Cumberland Real Estate Professionals. Imagine MLS
- $269,0003 bd2 ba1.3k sqft226 Dockview Rd, Monticello, KY 42633For SaleMLS ID #25508325, Denver Eaton, Re/Max Country Lakes. Imagine MLS
- $449,9004 bd3 ba2.2k sqft771 Cliffside Dr, Russell Springs, KY 42642For SaleMLS ID #26019514, Torsten Langguth, Prosperity Real Estate. Imagine MLS
- $299,9003 bd3 ba2.1k sqft139 Payton Ln, Jamestown, KY 42629For Sale
 MLS ID #1723223, Jill Ort, The Agency Louisville. Metro Search Inc. LLC DBA Apex MLS
 - $195,0003 bd2 ba1.2k sqft362 Highway 3284, Monticello, KY 42633For SaleMLS ID #26006891, Millie King Weaver, Keller Williams Bluegrass Realty - Lake Cumberland. Imagine MLS
- $299,9002 bd1 ba1.2k sqft17141 Highway 200, Monticello, KY 42633For SaleMLS ID #26015983, Mark Neal, Neal Realty & Auction. Imagine MLS
- $169,9993 bd2 ba1.4k sqft183 Vine St, Monticello, KY 42633For SaleMLS ID #26011121, Alexandria Hicks, Lotus Realty, LLC. Imagine MLS
- $309,9003 bd2 ba1.4k sqft5763 State Highway 90 E, Albany, KY 42602For SaleMLS ID #26010550, Karen Scalf, Weichert Realtors Ford Brothers, Inc.. Imagine MLS
- $279,9003 bd2 ba1.5k sqft228 Dudley Hill Rd, Nancy, KY 42544For SaleMLS ID #26015555, Devin Barker, Godby Realty & Auction. Imagine MLS
