Skip main navigation
For sale
  • Price cut: $10K (7/13)
    $329,000

    529 Cliffside Dr, Russell Springs, KY 42642

    3beds
    1,959sqft
    : 
    Loading
    Get pre-qualified
    Single Family Residence
    Built in 2003
    2.73 Acres Lot
    $311,000 Zestimate®
    $168/sqft
    $13/mo HOA

    What's special

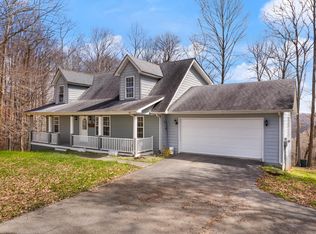
    Escape to your own private retreat near Lake Cumberland! Nestled on approximately 2.7 wooded acres in The Cliffs community, this move-in ready home offers the perfect blend of comfort, privacy, and low-maintenance living. Whether you're searching for a weekend getaway, seasonal lake retreat, or full-time residence, this property delivers the peaceful lifestyle you've been dreaming of. Located just minutes from Lake Cumberland, you'll enjoy easy access to boating, fishing, and outdoor recreation while coming home to a quiet, well-maintained setting surrounded by nature. The Cliffs is a sought-after community popular with both seasonal and year-round homeowners, offering a serene atmosphere and attractive surroundings. Inside, the thoughtfully designed layout features distinct living spaces that create natural separation between the kitchen, living, and gathering areas—ideal for entertaining guests, accommodating family, or creating dedicated spaces for work and relaxation. Recent updates throughout the home provide true move-in ready convenience, allowing you to spend less time on projects and more time enjoying everything Lake Cumberland has to offer. If you're looking for a peaceful escape with modern comfort and easy access to the lake, this property is ready to welcome you home.
    15 days
    |
    781
    |
    50
    |

    Likely to sell faster than

    Zillow last checked:

    Listing updated:

    Listed by:

    Ashly V Smith 606-425-2007,

    Lake Cumberland Real Estate Professionals

    Source: Imagine MLS,MLS#: 26015635MLS Logo

    Loading...

      Facts & features

      Interior

      Bedrooms & bathrooms
      • Bedrooms: 3
      • Bathrooms: 3
      • Full bathrooms: 2
      • 1/2 bathrooms: 1
      Primary bedroom
      • Level: First
      • Area: 113.57 Square Feet
      • Dimensions: 10.91 x 10.41
      Kitchen
      • Level: First
      • Area: 340.61 Square Feet
      • Dimensions: 26.82 x 12.7
      Living room
      • Level: First
      • Area: 425.53 Square Feet
      • Dimensions: 26.3 x 16.18
      Heating
      • Electric, Heat Pump, Zoned
      Cooling
      • Electric, Heat Pump
      Appliances
      • Included: Dishwasher, Microwave, Refrigerator, Oven, Range
      • Laundry: Electric Dryer Hookup, Main Level, Washer Hookup
      Features
      • Walk-In Closet(s), Ceiling Fan(s)
      • Flooring: Hardwood, Tile
      • Windows: Insulated Windows, Blinds
      • Basement: Crawl Space
      • Has fireplace: No
      Interior area
      • Total structure area: 1,959
      • Total interior livable area: 1,959 sqft
      • Finished area above ground: 1,959
      • Finished area below ground: 0

      Property

      Parking
      • Total spaces: 2
      • Parking features: Attached Garage, Driveway, Garage Door Opener, Garage Faces Front
      • Garage spaces: 2
      • Has uncovered spaces: Yes
      Features
      • Levels: One and One Half
      • Fencing: None
      • Has view: Yes
      • View description: Trees/Woods, Mountain(s)
      Lot
      • Size: 2.73 Acres
      • Features: Secluded, Wooded, Many Trees
      Details
      • Parcel number: 0709001008.00

      Construction

      Type & style
      • Home type: SingleFamily
      • Architectural style: Colonial
      • Property subtype: Single Family Residence
      Materials
      • HardiPlank Type
      • Foundation: Concrete Perimeter
      • Roof: Dimensional Style,Shingle
      Condition
      • Year built: 2003

      Utilities & green energy

      • Sewer: Septic Tank
      • Water: Public
      • Utilities for property: Cable Connected, Electricity Connected, Natural Gas Available, Phone Available, Sewer Connected, Water Connected

      Community & HOA

      Community
      • Subdivision: The Cliffs
      HOA
      • Has HOA: Yes
      • Amenities included: None
      • Services included: Maintenance Grounds
      • HOA fee: $150 annually
      Location
      • Region: Russell Springs

      Financial & listing details

      • Price per square foot: $168/sqft
      • Date on market: 7/1/2026

        Estimated market value

        $311,000

        $295,000 - $327,000

        $2,287/mo

        Price history

        DateEventPrice
        7/13/2026Price change$329,000-2.9%$168/sqft
        Source: Imagine MLS #26015635 Report a problem
        7/1/2026Listed for sale$339,000$173/sqft
        Source: Imagine MLS #26015635 Report a problem
        7/1/2026Listing removed$339,000$173/sqft
        Source: RASK #RA20256845 Report a problem
        5/16/2026Price change$339,000-2.9%$173/sqft
        Source: RASK #RA20256845 Report a problem
        3/7/2026Price change$349,000-1.7%$178/sqft
        Source: Imagine MLS #25507252 Report a problem
        2/1/2026Price change$354,900-1.4%$181/sqft
        Source: Imagine MLS #25507252 Report a problem
        1/27/2026Price change$359,900+0.3%$184/sqft
        Source: Imagine MLS #25507252 Report a problem
        1/26/2026Price change$359,000-1.6%$183/sqft
        Source: RASK #RA20256845 Report a problem
        1/11/2026Price change$364,900-0.6%$186/sqft
        Source: Imagine MLS #25507252 Report a problem
        12/2/2025Listed for sale$367,000$187/sqft
        Source: RASK #RA20256845 Report a problem
        12/1/2025Listing removed$367,000$187/sqft
        Source: RASK #RA20255500 Report a problem
        9/23/2025Listed for sale$367,000-0.5%$187/sqft
        Source: RASK #RA20255500 Report a problem
        9/23/2025Listing removed$369,000$188/sqft
        Source: RASK #RA20253074 Report a problem
        8/16/2025Listed for sale$369,000$188/sqft
        Source: RASK #RA20253074 Report a problem
        8/8/2025Pending sale$369,000$188/sqft
        Source: RASK #RA20253074 Report a problem
        8/2/2025Price change$369,000-2.9%$188/sqft
        Source: RASK #RA20253074 Report a problem
        7/16/2025Price change$379,900-2.3%$194/sqft
        Source: RASK #RA20253074 Report a problem
        6/7/2025Price change$389,000-2.7%$199/sqft
        Source: RASK #RA20253074 Report a problem
        6/1/2025Listed for sale$399,900$204/sqft
        Source: RASK #RA20253074 Report a problem

        Public tax history

        Tax history is unavailable.

        Monthly payment

        Est. payment

        Payment breakdown

        Explore the cost of this home by adjusting the details. Changes won't be saved.
        All calculations are estimates and provided by Zillow, Inc. for informational purposes only. Actual amounts may vary.
        HOA fees may include property taxes on listings classified as Co-Ops. Contact the listing agent and/or owner for fee details.
        Mortgage interest rates are dependent on a number of factors, including credit score, down payment, and repayment length. Interest rate data provided by Zillow Group Marketplace, Inc. as of 1/1/1970 from various mortgage lenders with which we have lead or other similar arrangements; the Estimated Payment is an average of those rates.
        See how much you could borrow to make a competitive offer.

        Climate risks

        Neighborhood: 42642

        Getting around

        0 / 100
        Car-Dependent

        Nearby schools

        GreatSchools rating
        Schools provided by the listing agent
        • Elementary: Salem
        • Middle: Russell Co
        • High: Russell Co

        Source: Imagine MLS. This data may not be complete. We recommend contacting the local school district to confirm school assignments for this home.

        A local agent can set up tours, give advice and negotiate with sellers.

        Browse local experts

        Similar homes