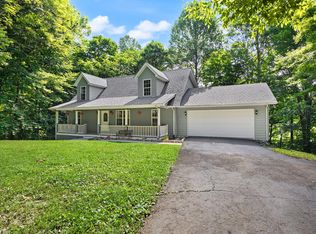
New Construction in The Cliffs | Pond Views | Wraparound Porch | <5 Miles to Lake Cumberland Marina. This is the one buyers have been waiting for. Located in the highly desirable and well-maintained neighborhood of The Cliffs—just off Hwy. 76 in the Eli community of Russell Springs—this brand-new home offers the perfect balance of privacy, scenery, and convenience. Enjoy a peaceful setting surrounded by farmland and winding roads, all less than 5 miles from Lake Cumberland Marina. Situated on a premium corner lot overlooking the community pond, this home was designed to maximize both views and livability. The wraparound covered front porch immediately sets the tone, offering standout curb appeal and a perfect spot to enjoy quiet mornings or evenings outdoors. Inside, the one-level split floor plan delivers both comfort and functionality. Guest bedrooms and a full bath are tucked away on one side, while the opposite wing features a mudroom off the attached two-car garage, a spacious utility room, and a private primary suite designed as a true retreat. The main living area is built for today's lifestyle with a wide-open kitchen and living space stretching across the back of the home. A wall of windows captures natural light and scenic views, making the space feel bright and connected to the outdoors. The kitchen checks every box—abundant cabinetry, expansive counter space, large island with seating, and a walk-in pantry that adds serious storage. A gas fireplace with stone and wood accents anchors the living room, creating a warm and inviting focal point. Step outside to a covered back porch made for entertaining, grilling, or simply unwinding while taking in peaceful sunset views. With frequent wildlife sightings and a quiet setting, this backyard truly feels like a retreat. Neighborhood restrictions are in place to protect your investment, making this not just a beautiful home—but a smart one.
Sold for $445,000
Zillow last checked:
Listing updated:
Bought with:
Null Non-Member
Non-Member Office
Source: Imagine MLS,MLS#: 26008584
Price history
| Date | Event | Price |
|---|---|---|
| 7/17/2026 | Sold | $445,000-3.1%$211/sqft |
Source:  Imagine MLS #26008584 Report a problem Imagine MLS #26008584 Report a problem | ||
| 4/24/2026 | Listed for sale | $459,000$218/sqft |
Source: Imagine MLS #26008584 Report a problem | ||
Nearby homes
- $19,000-- bd-- ba-- sqft37 Cliffside Dr, Russell Springs, KY 42642Off Market
- $12,500-- bd-- ba-- sqft464 Cliffside Dr, Russell springs, KY 42642Off Market

- $416,800-- bd-- ba1.5k sqft55 Cliffview Ln, Russell Springs, KY 42642Off Market
- $315,0003 bd3 ba1.9k sqft529 Cliffside Dr, Russell Springs, KY 42642Sold


Get pre-qualified for a loan
At Zillow Home Loans, we can pre-qualify you in as little as 5 minutes with no impact to your credit score.An equal housing lender. NMLS #10287.
