Your Search for the perfect property is over!! WECLOME to 163 Holly Hock Drive. A colonial style dream home with 6 bedrooms, 4 bathrooms, a basement, and wraparound porch with a breeze way to a massive 4 car garage. When purchased to accommodate their large number of family members, the sellers left no stone unturned in making this property noteworthy. With updates including replacing the HVAC inner & outer units, new roof & gutters, new fixtures, appliances, floor coverings & porch posts, all in 2025. Did I mention that there is a basketball court? The space inside the home flows effortlessly throughout each floor and the floorplan allows each room to feel expansive with accessibility kept in mind. The basement has superior pour insulated walls and could easily be modified to accommodate any living situation. At the end of a quiet road, you are surrounded by pasture and trees and also not a 10 minute drive from food, grocery, shopping, gas, and other amenities. You have finally found YOUR place to call home.
Contingent
$385,000
163 Holly Hock Dr, Liberty, KY 42539
6beds
3,168sqft
:
Get pre-qualified$2,427/mo
Single Family Residence
Built in 1999
1.12 Acres Lot
$372,600 Zestimate®
$122/sqft
$-- HOA
What's special
Colonial style dream homeNew roof and guttersBasketball court
- 26 days |
- 701 |
- 40 |
Zillow last checked:
Listing updated:
Listed by:
Abigail Harris 606-312-9864,
CENTURY 21 Advantage Realty
Source: Imagine MLS,MLS#: 26017813
Facts & features
Interior
Bedrooms & bathrooms
- Bedrooms: 6
- Bathrooms: 4
- Full bathrooms: 4
Primary bedroom
- Level: First
Bedroom 1
- Level: First
Bedroom 2
- Level: Second
Bedroom 3
- Level: Second
Bedroom 4
- Level: Second
Bedroom 5
- Level: Second
Bathroom 1
- Level: First
Bathroom 2
- Level: First
Bathroom 3
- Level: First
Bathroom 4
- Level: Second
Bonus room
- Level: Lower
Dining room
- Level: First
Kitchen
- Level: First
Living room
- Level: First
Utility room
- Level: First
Heating
- Heat Pump
Cooling
- Central Air, Ceiling Fan(s), Exhaust Fan, Heat Pump
Appliances
- Included: Dryer, Disposal, Double Oven, Microwave, Refrigerator, Washer, Range, Self Cleaning Oven
- Laundry: Main Level, Washer Hookup
Features
- Eat-in Kitchen, In-Law Floorplan, Walk-In Closet(s)
- Flooring: Hardwood, Laminate, Tile, Vinyl
- Doors: Storm Door(s)
- Windows: Insulated Windows
- Basement: Unfinished
- Has fireplace: No
Interior area
- Total structure area: 3,168
- Total interior livable area: 3,168 sqft
- Finished area above ground: 3,168
- Finished area below ground: 0
Property
Parking
- Total spaces: 4
- Parking features: Detached Garage, Driveway, Other, Garage Faces Front
- Garage spaces: 4
- Has uncovered spaces: Yes
Accessibility
- Accessibility features: Accessible Approach with Ramp, Accessible Bedroom, Accessible Central Living Area, Accessible Doors, Accessible Entrance, Accessible Full Bath, Safe Emergency Egress from Home
Features
- Levels: Two
- Fencing: Partial,Wire
- Has view: Yes
- View description: Rural, Trees/Woods, Mountain(s), Neighborhood
Lot
- Size: 1.12 Acres
- Features: Secluded
Details
- Additional structures: Workshop, Other
- Parcel number: 03906B LT 07
Construction
Type & style
- Home type: SingleFamily
- Architectural style: Colonial
- Property subtype: Single Family Residence
Materials
- Vinyl Siding
- Foundation: Concrete Perimeter
- Roof: Composition,Shingle
Condition
- Year built: 1999
Utilities & green energy
- Sewer: Septic Tank
- Water: Public
- Utilities for property: Electricity Connected, Underground Utilities, Water Connected
Community & HOA
Community
- Subdivision: Rural
HOA
- Has HOA: No
Location
- Region: Liberty
Financial & listing details
- Price per square foot: $122/sqft
- Tax assessed value: $290,000
- Annual tax amount: $2,706
- Date on market: 7/12/2026
Estimated market value
$372,600
$354,000 - $391,000
$2,215/mo
Price history
| Date | Event | Price |
|---|---|---|
| 8/5/2026 | Contingent | $385,000$122/sqft |
Source:  Imagine MLS #26017813 Report a problem Imagine MLS #26017813 Report a problem | ||
| 7/12/2026 | Listed for sale | $385,000+32.8%$122/sqft |
Source: Imagine MLS #26017813 Report a problem | ||
| 5/25/2023 | Sold | $290,000+0.3%$92/sqft |
Source: Imagine MLS #22025217 Report a problem | ||
| 4/25/2023 | Pending sale | $289,000$91/sqft |
Source: Imagine MLS #22025217 Report a problem | ||
| 3/17/2023 | Listed for sale | $289,000$91/sqft |
Source: Imagine MLS #22025217 Report a problem | ||
| 2/27/2023 | Pending sale | $289,000$91/sqft |
Source: Imagine MLS #22025217 Report a problem | ||
| 1/21/2023 | Price change | $289,000-2%$91/sqft |
Source: Imagine MLS #22025217 Report a problem | ||
| 12/16/2022 | Price change | $295,000-1.7%$93/sqft |
Source: Imagine MLS #22025217 Report a problem | ||
| 11/20/2022 | Listed for sale | $300,000-16.4%$95/sqft |
Source: Imagine MLS #22025217 Report a problem | ||
| 10/6/2022 | Listing removed | -- |
Source: Imagine MLS #22007389 Report a problem | ||
| 9/6/2022 | Price change | $359,000-7.7%$113/sqft |
Source: Imagine MLS #22007389 Report a problem | ||
| 7/28/2022 | Listed for sale | $389,000-7.2%$123/sqft |
Source: Imagine MLS #22007389 Report a problem | ||
| 6/30/2022 | Listing removed | -- |
Source: Imagine MLS #22007389 Report a problem | ||
| 4/18/2022 | Listed for sale | $419,000+13.2%$132/sqft |
Source: Imagine MLS #22007389 Report a problem | ||
| 6/8/2012 | Sold | $370,000$117/sqft |
Source: Agent Provided Report a problem | ||
Public tax history
| Year | Property taxes | Tax assessment |
|---|---|---|
| 2024 | $2,706 -9.3% | $290,000 -6.5% |
| 2023 | $2,982 +1.3% | $310,000 |
| 2022 | $2,945 -2.7% | $310,000 |
| 2021 | $3,026 -2.1% | $310,000 |
| 2020 | $3,090 -0.9% | $310,000 |
| 2019 | $3,119 +724.6% | $310,000 |
| 2018 | $378 | $310,000 |
| 2017 | $378 -86.9% | $310,000 |
| 2016 | $2,881 +2.4% | $310,000 |
| 2015 | $2,814 +5.1% | $310,000 |
| 2013 | $2,678 +45.1% | $310,000 |
| 2012 | $1,846 +2.2% | $310,000 +40.9% |
| 2010 | $1,805 | $220,000 |
Find assessor info on the county website
Monthly payment
Est. payment
Payment breakdown
Explore the cost of this home by adjusting the details. Changes won't be saved.Climate risks
Neighborhood: 42539
Nearby schools
GreatSchools rating
- 4/10Walnut Hill Elementary SchoolGrades: PK-5Distance: 3.1 mi
- 3/10Casey County Middle SchoolGrades: 6-8Distance: 6.5 mi
- 4/10Casey County High SchoolGrades: 9-12Distance: 6.6 mi
Schools provided by the listing agent
- Elementary: Walnut Hill
- Middle: Casey County
- High: Casey County
Source: Imagine MLS. This data may not be complete. We recommend contacting the local school district to confirm school assignments for this home.
- $310,0003 bd2 ba2.2k sqft83 Holly Hock Dr, Liberty, KY 42539Sold
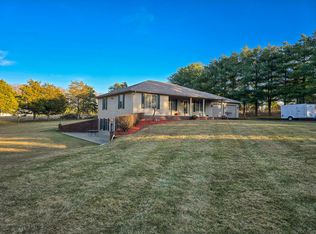
- $500,4002 bd2 ba3.4k sqft590 Tennessee Ridge Rd, Liberty, KY 42539Off Market
- $264,8005 bd2 ba1.5k sqft538 Tennessee Ridge Rd, Liberty, KY 42539Off Market
- $400,2003 bd2 ba1.8k sqft659 Tennessee Ridge Rd, Liberty, KY 42539Off Market
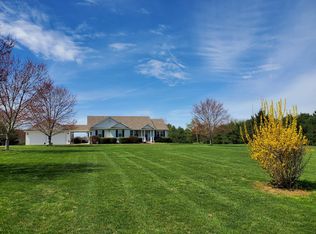
- $281,4004 bd2 ba2k sqft101 Pinkerton Pl, Liberty, KY 42539Off Market
- $324,6003 bd3 ba2.1k sqft770 Tennessee Ridge Rd, Liberty, KY 42539Off Market
- $2,0003 bd2 ba-- sqft241 Raney Cemetery Rd, Liberty, KY 42539Off Market
- $492,7003 bd2 ba1.8k sqft241 Raney Cemetery Rd, Liberty, KY 42539Off Market
A local agent can set up tours, give advice and negotiate with sellers.
A local lender can help you make sure your offer is ready when you are.
Similar homes
- $375,0004 bd3 ba2.7k sqft469 Blevins Rd, Liberty, KY 42539For Sale
 MLS ID #11778541, Matt Murphy, United Country Re/Cntry Living Spec Inc. My State MLS
 - $374,9004 bd3 ba2.6k sqft506 Ridgefield Dr, Liberty, KY 42539For Sale
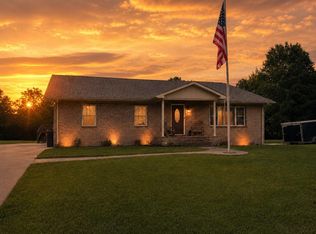
 MLS ID #26016521, Karen Clarkson, Lincoln Realty & Auction Company. Imagine MLS
 - $349,9003 bd3 ba2.5k sqft88 Chestnut Dr, Liberty, KY 42539For Sale
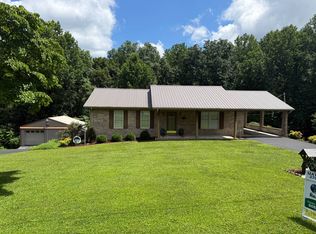 MLS ID #11863379, Matt Murphy, United Country Re/Cntry Living Spec Inc. My State MLS
 - $299,0003 bd2 ba2.2k sqft986 Tennessee Ridge Rd, Liberty, KY 42539For Sale
 MLS ID #26016833, Lukas Patterson, Patterson Real Estate llc. Imagine MLS
 - $399,0003 bd2 ba2.1k sqft280 Beldon Ave, Liberty, KY 42539For SaleMLS ID #11912912, Audrey Rousey, Cochran-Rousey Realty & Auction. My State MLS
- $424,9003 bd3 ba2k sqft1891 S Us Highway 127, Liberty, KY 42539For SaleMLS ID #11593205, Matt Murphy, United Country Re/Cntry Living Spec Inc. My State MLS
- $449,0004 bd3 ba2.1k sqft547 Trace Fork Rd, Liberty, KY 42539For SaleMLS ID #26020092, Lukas Patterson, Patterson Real Estate llc. Imagine MLS
- $440,0005 bd3 ba3k sqft1490 Contown Rd, Liberty, KY 42539For SaleMLS ID #26009742, The Dream Team Real Estate Professionals - Dreama Bolin, Lake Cumberland Real Estate Professionals. Imagine MLS
- $425,0007 bd4 ba4.6k sqft245 Hart Ln, Russell Springs, KY 42642For SaleMLS ID #26021042, Darren Gossage, Weichert Realtors Ford Brothers, Inc.. Imagine MLS
- $294,0004 bd4 ba2.5k sqft3014 Poplar Hill Rd, Liberty, KY 42539For SaleMLS ID #26008988, Lukas Patterson, Patterson Real Estate llc. Imagine MLS
- $479,9004 bd3 ba2.3k sqft90 Denson Rd, Liberty, KY 42539For SaleMLS ID #26010901, Karen Clarkson, Lincoln Realty & Auction Company. Imagine MLS
- $240,0003 bd2 ba1.7k sqft117 Shady Hill Dr, Liberty, KY 42539For SaleMLS ID #11912921, Matt Murphy, United Country Re/Cntry Living Spec Inc. My State MLS
- $210,0004 bd3 ba2.2k sqft137 Wall St, Liberty, KY 42539For SaleMLS ID #11633739, Robby Selch, Heavenly Hollow Real Estate. My State MLS
- $274,9003 bd2 ba1.8k sqft273 Ridgefield Dr, Liberty, KY 42539For SaleMLS ID #26017934, Heather Flanagan, Keller Williams Legacy Group. Imagine MLS
- $199,0003 bd2 ba1.6k sqft545 River View Dr, Liberty, KY 42539For SaleMLS ID #11869186, Audrey Rousey, Cochran-Rousey Realty & Auction. My State MLS
- $324,5003 bd2 ba1.6k sqft7241 Ky Hwy #49, Liberty, KY 42539For SaleMLS ID #26005049, Austin Rayborn, Welchomes Real Estate. Imagine MLS
- $225,0004 bd1 ba1.8k sqft80 Combest St, Liberty, KY 42539For SaleMLS ID #26019929, Ronnie J Elmore, Kentucky Lifestyle Real Estate & Auction Services. Imagine MLS
- $380,0003 bd2 ba2.2k sqft417 Clearview Rd, Hustonville, KY 40437For SaleMLS ID #26012255, Marsha M Case, a ShowCase Real Estate Group LLC. Imagine MLS
- $350,0004 bd2 ba1.8k sqft1466 Webb Ridge Rd, Russell Springs, KY 42642For SaleMLS ID #26003756, Ashley McGowan, CENTURY 21 Advantage Realty. Imagine MLS
- $309,9003 bd3 ba2.6k sqft1408 State Highway 80, Windsor, KY 42565For SaleMLS ID #26016166, Claudia Padgett, Zen Door Real Estate, Inc. Imagine MLS
