Welcome to this beautiful home comfortably situated on 7 peaceful acres, offering the perfect blend of country living and convenience, only 10 minutes from town. This property features a spacious open floor plan that is ideal for both everyday living and entertaining. Enjoy the quiet surroundings with plenty of space for animals, outdoor hobbies, or even a small hobby farm. The property is already fenced, making it ready for animals if you choose. Inside, you will find 3 bedrooms and 2 full bathrooms, and each bedroom features its own walk in closet. The laundry room is located just off the back door and also serves as a convenient mudroom area. Step outside to the large screened in back porch, the perfect place to relax, unwind, and take in the peaceful country setting. Additional features include recessed lighting throughout and a detached garage building for extra storage or workspace.
For sale
Price cut: $5K (6/7)
$324,500
7241 Ky Hwy #49, Liberty, KY 42539
3beds
1,680sqft
Manufactured Home
Built in 2020
7 Acres Lot
$318,800 Zestimate®
$193/sqft
$-- HOA
What's special
Spacious open floor planRecessed lighting throughout
- 130 days |
- 199 |
- 9 |
Zillow last checked:
Listing updated:
Listed by:
Austin Rayborn 859-516-1398,
Welchomes Real Estate
Source: Imagine MLS,MLS#: 26005049
Facts & features
Interior
Bedrooms & bathrooms
- Bedrooms: 3
- Bathrooms: 2
- Full bathrooms: 2
Primary bedroom
- Level: First
Bedroom 2
- Level: First
Bathroom 1
- Level: First
Dining room
- Level: First
Kitchen
- Level: First
Living room
- Level: First
Heating
- Heat Pump
Cooling
- Central Air, Electric, Heat Pump
Appliances
- Included: Dryer, Dishwasher, Microwave, Washer, Range
- Laundry: Electric Dryer Hookup, Main Level, Washer Hookup
Features
- Breakfast Bar, Eat-in Kitchen, Walk-In Closet(s), Ceiling Fan(s), Soaking Tub
- Flooring: Carpet, Laminate
- Doors: Storm Door(s)
- Windows: Insulated Windows, Blinds, Screens
- Has basement: No
- Number of fireplaces: 1
- Fireplace features: Electric, Family Room
Interior area
- Total structure area: 1,680
- Total interior livable area: 1,680 sqft
- Finished area above ground: 1,680
- Finished area below ground: 0
Property
Parking
- Total spaces: 1
- Parking features: Detached Garage, Driveway, Garage Faces Front
- Garage spaces: 1
- Has uncovered spaces: Yes
Features
- Levels: One
- Exterior features: Fire Pit, Garden
- Fencing: Wood,Wire
Lot
- Size: 7 Acres
- Features: Other, Few Trees
Details
- Additional structures: Shed(s), Outdoor Kitchen
- Parcel number: 03541A
Construction
Type & style
- Home type: MobileManufactured
- Architectural style: Contemporary,Mid-Century Modern,Ranch
- Property subtype: Manufactured Home
Materials
- Other, Vinyl Siding
- Foundation: Block
- Roof: Metal
Condition
- Year built: 2020
Utilities & green energy
- Sewer: Septic Tank
- Water: Public
- Utilities for property: Cable Available, Electricity Connected, Phone Available, Water Connected
Community & HOA
Community
- Subdivision: Rural
HOA
- Has HOA: No
Location
- Region: Liberty
Financial & listing details
- Price per square foot: $193/sqft
- Tax assessed value: $175,000
- Annual tax amount: $1,633
- Date on market: 3/15/2026
Estimated market value
$318,800
$303,000 - $335,000
$1,835/mo
Price history
| Date | Event | Price |
|---|---|---|
| 6/7/2026 | Price change | $324,500-1.5%$193/sqft |
Source:  Imagine MLS #26005049 Report a problem Imagine MLS #26005049 Report a problem | ||
| 3/26/2026 | Price change | $329,500-1.6%$196/sqft |
Source: Imagine MLS #26005049 Report a problem | ||
| 3/15/2026 | Listed for sale | $335,000+6.3%$199/sqft |
Source: Imagine MLS #26005049 Report a problem | ||
| 3/15/2026 | Listing removed | -- |
Source: Owner Report a problem | ||
| 3/5/2026 | Listed for sale | $315,000-1.6%$188/sqft |
Source: Owner Report a problem | ||
| 7/10/2025 | Listing removed | $320,000$190/sqft |
Source: United Country #16017-62360 Report a problem | ||
| 4/28/2025 | Price change | $320,000-4.5%$190/sqft |
Source: My State MLS #11417391 Report a problem | ||
| 4/14/2025 | Price change | $335,000+3.1%$199/sqft |
Source: My State MLS #11417391 Report a problem | ||
| 1/30/2025 | Listed for sale | $325,000+85.7%$193/sqft |
Source: United Country #16017-62360 Report a problem | ||
| 12/23/2020 | Sold | $175,000-7.4%$104/sqft |
Source: Agent Provided Report a problem | ||
| 9/24/2020 | Pending sale | $189,000$113/sqft |
Source: United Country Report a problem | ||
| 7/15/2020 | Listed for sale | $189,000$113/sqft |
Source: United Country Report a problem | ||
Public tax history
| Year | Property taxes | Tax assessment |
|---|---|---|
| 2024 | $1,633 -3% | $175,000 |
| 2023 | $1,684 +1.3% | $175,000 |
| 2022 | $1,663 -2.7% | $175,000 |
| 2021 | $1,708 | $175,000 |
Find assessor info on the county website
Monthly payment
Climate risks
Neighborhood: 42539
Nearby schools
GreatSchools rating
- 4/10Walnut Hill Elementary SchoolGrades: PK-5Distance: 8 mi
- 3/10Casey County Middle SchoolGrades: 6-8Distance: 6.6 mi
- 4/10Casey County High SchoolGrades: 9-12Distance: 6.6 mi
Schools provided by the listing agent
- Elementary: Liberty
- Middle: Casey County
- High: Casey County
Source: Imagine MLS. This data may not be complete. We recommend contacting the local school district to confirm school assignments for this home.
- $45,000-- bd-- ba1.3k sqft7293 State Highway 49, Liberty, KY 42539Off Market
- $236,9004 bd2 ba-- sqft7459 State Highway 49, Liberty, KY 42539Off Market
- $295,8003 bd1 ba1.3k sqft4399 Caney Fork Rd, Liberty, KY 42539Off Market
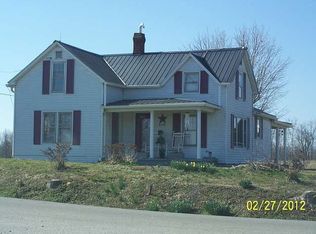
- $90,900-- bd-- ba840 sqft49 551, Liberty, KY 42539Off Market
- $50,000-- bd-- ba-- sqft49 551, Liberty, KY 42539Off Market
- $193,7003 bd2 ba1.5k sqft7276 State Highway 49, Liberty, KY 42539Off Market
- $6,000-- bd-- ba980 sqft7276 State Highway 49, Liberty, KY 42539Off Market
- $2,000-- bd-- ba-- sqft7172 State Highway 49, Liberty, KY 42539Off Market
A local agent can set up tours, give advice and negotiate with sellers.
Similar homes
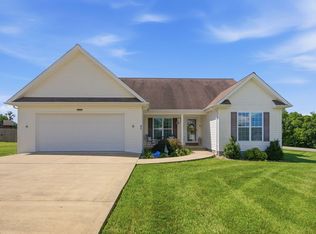
- $279,9003 bd2 ba1.8k sqft273 Ridgefield Dr, Liberty, KY 42539For Sale
 MLS ID #26017934, Heather Flanagan, Keller Williams Legacy Group. Imagine MLS
 - $299,0003 bd2 ba2.2k sqft986 Tennessee Ridge Rd, Liberty, KY 42539For Sale
 MLS ID #26016833, Lukas Patterson, Patterson Real Estate llc. Imagine MLS
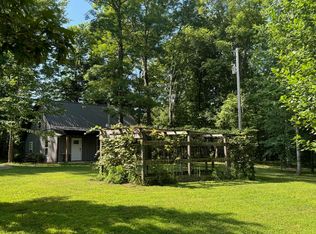
 - $295,0002 bd2 ba1.2k sqft376 Shugars Hill Rd, Liberty, KY 42539For Sale
 MLS ID #26018699, Terra Jeffries, RE/MAX Elite Realty. Imagine MLS
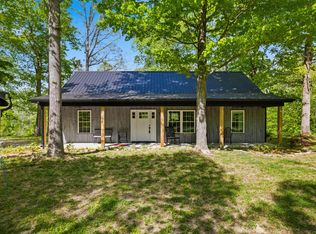
 - $295,0002 bd2 ba1.2k sqft378 Shugars Hill Rd, Liberty, KY 42539For Sale
 MLS ID #26018422, Terra Jeffries, RE/MAX Elite Realty. Imagine MLS
 - $179,0003 bd2 ba1.2k sqft1135 Upper Brush Creek Rd, Liberty, KY 42539For SaleMLS ID #26005380, Austin Rayborn, Welchomes Real Estate. Imagine MLS
- $235,0003 bd1 ba1.4k sqft5850 State Highway 1859, Liberty, KY 42539For SaleMLS ID #11776844, Robby Selch, Heavenly Hollow Real Estate. My State MLS
- $189,0003 bd2 ba1.5k sqft9056 Dry Creek Rd, Liberty, KY 42539For SaleMLS ID #HK25004136, Amanda D Long, KELLER WILLIAMS HEARTLAND. HKMLS
- $249,9003 bd2 ba1.5k sqft89 Bowman Trl, Liberty, KY 42539For SaleMLS ID #11885515, Robby Selch, Heavenly Hollow Real Estate. My State MLS
- $479,9004 bd3 ba2.3k sqft90 Denson Rd, Liberty, KY 42539For SaleMLS ID #26010901, Karen Clarkson, Lincoln Realty & Auction Company. Imagine MLS
- $249,9003 bd2 ba1.6k sqft8015 State Highway 198, Hustonville, KY 40437For SaleMLS ID #26013025, Nikki Lake, RE/MAX Elite Realty. Imagine MLS
- $299,9003 bd2 ba1.8k sqft6452 Maxey Valley Rd, Hustonville, KY 40437For Sale By Owner
- $269,9003 bd2 ba1.4k sqft31 Bull Run Rd, Liberty, KY 42539For SaleMLS ID #11597370, Joey Hicks, Heavenly Hollow Real Estate. My State MLS
- $290,0003 bd1 ba1.6k sqft2420 Eastridge Cemetery Rd, Columbia, KY 42728For Sale
 MLS ID #1723876, Deborah E Thomas, Corporate Services Consultants. Metro Search Inc. LLC DBA Apex MLS
 - $199,9003 bd2 ba1.2k sqft569 Rebel Ridge Rd, Liberty, KY 42539For SaleMLS ID #11671506, Matt Murphy, United Country Re/Cntry Living Spec Inc. My State MLS
- $185,0003 bd2 ba1.2k sqft2781 Bull Run Rd, Liberty, KY 42539For SaleMLS ID #26004972, Mary J Dotson, CENTURY 21 Advantage Realty. Imagine MLS
- $325,0003 bd2 ba1.5k sqft13029 Liberty Rd, Elk Horn, KY 42733For Sale
 MLS ID #SC48009, Debbie Murray, Keller Williams First Choice Realty. South Central Kentucky AOR
 - $244,0004 bd2 ba1.5k sqft7832 W State Highway 70, Liberty, KY 42539For SaleMLS ID #11800385, Matt Murphy, United Country Re/Cntry Living Spec Inc. My State MLS
- $249,0004 bd2 ba1.5k sqft445 Phillips St, Liberty, KY 42539For Sale By Owner
- $199,0003 bd2 ba1.6k sqft545 River View Dr, Liberty, KY 42539For SaleMLS ID #11869186, Audrey Rousey, Cochran-Rousey Realty & Auction. My State MLS
- $399,0003 bd2 ba2.2k sqft417 Clearview Rd, Hustonville, KY 40437For SaleMLS ID #26012255, Marsha M Case, a ShowCase Real Estate Group LLC. Imagine MLS
