Charming Brick Home in Liberty, KY Nestled on a spacious 1.7-acre lot just minutes from downtown Liberty, this inviting brick home offers the perfect blend of comfort and convenience. With three bedrooms and two and a half bathrooms, this residence provides ample space for family living and entertaining. The open living room flows seamlessly into the kitchen, creating a warm and welcoming atmosphere enhanced by a cozy gas fireplace. The kitchen comes fully equipped with all appliances, including a stove, microwave, refrigerator, dishwasher, washer, and dryer, all staying with the home. Spacious Living and Thoughtful Design This home boasts a full walkout finished basement featuring an additional living room or family room, a bedroom, and a half bath, perfect for guests or a private retreat. Two master bedrooms on the main floor offer the luxury of attached bathrooms; one includes access to the laundry room and a large tiled shower, while the other provides its own private bath. The layout is thoughtfully designed to accommodate modern lifestyles with comfort and privacy. Outdoor Space and Storage Outside, a large yard and a deck at the back of the house create an ideal setting for outdoor gatherings or peaceful relaxation. The property includes a carport attached to the home and a separate garage in the backyard, along with additional outbuildings that provide plenty of storage space. Located in a great neighborhood within a very desirable area, this home offers an exceptional opportunity to enjoy country living with easy access to local amenities.
For sale
Price cut: $30K (8/7)
$349,900
88 Chestnut Dr, Liberty, KY 42539
3beds
2,576sqft
Single Family Residence
Built in 1996
1.7 Acres Lot
$344,000 Zestimate®
$136/sqft
$-- HOA
What's special
Cozy gas fireplaceInviting brick homeFull walkout finished basementThree bedroomsLarge yardLarge tiled shower
- 104 days
- 134
- 7
Zillow last checked:
Listing updated:
Listed by:
Matt Murphy 270-572-3014,
United Country Re/Cntry Living Spec Inc
Source: My State MLS,MLS#: 11863379
Facts & features
Interior
Bedrooms & bathrooms
- Bedrooms: 3
- Bathrooms: 3
- Full bathrooms: 2
- 1/2 bathrooms: 1
Rooms
- Room types: En Suite, Family Room, First Floor Bathroom, First Floor Master Bedroom, Kitchen, Laundry Room, Living Room, Master Bedroom, Private Guest Room
Kitchen
- Features: Open
Basement
- Area: 1288
Heating
- Electric, Heat Pump
Cooling
- Central
Appliances
- Included: Dishwasher, Dryer, Refrigerator, Microwave, Oven, Washer
Features
- Flooring: Laminate, Linoleum
- Basement: Full,Finished,Walk-Out Access,Bedrooms(1),Bathrooms(1)
- Has fireplace: No
Interior area
- Total structure area: 2,576
- Total interior livable area: 2,576 sqft
- Finished area above ground: 1,288
Property
Parking
- Parking features: Driveway, Detached
- Has garage: Yes
- Has uncovered spaces: Yes
Features
- Stories: 2
- Patio & porch: Patio, Covered Porch, Deck
- Exterior features: Utilities
- Has view: Yes
- View description: Street
Lot
- Size: 1.7 Acres
Details
- Additional structures: Shed(s), General Outbuilding
- Parcel number: 0834722
- Lease amount: $0
- Special conditions: Estate
Construction
Type & style
- Home type: SingleFamily
- Architectural style: Ranch
- Property subtype: Single Family Residence
Materials
- Frame, Brick Siding
- Roof: Metal
Condition
- New construction: No
- Year built: 1996
Utilities & green energy
- Electric: Amps(0)
- Sewer: Private Septic
- Water: Municipal
Community & HOA
HOA
- Has HOA: No
Location
- Region: Liberty
Financial & listing details
- Price per square foot: $136/sqft
- Tax assessed value: $110,000
- Annual tax amount: $1,013
- Date on market: 6/30/2026
- Date available: 06/19/2026
- Listing agreement: Exclusive
Estimated market value
$344,000
$327,000 - $361,000
$1,902/mo
Price history
| Date | Event | Price |
|---|---|---|
| 8/7/2026 | Price change | $349,900-7.9%$136/sqft |
Source: My State MLS #11863379 Report a problem | ||
| 6/30/2026 | Listed for sale | $379,900$147/sqft |
Source: My State MLS #11863379 Report a problem | ||
Public tax history
| Year | Property taxes | Tax assessment |
|---|---|---|
| 2025 | $1,013 +102.4% | $110,000 +10% |
| 2024 | $501 -3% | $100,000 |
| 2023 | $516 -8.7% | $100,000 |
| 2022 | $565 -2.7% | $100,000 |
| 2021 | $581 +33.3% | $100,000 +20.5% |
| 2020 | $436 -0.9% | $83,000 |
| 2019 | $440 +693.8% | $83,000 |
| 2018 | $55 | $83,000 |
| 2017 | $55 -87.1% | $83,000 |
| 2016 | $428 +2.4% | $83,000 |
| 2015 | $418 +3% | $83,000 |
| 2013 | $406 -1.2% | $83,000 |
| 2012 | $411 | $83,000 |
Find assessor info on the county website
Monthly payment
Est. payment
Payment breakdown
Explore the cost of this home by adjusting the details. Changes won't be saved.Climate risks
Neighborhood: 42539
- $173,6003 bd2 ba1.4k sqft374 Fair St, Liberty, KY 42539Off Market
- $1,000,0003 bd4 ba2.8k sqft721 View Point Rd, Liberty, KY 42539For Sale By Owner
- $377,9003 bd2 ba1.9k sqft7704 S State Highway 501, Liberty, KY 42539Off Market
- $329,6007 bd4 ba2.3k sqft1860 State Highway 1547 #4, Liberty, KY 42539Off Market
Similar homes
- $350,0004 bd3 ba2.6k sqft506 Ridgefield Dr, Liberty, KY 42539For Sale

 MLS ID #26016521, Karen Clarkson, Lincoln Realty & Auction Company. Imagine MLS
 - $399,9003 bd3 ba2k sqft1891 S Us Highway 127, Liberty, KY 42539For Sale
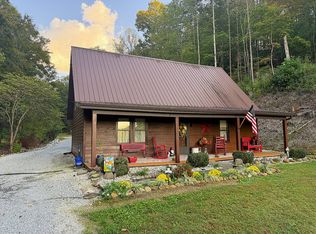 MLS ID #11593205, Matt Murphy, United Country Re/Cntry Living Spec Inc. My State MLS
 - $385,0006 bd4 ba3.1k sqft163 Holly Hock Dr, Liberty, KY 42539For Sale
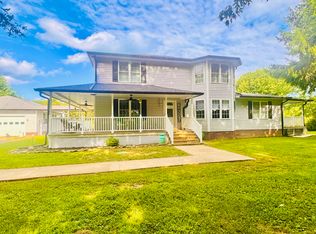 MLS ID #26017813, Abigail Harris, CENTURY 21 Advantage Realty. Imagine MLS
 - $369,0003 bd2 ba2.1k sqft280 Beldon Ave, Liberty, KY 42539For Sale
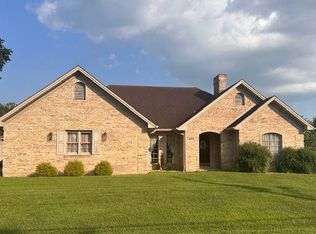 MLS ID #11912912, Audrey Rousey, Cochran-Rousey Realty & Auction. My State MLS
 - $285,0003 bd2 ba2.2k sqft986 Tennessee Ridge Rd, Liberty, KY 42539For SaleMLS ID #26016833, Lukas Patterson, Patterson Real Estate LLC. Imagine MLS
- $255,0004 bd2 ba1.5k sqft7832 W State Highway 70, Liberty, KY 42539For SaleMLS ID #26026444, Lori K Marcum, Sester & Co Realty. Imagine MLS
- $229,0003 bd2 ba1.3k sqft305 Segal Wesley Ave, Liberty, KY 42539For SaleMLS ID #26021234, Ronnie J Elmore, Kentucky Lifestyle Real Estate & Auction Services. Imagine MLS
- $457,9004 bd3 ba2.3k sqft90 Denson Rd, Liberty, KY 42539For SaleMLS ID #26010901, Karen Clarkson, Lincoln Realty & Auction Company. Imagine MLS
- $289,0004 bd4 ba2.5k sqft3014 Poplar Hill Rd, Liberty, KY 42539For SaleMLS ID #26008988, Lukas Patterson, Patterson Real Estate LLC. Imagine MLS
- $449,0004 bd3 ba2.1k sqft547 Trace Fork Rd, Liberty, KY 42539For SaleMLS ID #26020092, Lukas Patterson, Patterson Real Estate LLC. Imagine MLS
- $389,0003 bd2 ba2.2k sqft1541 State Highway 206, Dunnville, KY 42528For SaleMLS ID #26025744, Karen Leonard, RE/MAX LakeTime Realty. Imagine MLS
- $435,0005 bd3 ba3k sqft1490 Contown Rd, Liberty, KY 42539For SaleMLS ID #26009742, The Dream Team Real Estate Professionals - Dreama Bolin, Lake Cumberland Real Estate Professionals. Imagine MLS
- $349,9003 bd2 ba1.6k sqft965 Old Somerset Stanford Rd, Eubank, KY 42567For SaleMLS ID #26021774, Mike Hines, Lake Cumberland Real Estate Professionals. Imagine MLS
