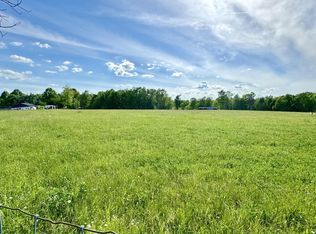
Gorgeous home situated on 33.76+/- acres of scenic Kentucky countryside. This is a one of a kind property that offers a rare combination of comfort, space, and privacy. A blacktop driveway leads through a gated entrance framed by new fencing along the road frontage. This 4-bedroom, 3-bathroom home encompasses approximately 2,144+/- sq/ft of living space, built around an open-concept layout that promotes both connection and flow. The kitchen features granite countertops and easy-maintenance tile flooring, a finish carried through into the bathrooms as well. Generous closet space throughout adds practical everyday storage. Outdoor living is equally considered. The front porch provides an ideal spot for relaxing and enjoying the surrounding views, while the sizable back deck is well suited for grilling and entertaining. A 24x36 detached two-car garage offers concrete floors and electric service, complemented by a large lean-to built onto the rear for horses. Three additional shed-style coverings in the 3 separate paddocks supply further shelter for livestock. Of the total acreage, roughly 8 acres are open pasture, with the wooded remainder delivering seclusion and natural beauty. Horse riding trails wind through the timbered sections, and a small pond rests quietly in the woods behind the home. New fencing lines the road frontage, and some cross fencing is already in place to accommodate livestock. Ideal for equestrian use, homesteading, or those seeking room to grow, this property is priced to sell quickly.
For sale
$449,000
547 Trace Fork Rd, Liberty, KY 42539
4beds
2,144sqft
Single Family Residence
Built in 1999
33.76 Acres Lot
$437,800 Zestimate®
$209/sqft
$-- HOA
What's special
Easy-maintenance tile flooringKitchen features granite countertopsBlacktop drivewayGenerous closet space throughout
- 51 days
- 605
- 72
Zillow last checked:
Listing updated:
Listed by:
Lukas Patterson 606-303-0354,
Patterson Real Estate llc
Source: Imagine MLS,MLS#: 26020092
Facts & features
Interior
Bedrooms & bathrooms
- Bedrooms: 4
- Bathrooms: 3
- Full bathrooms: 3
Primary bedroom
- Level: First
Bedroom 2
- Level: First
Bedroom 3
- Level: First
Bedroom 4
- Level: First
Bathroom 1
- Description: Full Bath
- Level: First
Bathroom 2
- Description: Full Bath
- Level: First
Bathroom 3
- Description: Full Bath
- Level: First
Kitchen
- Level: First
Living room
- Level: First
Utility room
- Level: First
Heating
- Electric, Forced Air, Heat Pump
Cooling
- Central Air, Heat Pump, Other
Appliances
- Included: Dryer, Microwave, Refrigerator, Washer, Oven
- Laundry: Electric Dryer Hookup, Main Level, Washer Hookup
Features
- Eat-in Kitchen, Walk-In Closet(s)
- Flooring: Carpet, Hardwood, Tile
- Basement: Crawl Space
- Has fireplace: No
Interior area
- Total structure area: 2,144
- Total interior livable area: 2,144 sqft
- Finished area above ground: 2,144
- Finished area below ground: 0
Property
Parking
- Total spaces: 2
- Parking features: Detached Garage
- Garage spaces: 2
Features
- Levels: One
- Fencing: Wood,Wire
- Has view: Yes
- View description: Farm
Lot
- Size: 33.76 Acres
- Features: Wooded, Many Trees
Details
- Additional structures: Shed(s)
- Parcel number: 10037B
- Horses can be raised: Yes
Construction
Type & style
- Home type: SingleFamily
- Architectural style: Ranch
- Property subtype: Single Family Residence
Materials
- Vinyl Siding
- Foundation: Block
- Roof: Shingle
Condition
- Year built: 1999
Utilities & green energy
- Sewer: Septic Tank
- Water: Public
Community & HOA
Community
- Subdivision: Rural
HOA
- Has HOA: No
Location
- Region: Liberty
Financial & listing details
- Price per square foot: $209/sqft
- Tax assessed value: $664,000
- Annual tax amount: $2,442
- Date on market: 7/28/2026
Estimated market value
$437,800
$416,000 - $460,000
$2,175/mo
Price history
| Date | Event | Price |
|---|---|---|
| 7/28/2026 | Listed for sale | $449,000+12.5%$209/sqft |
Source:  Imagine MLS #26020092 Report a problem Imagine MLS #26020092 Report a problem | ||
| 3/4/2024 | Sold | $399,000$186/sqft |
Source: Imagine MLS #24004048 Report a problem | ||
| 2/8/2024 | Pending sale | $399,000$186/sqft |
Source:  CKAR #CK8909297 Report a problem CKAR #CK8909297 Report a problem | ||
| 10/19/2023 | Price change | $399,000-4.8%$186/sqft |
Source: CKAR #CK8909297 Report a problem | ||
| 10/17/2023 | Price change | $419,000-2.3%$195/sqft |
Source: CKAR #CK8909297 Report a problem | ||
| 9/15/2023 | Price change | $429,000-2.5%$200/sqft |
Source: CKAR #CK8909297 Report a problem | ||
| 9/8/2023 | Price change | $439,999+29.4%$205/sqft |
Source: Owner Report a problem | ||
| 9/6/2023 | Price change | $339,999-20.9%$159/sqft |
Source: Owner Report a problem | ||
| 8/8/2023 | Price change | $430,000-2.3%$201/sqft |
Source: United Country Report a problem | ||
| 7/29/2023 | Price change | $440,000-2.2%$205/sqft |
Source: My State MLS #11180968 Report a problem | ||
| 7/12/2023 | Price change | $450,000-2.8%$210/sqft |
Source: My State MLS #11180968 Report a problem | ||
| 7/6/2023 | Price change | $463,000-2.5%$216/sqft |
Source: My State MLS #11180968 Report a problem | ||
| 6/3/2023 | Price change | $475,000+3.3%$222/sqft |
Source: My State MLS #11180968 Report a problem | ||
| 4/6/2023 | Price change | $459,999-4.1%$215/sqft |
Source: Owner Report a problem | ||
| 3/13/2023 | Price change | $479,900-4%$224/sqft |
Source: Owner Report a problem | ||
| 3/4/2023 | Listed for sale | $499,900+42.8%$233/sqft |
Source: Owner Report a problem | ||
| 10/10/2022 | Listing removed | -- |
Source: Owner Report a problem | ||
| 7/12/2022 | Listed for sale | $350,000+25.4%$163/sqft |
Source: Owner Report a problem | ||
| 10/25/2019 | Listing removed | $279,000$130/sqft |
Source: Heavenly Hollow Real Estate #10597566 Report a problem | ||
| 7/27/2019 | Listed for sale | $279,000+11.6%$130/sqft |
Source: Heavenly Hollow Real Estate #10597566 Report a problem | ||
| 4/12/2019 | Listing removed | $250,000$117/sqft |
Source: KY Real Estate Professionals #1812578 Report a problem | ||
| 4/10/2019 | Listed for sale | $250,000$117/sqft |
Source: KY Real Estate Professionals #1812578 Report a problem | ||
| 11/20/2018 | Listing removed | $250,000$117/sqft |
Source: KY Real Estate Professionals #1812578 Report a problem | ||
| 10/12/2018 | Price change | $250,000-8.1%$117/sqft |
Source: KY Real Estate Professionals #1812578 Report a problem | ||
| 7/5/2018 | Price change | $271,9990%$127/sqft |
Source: KY Real Estate Professionals #1812578 Report a problem | ||
| 3/30/2018 | Listed for sale | $272,000+53.2%$127/sqft |
Source: Coldwell Banker Foster Real Estate #30206 Report a problem | ||
| 10/28/2016 | Sold | $177,500+294.4%$83/sqft |
Source: Agent Provided Report a problem | ||
| 6/1/1996 | Sold | $45,000$21/sqft |
Source: Agent Provided Report a problem | ||
Public tax history
| Year | Property taxes | Tax assessment |
|---|---|---|
| 2025 | $2,442 -1.3% | $664,000 |
| 2024 | $2,473 +105.5% | $664,000 +431.2% |
| 2023 | $1,203 +1.3% | $125,000 |
| 2022 | $1,188 -2.7% | $125,000 |
| 2021 | $1,221 -2.1% | $125,000 |
| 2020 | $1,247 -0.9% | $125,000 |
| 2019 | $1,258 +725.2% | $125,000 |
| 2018 | $153 | $125,000 |
| 2017 | $153 -75.2% | $125,000 +21.4% |
| 2016 | $615 +2.4% | $103,000 |
| 2015 | $601 +3.6% | $103,000 |
| 2013 | $580 0% | $103,000 |
| 2012 | $580 +1.8% | $103,000 +48.6% |
| 2010 | $570 | $69,300 |
Find assessor info on the county website
Monthly payment
Est. payment
Payment breakdown
Explore the cost of this home by adjusting the details. Changes won't be saved.Climate risks
Neighborhood: 42539
Nearby schools
Schools provided by the listing agent
- Elementary: Walnut Hill
- Middle: Casey County
- High: Casey County
Source: Imagine MLS. This data may not be complete. We recommend contacting the local school district to confirm school assignments for this home.
Similar homes
- $457,9004 bd3 ba2.3k sqft90 Denson Rd, Liberty, KY 42539For Sale

 MLS ID #26010901, Karen Clarkson, Lincoln Realty & Auction Company. Imagine MLS
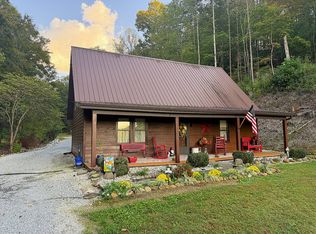
 - $424,9003 bd3 ba2k sqft1891 S Us Highway 127, Liberty, KY 42539For Sale
 MLS ID #11593205, Matt Murphy, United Country Re/Cntry Living Spec Inc. My State MLS
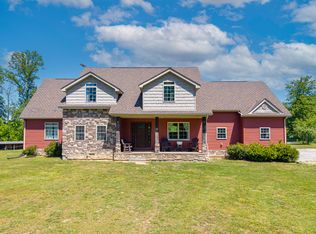
 - $435,0005 bd3 ba3k sqft1490 Contown Rd, Liberty, KY 42539For Sale
 MLS ID #26009742, The Dream Team Real Estate Professionals - Dreama Bolin, Lake Cumberland Real Estate Professionals. Imagine MLS
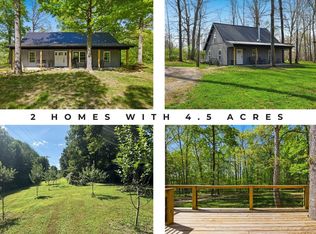
 - $575,0005 bd4 ba2.5k sqft376 & 378 Shugars Hill Rd, Liberty, KY 42539For Sale
 MLS ID #26024942, Terra Jeffries, RE/MAX Elite Realty. Imagine MLS
 - $294,0004 bd4 ba2.5k sqft3014 Poplar Hill Rd, Liberty, KY 42539For SaleMLS ID #26008988, Lukas Patterson, Patterson Real Estate llc. Imagine MLS
- $385,0006 bd4 ba3.1k sqft163 Holly Hock Dr, Liberty, KY 42539For SaleMLS ID #26017813, Abigail Harris, CENTURY 21 Advantage Realty. Imagine MLS
- $350,0004 bd3 ba2.6k sqft506 Ridgefield Dr, Liberty, KY 42539For SaleMLS ID #26016521, Karen Clarkson, Lincoln Realty & Auction Company. Imagine MLS
- $224,9994 bd2 ba1.5k sqft445 Phillips St, Liberty, KY 42539For SaleMLS ID #26024074, Eva F Sanford, Keller Williams Commonwealth. Imagine MLS
- $295,0003 bd2 ba2.2k sqft986 Tennessee Ridge Rd, Liberty, KY 42539For SaleMLS ID #26016833, Lukas Patterson, Patterson Real Estate llc. Imagine MLS
- $295,0002 bd2 ba1.2k sqft376 Shugars Hill Rd, Liberty, KY 42539For SaleMLS ID #26018699, Terra Jeffries, RE/MAX Elite Realty. Imagine MLS
- $239,9004 bd1 ba1.1k sqft620 Henson Creek Rd, Liberty, KY 42539For SaleMLS ID #26022610, Kacie McWhorter, Central Kentucky Realty & Associates, LLC. Imagine MLS
- $439,9004 bd3 ba2.2k sqft771 Cliffside Dr, Russell Springs, KY 42642For SaleMLS ID #26019514, Torsten Langguth, Prosperity Real Estate. Imagine MLS
- $549,0003 bd4 ba3k sqft1803 Patsy Riffe Rd, Middleburg, KY 42541For SaleMLS ID #26013166, Lukas Patterson, Patterson Real Estate llc. Imagine MLS
- $589,0003 bd3 ba2.2k sqft4995 State Highway 49, Liberty, KY 42539For SaleMLS ID #26011473, Troy Coffey, Golden Rule - Wilson Real Estate & Auction #2 LLC. Imagine MLS
