Welcome home to a beautiful 1½-story residence offering approximately 2,251 +/- sq/ft on a well maintained 1.16+/- acre lot. With timeless charm and everyday comfort, this is a place that's genuinely hard to resist. Enter through the front door into a wide-open living area, where a striking double-ended staircase makes an immediate impression as it rises to the second level. Just beyond, the dining area flows into the kitchen, and a generous separate utility room sits conveniently off to the side. The main floor keeps daily life easy, with the primary bedroom and its private bathroom, a second bedroom, and an additional full bath all on one level. Upstairs, you'll discover an open loft-style living space along with the third bedroom — versatile for a variety of uses. An attached one-car garage provides parking plus handy storage above in the attic space, while covered porches on both the front and back invite you to slow down and enjoy the outdoors. The beautifully landscaped yard adds real curb appeal, and the pool, play set, and dog pen all convey with the property. A newer roof, installed roughly two years ago, adds peace of mind. With its flexible layout, thoughtful features, and plenty of room to roam inside and out, this home checks all the right boxes. Come check this one out before it's gone.
For sale
Price cut: $4K (8/12)
$295,000
986 Tennessee Ridge Rd, Liberty, KY 42539
3beds
2,251sqft
Single Family Residence
Built in 1996
1.16 Acres Lot
$291,200 Zestimate®
$131/sqft
$-- HOA
What's special
Striking double-ended staircaseAttached one-car garageDog penGenerous separate utility roomPlay setFlexible layoutBeautifully landscaped yard
- 66 days
- 327
- 20
Zillow last checked:
Listing updated:
Listed by:
Lukas Patterson 606-303-0354,
Patterson Real Estate llc
Source: Imagine MLS,MLS#: 26016833
Facts & features
Interior
Bedrooms & bathrooms
- Bedrooms: 3
- Bathrooms: 2
- Full bathrooms: 2
Primary bedroom
- Level: First
Bedroom 2
- Level: First
Bedroom 3
- Level: Second
Primary bathroom
- Level: First
Bathroom 2
- Level: First
Bonus room
- Level: Second
Kitchen
- Level: First
Living room
- Level: First
Utility room
- Level: First
Heating
- Forced Air, Heat Pump
Cooling
- Central Air, Heat Pump
Appliances
- Included: Dryer, Dishwasher, Refrigerator, Washer, Oven
- Laundry: Electric Dryer Hookup, Main Level, Washer Hookup
Features
- Flooring: Carpet, Vinyl
- Basement: Crawl Space
- Has fireplace: No
Interior area
- Total structure area: 2,251
- Total interior livable area: 2,251 sqft
- Finished area above ground: 2,251
- Finished area below ground: 0
Property
Parking
- Total spaces: 1
- Parking features: Attached Garage
- Garage spaces: 1
Features
- Levels: One and One Half
- Has private pool: Yes
- Pool features: Above Ground
- Fencing: None
Lot
- Size: 1.16 Acres
- Features: Landscaped
Details
- Parcel number: 03906 LT 05
Construction
Type & style
- Home type: SingleFamily
- Property subtype: Single Family Residence
Materials
- Vinyl Siding
- Foundation: Block
- Roof: Shingle
Condition
- Year built: 1996
Utilities & green energy
- Sewer: Septic Tank
- Water: Public
- Utilities for property: Electricity Connected, Water Connected
Community & HOA
Community
- Subdivision: Rural
HOA
- Has HOA: No
Location
- Region: Liberty
Financial & listing details
- Price per square foot: $131/sqft
- Tax assessed value: $105,000
- Annual tax amount: $967
- Date on market: 7/8/2026
Estimated market value
$291,200
$277,000 - $306,000
Not available
Price history
| Date | Event | Price |
|---|---|---|
| 8/12/2026 | Price change | $295,000-1.3%$131/sqft |
Source:  Imagine MLS #26016833 Report a problem Imagine MLS #26016833 Report a problem | ||
| 7/8/2026 | Listed for sale | $299,000+176.9%$133/sqft |
Source: Imagine MLS #26016833 Report a problem | ||
| 9/1/2007 | Sold | $108,000$48/sqft |
Source: Agent Provided Report a problem | ||
Public tax history
| Year | Property taxes | Tax assessment |
|---|---|---|
| 2025 | $967 -1.3% | $105,000 |
| 2024 | $980 -3% | $105,000 |
| 2023 | $1,010 +25.8% | $105,000 -16% |
| 2022 | $803 -2.7% | $125,000 |
| 2021 | $825 +12.3% | $125,000 +10.6% |
| 2020 | $735 -0.9% | $113,000 |
| 2019 | $741 +706% | $113,000 |
| 2018 | $92 | $113,000 |
| 2017 | $92 -87% | $113,000 |
| 2016 | $707 +2.4% | $113,000 |
| 2015 | $691 +3.8% | $113,000 |
| 2013 | $665 -29.8% | $113,000 |
| 2012 | $948 +7% | $113,000 +4.6% |
| 2010 | $886 | $108,000 |
Find assessor info on the county website
Monthly payment
Est. payment
Payment breakdown
Explore the cost of this home by adjusting the details. Changes won't be saved.Climate risks
Neighborhood: 42539
Nearby schools
Schools provided by the listing agent
- Elementary: Walnut Hill
- Middle: Casey County
- High: Casey County
Source: Imagine MLS. This data may not be complete. We recommend contacting the local school district to confirm school assignments for this home.
Similar homes
- $295,0002 bd2 ba1.2k sqft376 Shugars Hill Rd, Liberty, KY 42539For Sale

 MLS ID #26018699, Terra Jeffries, RE/MAX Elite Realty. Imagine MLS
 - $294,0004 bd4 ba2.5k sqft3014 Poplar Hill Rd, Liberty, KY 42539For Sale
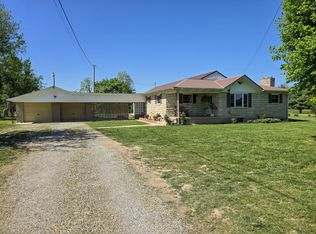 MLS ID #26008988, Lukas Patterson, Patterson Real Estate llc. Imagine MLS
 - $309,9004 bd2 ba1.8k sqft1223 Bryant Ridge Rd, Liberty, KY 42539For Sale
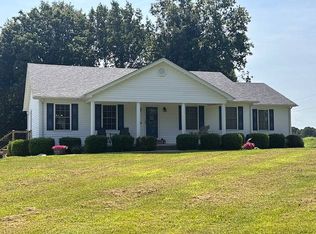 MLS ID #11937384, Lydia Yaden, Cochran-Rousey Realty & Auction. My State MLS
 - $385,0006 bd4 ba3.1k sqft163 Holly Hock Dr, Liberty, KY 42539For Sale
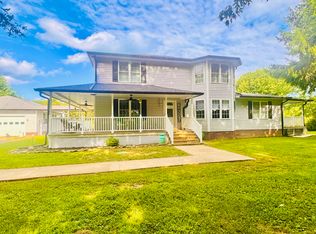 MLS ID #26017813, Abigail Harris, CENTURY 21 Advantage Realty. Imagine MLS
 - $280,0002 bd2 ba1.2k sqft378 Shugars Hill Rd, Liberty, KY 42539For SaleMLS ID #26018422, Terra Jeffries, RE/MAX Elite Realty. Imagine MLS
- $350,0004 bd3 ba2.6k sqft506 Ridgefield Dr, Liberty, KY 42539For SaleMLS ID #26016521, Karen Clarkson, Lincoln Realty & Auction Company. Imagine MLS
- $224,9994 bd2 ba1.5k sqft445 Phillips St, Liberty, KY 42539For SaleMLS ID #26024074, Eva F Sanford, Keller Williams Commonwealth. Imagine MLS
- $304,9003 bd3 ba2.6k sqft1408 State Highway 80, Windsor, KY 42565For SaleMLS ID #26016166, Claudia Padgett, Zen Door Real Estate, Inc. Imagine MLS
- $229,0003 bd2 ba1.3k sqft305 Segal Wesley Ave, Liberty, KY 42539For SaleMLS ID #26021234, Ronnie J Elmore, Kentucky Lifestyle Real Estate & Auction Services. Imagine MLS
- $300,0003 bd3 ba2.4k sqft415 Country Dr, Hustonville, KY 40437For SaleMLS ID #26023988, Curtis Brown, Keller Williams Commonwealth - Stanford. Imagine MLS
- $305,0003 bd2 ba1.6k sqft137 Butcher Estates Rd, Russell Springs, KY 42642For SaleMLS ID #26024505, Ashley McGowan, CENTURY 21 Advantage Realty. Imagine MLS
