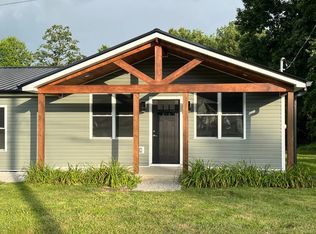
3 Bed 2 Bath Brick Home - Move In Ready - Liberty, KY. Discover this inviting 3-bedroom, 2-bath brick home nestled in a wonderful neighborhood within the city limits of Liberty, Kentucky. Perfectly positioned just minutes from downtown, this property offers the ideal blend of country comfort and convenient town living. The open concept living room, dining area, and kitchen create a warm and welcoming space, perfect for both everyday life and entertaining guests. Thoughtful Interior Features The kitchen is well-appointed with a stove, refrigerator, dishwasher, and microwave, all included for your convenience. A large pantry provides ample storage, making meal preparation a breeze. The master bedroom boasts two walk-in closets with one being a laundry room/closet combination as well as a private bathroom featuring a double vanity, separate tub, and shower. From the master, step out onto the deck overlooking the spacious backyard-an ideal spot to relax and unwind. Comfort and Convenience Down the hall, you'll find two additional bedrooms and a second full bathroom with a large tiled shower, perfect for family or guests. The good-sized yard offers plenty of room for playground equipment or outdoor activities, making it a great space for children or pets to play safely. Move-In Ready and Well Maintained This home has been carefully cared for and is move-in ready, allowing you to settle in without delay. With its excellent location, spacious living areas, and charming details, this property truly stands out as a wonderful place to call home in Liberty.
For sale
$240,000
117 Shady Hill Dr, Liberty, KY 42539
3beds
1,712sqft
:
Get pre-qualified$1,529/mo
Single Family Residence
Built in 1971
0.45 Acres Lot
$235,100 Zestimate®
$140/sqft
$-- HOA
What's special
Charming detailsSpacious backyard
- 10 days |
- 161 |
- 8 |
Zillow last checked:
Listing updated:
Listed by:
Matt Murphy 270-572-3014,
United Country Re/Cntry Living Spec Inc
Source: My State MLS,MLS#: 11912921
Facts & features
Interior
Bedrooms & bathrooms
- Bedrooms: 3
- Bathrooms: 2
- Full bathrooms: 2
Rooms
- Room types: En Suite, First Floor Bathroom, First Floor Master Bedroom, Kitchen, Laundry Room, Living Room, Master Bedroom, Private Guest Room, Walk-in Closet
Kitchen
- Features: Open, Laminate Counters
Basement
- Area: 0
Heating
- Electric, Heat Pump
Cooling
- Central
Appliances
- Included: Dishwasher, Refrigerator, Microwave, Oven
Features
- Flooring: Carpet, Vinyl
- Has basement: No
- Has fireplace: No
Interior area
- Total structure area: 1,712
- Total interior livable area: 1,712 sqft
- Finished area above ground: 1,712
Property
Parking
- Parking features: Driveway
- Has uncovered spaces: Yes
Features
- Stories: 1
- Patio & porch: Patio, Covered Porch, Deck
- Exterior features: Utilities
- Has view: Yes
- View description: Street
Lot
- Size: 0.45 Acres
Details
- Additional structures: Shed(s), General Outbuilding
- Parcel number: 083AD52
- Lease amount: $0
Construction
Type & style
- Home type: SingleFamily
- Architectural style: Ranch
- Property subtype: Single Family Residence
Materials
- Frame, Brick Siding
- Roof: Metal
Condition
- New construction: No
- Year built: 1971
Utilities & green energy
- Electric: Amps(0)
- Sewer: Municipal
- Water: Municipal
Community & HOA
HOA
- Has HOA: No
Location
- Region: Liberty
Financial & listing details
- Price per square foot: $140/sqft
- Tax assessed value: $145,000
- Annual tax amount: $1,353
- Date on market: 7/31/2026
- Date available: 07/31/2026
- Listing agreement: Exclusive
Estimated market value
$235,100
$223,000 - $247,000
$1,525/mo
Price history
| Date | Event | Price |
|---|---|---|
| 7/31/2026 | Listed for sale | $240,000+0.8%$140/sqft |
Source: My State MLS #11912921 Report a problem | ||
| 7/21/2026 | Listing removed | -- |
Source: Owner Report a problem | ||
| 7/3/2026 | Price change | $238,000-0.8%$139/sqft |
Source: Owner Report a problem | ||
| 5/24/2026 | Listed for sale | $240,000+60.1%$140/sqft |
Source: Owner Report a problem | ||
| 5/27/2020 | Listing removed | $149,900$88/sqft |
Source: TOWN & COUNTRY TEAM REALTY #8907864 Report a problem | ||
| 5/12/2020 | Price change | $149,900-6.3%$88/sqft |
Source: TOWN & COUNTRY TEAM REALTY #8907864 Report a problem | ||
| 5/2/2020 | Listed for sale | $159,900$93/sqft |
Source: TOWN & COUNTRY TEAM REALTY #8907864 Report a problem | ||
Public tax history
| Year | Property taxes | Tax assessment |
|---|---|---|
| 2024 | $1,353 -1% | $145,000 +2.1% |
| 2023 | $1,366 +1.3% | $142,000 |
| 2022 | $1,349 -2.7% | $142,000 |
| 2021 | $1,386 +77.8% | $142,000 +20.9% |
| 2020 | $779 +5.8% | $117,500 +4.4% |
| 2019 | $736 +705.9% | $112,500 |
| 2018 | $91 | $112,500 |
| 2017 | $91 -87% | $112,500 |
| 2016 | $703 -14% | $112,500 +25% |
| 2015 | $817 +5.1% | $90,000 |
| 2013 | $778 +3% | $90,000 |
| 2012 | $755 +15% | $90,000 +12.5% |
| 2010 | $656 | $80,000 |
Find assessor info on the county website
Monthly payment
Est. payment
Payment breakdown
Explore the cost of this home by adjusting the details. Changes won't be saved.Climate risks
Neighborhood: 42539
Getting around
4 / 100
Car-DependentNearby schools
GreatSchools rating
- 5/10Jones Park Elementary SchoolGrades: PK-5Distance: 4.5 mi
- 3/10Casey County Middle SchoolGrades: 6-8Distance: 0.6 mi
- 4/10Casey County High SchoolGrades: 9-12Distance: 0.7 mi
- $225,6003 bd2 ba2k sqft93 Shady Hill Dr, Liberty, KY 42539Off Market

- $406,7004 bd3 ba2.4k sqft147 Shady Hill Dr, Liberty, KY 42539Off Market
- $249,2003 bd2 ba2.1k sqft73 Shady Hill Dr, Liberty, KY 42539Off Market
- $300,2004 bd3 ba2.3k sqft112 Shady Hill Dr, Liberty, KY 42539Off Market
- $247,8003 bd3 ba1.4k sqft152 Shady Hill Dr, Liberty, KY 42539Off Market
- $294,7004 bd4 ba1.5k sqft488 River View Dr, Liberty, KY 42539Off Market
- $269,5004 bd2 ba2.3k sqft57 Shady Hill Dr, Liberty, KY 42539Off Market
- $217,1003 bd1 ba1.6k sqft465 River View Dr, Liberty, KY 42539Off Market
A local agent can set up tours, give advice and negotiate with sellers.
A local lender can help you make sure your offer is ready when you are.
Similar homes
- $229,0003 bd2 ba1.3k sqft305 Segal Wesley Ave, Liberty, KY 42539For Sale

 MLS ID #26021234, Ronnie J Elmore, Kentucky Lifestyle Real Estate & Auction Services. Imagine MLS
 - $199,0003 bd2 ba1.6k sqft545 River View Dr, Liberty, KY 42539For Sale
 MLS ID #11869186, Audrey Rousey, Cochran-Rousey Realty & Auction. My State MLS
 - $225,0004 bd1 ba1.8k sqft80 Combest St, Liberty, KY 42539For Sale
 MLS ID #26019929, Ronnie J Elmore, Kentucky Lifestyle Real Estate & Auction Services. Imagine MLS
 - $239,0003 bd2 ba1.5k sqft89 Bowman Trl, Liberty, KY 42539For Sale
 MLS ID #11885515, Robby Selch, Heavenly Hollow Real Estate. My State MLS
 - $210,0004 bd3 ba2.2k sqft137 Wall St, Liberty, KY 42539For SaleMLS ID #11633739, Robby Selch, Heavenly Hollow Real Estate. My State MLS
- $249,0004 bd2 ba1.5k sqft445 Phillips St, Liberty, KY 42539For Sale By Owner
- $220,0003 bd2 ba1.8k sqft11 Garner St, Liberty, KY 42539For SaleMLS ID #11612961, Matt Murphy, United Country Re/Cntry Living Spec Inc. My State MLS
- $224,9004 bd1 ba1.4k sqft331 Allen St, Liberty, KY 42539For SaleMLS ID #11686125, Matt Murphy, United Country Re/Cntry Living Spec Inc. My State MLS
- $239,9004 bd2 ba1.5k sqft7832 W State Highway 70, Liberty, KY 42539For SaleMLS ID #11800385, Matt Murphy, United Country Re/Cntry Living Spec Inc. My State MLS
- $235,0003 bd1 ba1.4k sqft5850 State Highway 1859, Liberty, KY 42539For SaleMLS ID #11776844, Robby Selch, Heavenly Hollow Real Estate. My State MLS
- $269,9003 bd2 ba1.4k sqft31 Bull Run Rd, Liberty, KY 42539For SaleMLS ID #11597370, Joey Hicks, Heavenly Hollow Real Estate. My State MLS
- $189,0003 bd2 ba1.5k sqft9056 Dry Creek Rd, Liberty, KY 42539For SaleMLS ID #HK25004136, Amanda D Long, KELLER WILLIAMS HEARTLAND. HKMLS
- $295,0002 bd2 ba1.2k sqft378 Shugars Hill Rd, Liberty, KY 42539For SaleMLS ID #26018422, Terra Jeffries, RE/MAX Elite Realty. Imagine MLS
- $274,9003 bd2 ba1.8k sqft273 Ridgefield Dr, Liberty, KY 42539For SaleMLS ID #26017934, Heather Flanagan, Keller Williams Legacy Group. Imagine MLS
- $299,0003 bd2 ba2.2k sqft986 Tennessee Ridge Rd, Liberty, KY 42539For SaleMLS ID #26016833, Lukas Patterson, Patterson Real Estate llc. Imagine MLS
- $142,0003 bd2 ba980 sqft80 Ashley Dr, Liberty, KY 42539For SaleMLS ID #26006799, Ronnie J Elmore, Kentucky Lifestyle Real Estate & Auction Services. Imagine MLS
- $225,0001 bd1 ba900 sqft1065 Parton Rd, Liberty, KY 42539For SaleMLS ID #11855407, Lydia Yaden, Cochran-Rousey Realty & Auction. My State MLS
- $265,0003 bd1 ba1.6k sqft2420 Eastridge Cemetery Rd, Columbia, KY 42728For Sale
 MLS ID #1723876, Deborah E Thomas, Corporate Services Consultants. Metro Search Inc. LLC DBA Apex MLS
 - $239,9003 bd1 ba1.2k sqft480 Rocky Hollow Rd, Somerset, KY 42501For SaleMLS ID #128781, Connie Howard, First Choice Realty & Assoc.. Eastern Kentucky AOR
- $239,9003 bd1 ba1.2k sqft6330 Us Highway 27 S, Stanford, KY 40484For SaleMLS ID #26014272, Yolanda Smith, My Town Realty LLC. Imagine MLS
