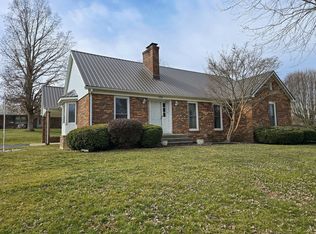
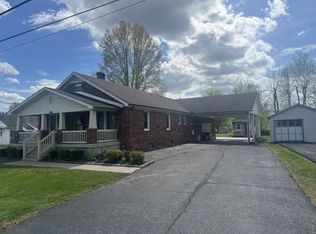
Just 4 Miles from Downtown Liberty! This well-built brick home, constructed in the mid-1970s, offers timeless charm, plenty of space, and an excellent location. Situated on a spacious 1/2-acre lot in a highly desirable neighborhood, this property combines comfortable living with convenience. Step through the front door into a welcoming foyer. To the left is a spacious living room that flows into the dining room, which opens to the kitchen complete with a bar island and an open-concept family room-ideal for entertaining family and friends. The family room features a brick fireplace for cozy evenings relaxing by the fire. For added convenience, enter through the covered carport directly into the kitchen. The carport also includes a large storage closet, providing extra space for tools, outdoor equipment, or seasonal items. Down the hallway, you'll find two comfortable guest bedrooms, a full guest bathroom, and a generously sized primary bedroom with its own private full bathroom. A large laundry closet and multiple storage closets throughout the home offer plenty of room to keep everything organized. Outside, enjoy a large 1/2-acre yard with endless possibilities for gardening, play, or outdoor gatherings. A blacktop driveway provides ample parking and easy access. Features include: - Solid brick home built in the mid-1970s - Desirable neighborhood just 4 miles from downtown Liberty - 3 bedrooms, 2 full bathrooms - Brick fireplace in the living room - Open kitchen with bar island overlooking the family room - Dining room - Covered carport with large storage closet - Spacious laundry closet and abundant interior storage - Large 1/2-acre lot - Blacktop driveway This home offers the perfect combination of space, comfort, and location. Schedule your showing today and see all it has to offer!
For sale
$199,000
545 River View Dr, Liberty, KY 42539
3beds
1,653sqft
Single Family Residence
Built in 1976
0.5 Acres Lot
$-- Zestimate®
$120/sqft
$-- HOA
What's special
Well-built brick homeTwo comfortable guest bedroomsKitchen with bar islandCovered carportBlacktop drivewayWelcoming foyerLarge laundry closet
- 5 days |
- 247 |
- 18 |
Zillow last checked:
Listing updated:
Listed by:
Audrey Rousey 606-706-0440,
Cochran-Rousey Realty & Auction
Source: My State MLS,MLS#: 11869186
Loading...
Facts & features
Interior
Bedrooms & bathrooms
- Bedrooms: 3
- Bathrooms: 2
- Full bathrooms: 2
Rooms
- Room types: Dining Room, Family Room, First Floor Bathroom, First Floor Master Bedroom, Kitchen, Laundry Room, Living Room, Master Bedroom, Private Guest Room
Kitchen
- Features: Open
Basement
- Area: 0
Heating
- Electric, Heat Pump
Cooling
- Central
Appliances
- Included: Dishwasher, Refrigerator, Oven
Features
- Flooring: Linoleum, Vinyl
- Has basement: No
- Number of fireplaces: 1
Interior area
- Total structure area: 1,653
- Total interior livable area: 1,653 sqft
- Finished area above ground: 1,653
Property
Features
- Stories: 1
Lot
- Size: 0.5 Acres
Details
- Lease amount: $0
Construction
Type & style
- Home type: SingleFamily
- Architectural style: Ranch
- Property subtype: Single Family Residence
Materials
- Masonry - Brick, Masonry Siding
Condition
- New construction: No
- Year built: 1976
Utilities & green energy
- Electric: Amps(0)
Community & HOA
Community
- Subdivision: Riverview Estates
HOA
- Has HOA: No
Location
- Region: Liberty
Financial & listing details
- Price per square foot: $120/sqft
- Date on market: 7/4/2026
- Date available: 07/03/2026
- Listing agreement: Exclusive
Estimated market value
Not available
Estimated sales range
Not available
Not available
Price history
| Date | Event | Price |
|---|---|---|
| 7/4/2026 | Listed for sale | $199,000$120/sqft |
Source: My State MLS #11869186 Report a problem | ||
Public tax history
Tax history is unavailable.
Monthly payment
Est. payment$--/mo
Payment breakdown
Explore the cost of this home by adjusting the details. Changes won't be saved.All calculations are estimates and provided by Zillow, Inc. for informational purposes only. Actual amounts may vary.
HOA fees may include property taxes on listings classified as Co-Ops. Contact the listing agent and/or owner for fee details.
Mortgage interest rates are dependent on a number of factors, including credit score, down payment, and repayment length. Interest rate data provided by Zillow Group Marketplace, Inc. as of 1/1/1970 from various mortgage lenders with which we have lead or other similar arrangements; the Estimated Payment is an average of those rates.
See how much you could borrow to make a competitive offer.
Climate risks
Neighborhood: 42539
Nearby schools
GreatSchools rating
- 5/10Liberty Elementary SchoolGrades: PK-5Distance: 1.1 mi
- 3/10Casey County Middle SchoolGrades: 6-8Distance: 0.7 mi
- 4/10Casey County High SchoolGrades: 9-12Distance: 0.8 mi
Schools provided by the listing agent
- District: Casey County
Source: My State MLS. This data may not be complete. We recommend contacting the local school district to confirm school assignments for this home.
A local agent can set up tours, give advice and negotiate with sellers.
A local lender can help you make sure your offer is ready when you are.


- Kentucky
- Casey County
- Liberty
- 42539
- 545 River View Dr
Nearby cities
Nearby zip codes
Other Liberty Topics
