Endless Possibilities on 4.09 Unrestricted Acres! Rare opportunity to own two homes plus approximately 3 acres of additional unrestricted land, all offering incredible flexibility for homeowners, investors, or multi-generational living! The original farmhouse offers plenty of character and is ready for someone to make it their own. Featuring 3 bedrooms, 2 bathrooms, an unfinished basement, a covered front porch, a partially fenced yard, carport, two outbuildings, and mature shade trees, this home has great bones—including an HVAC system that's only 4 years old. The second residence is a well-maintained 2-bedroom, 1-bath mobile home with several recent updates, including new flooring, a new sliding glass door, a spacious new back deck, and a welcoming front porch. Enjoy a circle driveway and a private backyard surrounded by nature. Also included is approximately 3 acres of beautiful, mostly flat unrestricted land with a small amount of road frontage. Tucked among mature trees, this private setting offers endless possibilities—build your dream home, place another mobile home, create a mini farm, or simply enjoy the extra space and privacy. Whether you're looking for rental income, room for extended family, or a property with future development potential, this unique offering delivers. The properties may be purchased together or separately, giving buyers even more flexibility. Don't miss this one-of-a-kind opportunity in Bethelridge!
Contingent
$170,000
16431-16451 E State Highway 70, Bethelridge, KY 42516
5beds
1,456sqft
Single Family Residence
Built in 1950
4.09 Acres Lot
$166,700 Zestimate®
$117/sqft
$-- HOA
What's special
Partially fenced yardWelcoming front porchTwo outbuildingsSpacious new back deckNew flooringPrivate settingTucked among mature trees
- 41 days |
- 61 |
- 1 |
Zillow last checked:
Listing updated:
Listed by:
Kristin Whitson 606-485-8424,
My Lake Cumberland Realty Group
Source: Imagine MLS,MLS#: 26016877
Facts & features
Interior
Bedrooms & bathrooms
- Bedrooms: 5
- Bathrooms: 3
- Full bathrooms: 3
Primary bedroom
- Description: house
- Level: First
Bedroom 2
- Description: house
- Level: First
Bedroom 3
- Description: house
- Level: Second
Bedroom 4
- Description: mobile home
- Level: First
Bedroom 5
- Description: mobile home
- Level: First
Bathroom 1
- Description: house
- Level: First
Bathroom 2
- Description: house
- Level: Second
Bathroom 3
- Description: mobile home
- Level: First
Dining room
- Description: house
- Level: First
Kitchen
- Description: house
- Level: First
Living room
- Description: mobile home
- Level: First
Utility room
- Description: house
- Level: First
Heating
- Electric, Heat Pump
Cooling
- Heat Pump, Window Unit(s)
Features
- Flooring: Hardwood, Vinyl
- Basement: Unfinished,Walk-Out Access
- Has fireplace: No
Interior area
- Total structure area: 1,456
- Total interior livable area: 1,456 sqft
- Finished area above ground: 1,456
- Finished area below ground: 0
Property
Parking
- Total spaces: 1
- Parking features: Detached Carport, Driveway
- Carport spaces: 1
- Has uncovered spaces: Yes
Features
- Fencing: Chain Link
Lot
- Size: 4.09 Acres
- Features: Secluded, Many Trees
Details
- Additional structures: Shed(s)
- Parcel number: 12916A
Construction
Type & style
- Home type: SingleFamily
- Property subtype: Single Family Residence
Materials
- Aluminum Siding, Vinyl Siding
- Foundation: Block, Pillar/Post/Pier
Condition
- Year built: 1950
Utilities & green energy
- Sewer: Septic Tank
- Water: Well
Community & HOA
Community
- Subdivision: Rural
HOA
- Has HOA: No
Location
- Region: Bethelridge
Financial & listing details
- Price per square foot: $117/sqft
- Date on market: 7/9/2026
Estimated market value
$166,700
$157,000 - $175,000
$1,455/mo
Price history
| Date | Event | Price |
|---|---|---|
| 7/16/2026 | Contingent | $170,000$117/sqft |
Source:  Imagine MLS #26016877 Report a problem Imagine MLS #26016877 Report a problem | ||
| 7/9/2026 | Listed for sale | $170,000$117/sqft |
Source: Imagine MLS #26016877 Report a problem | ||
Public tax history
Tax history is unavailable.
Monthly payment
Est. payment
Payment breakdown
Explore the cost of this home by adjusting the details. Changes won't be saved.Climate risks
Neighborhood: 42516
Nearby schools
GreatSchools rating
- 5/10Jones Park Elementary SchoolGrades: PK-5Distance: 9.1 mi
- 3/10Casey County Middle SchoolGrades: 6-8Distance: 10.2 mi
- 4/10Casey County High SchoolGrades: 9-12Distance: 10.2 mi
Schools provided by the listing agent
- Elementary: Jones Park
- Middle: Casey County
- High: Casey County
Source: Imagine MLS. This data may not be complete. We recommend contacting the local school district to confirm school assignments for this home.
- $90,0003 bd2 ba1.1k sqft16431 E State Highway 70, Bethelridge, KY 42516For Sale
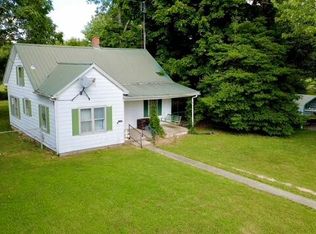
- $55,0002 bd1 ba728 sqft16451 E State Highway 70, Bethelridge, KY 42516For Sale

- $35,0003 acres16451 E State Highway 70 #B, Bethelridge, KY 42516Lot/Land

- $10,000-- bd-- ba-- sqft16507 E State Highway 70, Bethelridge, KY 42516Off Market
- $133,3003 bd1 ba1.6k sqft16504 E State Highway 70, Bethelridge, KY 42516Off Market
- $55,00017.96 acres16431 E State Highway 70 #3, Bethelridge, KY 42516Sold
- $127,2004 bd1 ba1.4k sqft16418 E State Highway 70, Bethelridge, KY 42516Off Market
- $47,000-- bd-- ba1.4k sqft16549 E State Highway 70, Bethelridge, KY 42516Off Market
A local agent can set up tours, give advice and negotiate with sellers.
Similar homes
- $175,0002 bd1 ba1.3k sqft3065 Oak Hill Rd, Bethelridge, KY 42516For Sale

 MLS ID #26016570, Lukas Patterson, Patterson Real Estate llc. Imagine MLS
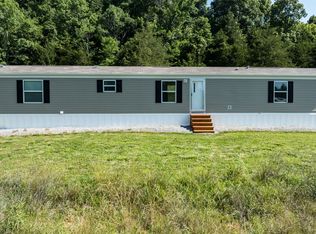
 - $175,0003 bd2 ba1.1k sqft306 Godbey Rd, Bethelridge, KY 42516For Sale
 MLS ID #26015864, Sasha Mayhew, Weichert Realtors Ford Brothers, Inc.. Imagine MLS
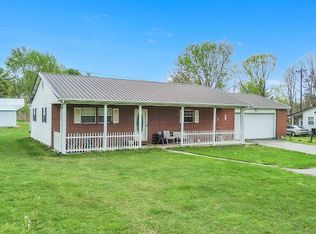
 - $169,9002 bd1 ba960 sqft8690 State Highway 1247, Eubank, KY 42567For Sale
 MLS ID #26007637, Millie King Weaver, Keller Williams Bluegrass Realty - Lake Cumberland. Imagine MLS
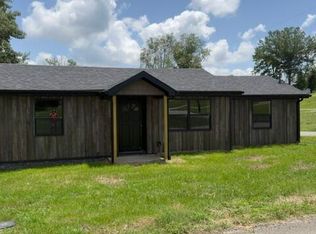
 - $179,0003 bd1 ba1.1k sqft110 Maple St, Eubank, KY 42567For Sale
 MLS ID #26015624, Verlan Owens, Cumberland Realty Group & Auctions LLC. Imagine MLS
 - $199,0004 bd2 ba1.9k sqft2825 Puncheon Creek Rd, Eubank, KY 42567For SaleMLS ID #26007163, Verlan Owens, Cumberland Realty Group & Auctions LLC. Imagine MLS
- $179,9002 bd1 ba1.2k sqft15030 State Highway 1247, Waynesburg, KY 40489For Sale
 MLS ID #1723984, Jason T Catlett, Weichert Realtors-H. Barry Smith Co.. Metro Search Inc. LLC DBA Apex MLS
 - $164,9002 bd1 ba987 sqft11315 State Highway 1247, Waynesburg, KY 40489For SaleMLS ID #26021618, Yolanda Smith, My Town Realty LLC. Imagine MLS
- $195,5004 bd2 ba1.6k sqft39 Dustin Ln, Eubank, KY 42567For SaleMLS ID #26020865, Amy Tucker, Bluegrass Auction and Realty. Imagine MLS
- $179,0004 bd1 ba1.2k sqft386 W Highway 635, Science Hill, KY 42553For SaleMLS ID #26020850, Ashly V Smith, Lake Cumberland Real Estate Professionals. Imagine MLS
- $169,0002 bd1 ba1k sqft625 Caney Creek Rd, Waynesburg, KY 40489For SaleMLS ID #26016646, Denise Robertson, Cumberland Realty Group & Auctions LLC. Imagine MLS
- $229,9003 bd2 ba1.5k sqft9210 State Highway 1247, Eubank, KY 42567For SaleMLS ID #26022388, Matthew Fouch, Keller Williams Commonwealth - Somerset. Imagine MLS
- $170,0003 bd1 ba1.4k sqft108 Tarter Ave, Somerset, KY 42503For SaleMLS ID #26021801, Gina Hill, Lake Cumberland Real Estate Professionals. Imagine MLS
- $--3 bd1 ba1.3k sqft105 Ashurst St, Somerset, KY 42501AuctionAuction.com 2
- $185,0005 bd2 ba1.3k sqft139 Mercer Rd, Waynesburg, KY 40489For SaleMLS ID #26005023, Curtis Brown, Keller Williams Commonwealth - Stanford. Imagine MLS
- $179,0003 bd2 ba1.5k sqft9056 Dry Creek Rd, Liberty, KY 42539For SaleMLS ID #HK25004136, Amanda D Long, KELLER WILLIAMS HEARTLAND. HKMLS
- $189,9004 bd2 ba1.7k sqft2395 E Highway 452, Eubank, KY 42567For SaleMLS ID #25500725, Millie King Weaver, Keller Williams Bluegrass Realty - Lake Cumberland. Imagine MLS
- $169,0002 bd1 ba1.1k sqft305 N Maple St, Somerset, KY 42501For SaleMLS ID #26013259, Verlan Owens, Cumberland Realty Group & Auctions LLC. Imagine MLS
- $185,0003 bd2 ba1.6k sqft545 River View Dr, Liberty, KY 42539For SaleMLS ID #11869186, Audrey Rousey, Cochran-Rousey Realty & Auction. My State MLS
- $169,0003 bd1 ba1.1k sqft11 Circle Dr, Somerset, KY 42501For SaleMLS ID #26021846, Lula Jean Burton, RE/MAX LakeTime Realty. Imagine MLS
- $249,9003 bd2 ba1.4k sqft750 Maynard Ln #8, Russell Springs, KY 42642AuctionMLS ID #11935673, Christopher Wilson, Golden Rule-Wilson RE & Auc #1. My State MLS
