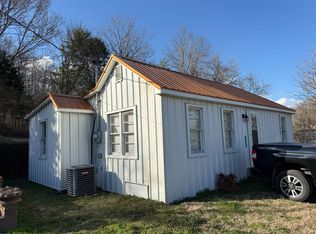
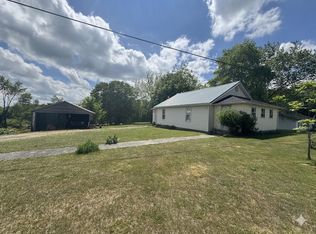
Charming Farmhouse with Endless Potential! Nestled on approximately half an acre, this 3-bedroom, 2-bath farmhouse is full of character and ready for its next owner to bring it back to life. Whether you're looking for a primary residence, investment property, or fixer-upper, this home offers a solid foundation with plenty of opportunity. Inside, you'll find an unfinished basement providing excellent storage or workshop space. The HVAC system was replaced just 4 years ago, giving you peace of mind on one of the home's major components. Outside, enjoy relaxing on the covered front porch overlooking the shaded yard. The property also features a carport, two outbuildings for additional storage or hobbies, and a partially fenced yard with plenty of room for pets, gardening, or outdoor entertaining. Conveniently located in Bethelridge, this property offers the charm of country living while waiting for your personal touch. If you've been searching for an affordable home with great potential, this is one you won't want to miss!
Contingent
$90,000
16431 E State Highway 70, Bethelridge, KY 42516
3beds
1,176sqft
:
Get pre-qualified$603/mo
Single Family Residence
Built in 1950
0.5 Acres Lot
$86,600 Zestimate®
$77/sqft
$-- HOA
What's special
Half an acre
- 24 days |
- 292 |
- 34 |
Likely to sell faster than
Zillow last checked:
Listing updated:
Listed by:
Kristin Whitson 606-485-8424,
My Lake Cumberland Realty Group
Source: Imagine MLS,MLS#: 26016883
Facts & features
Interior
Bedrooms & bathrooms
- Bedrooms: 3
- Bathrooms: 2
- Full bathrooms: 2
Primary bedroom
- Level: First
Bedroom 2
- Level: First
Bedroom 2
- Level: Second
Bathroom 1
- Level: First
Bathroom 2
- Level: Second
Dining room
- Level: First
Kitchen
- Level: First
Living room
- Level: First
Heating
- Heat Pump
Cooling
- Heat Pump
Features
- Flooring: Hardwood
- Basement: Unfinished,Walk-Out Access
- Has fireplace: No
Interior area
- Total structure area: 1,176
- Total interior livable area: 1,176 sqft
- Finished area above ground: 1,176
- Finished area below ground: 0
Property
Parking
- Total spaces: 1
- Parking features: Detached Carport, Driveway
- Carport spaces: 1
- Has uncovered spaces: Yes
Features
- Levels: One and One Half
- Fencing: Chain Link,Partial
Lot
- Size: 0.5 Acres
- Features: Few Trees
Details
- Additional structures: Shed(s)
- Parcel number: 12916
Construction
Type & style
- Home type: SingleFamily
- Property subtype: Single Family Residence
Materials
- Vinyl Siding, Wood Siding
- Foundation: Block
Condition
- Year built: 1950
Utilities & green energy
- Sewer: Septic Tank
- Water: Well
Community & HOA
Community
- Subdivision: Rural
HOA
- Has HOA: No
Location
- Region: Bethelridge
Financial & listing details
- Price per square foot: $77/sqft
- Tax assessed value: $83,000
- Annual tax amount: $243
- Date on market: 7/9/2026
Estimated market value
$86,600
$81,000 - $91,000
$1,320/mo
Price history
| Date | Event | Price |
|---|---|---|
| 7/16/2026 | Contingent | $90,000$77/sqft |
Source:  Imagine MLS #26016883 Report a problem Imagine MLS #26016883 Report a problem | ||
| 7/9/2026 | Listed for sale | $90,000$77/sqft |
Source: Imagine MLS #26016883 Report a problem | ||
Public tax history
| Year | Property taxes | Tax assessment |
|---|---|---|
| 2024 | $243 | $83,000 +219.2% |
| 2023 | -- | $26,000 |
| 2022 | -- | $26,000 |
| 2021 | $0 | $26,000 |
| 2020 | -- | $26,000 |
| 2019 | -- | $26,000 |
| 2018 | -- | $26,000 |
| 2017 | -- | $26,000 |
| 2016 | $0 | $26,000 -10.3% |
| 2015 | $263 +5.1% | $29,000 |
| 2013 | $251 +3.1% | $29,000 |
| 2012 | $243 | $29,000 |
Find assessor info on the county website
Monthly payment
Est. payment
Payment breakdown
Explore the cost of this home by adjusting the details. Changes won't be saved.Climate risks
Neighborhood: 42516
Nearby schools
GreatSchools rating
- 5/10Jones Park Elementary SchoolGrades: PK-5Distance: 9.1 mi
- 3/10Casey County Middle SchoolGrades: 6-8Distance: 10.2 mi
- 4/10Casey County High SchoolGrades: 9-12Distance: 10.2 mi
Schools provided by the listing agent
- Elementary: Jones Park
- Middle: Casey County
- High: Casey County
Source: Imagine MLS. This data may not be complete. We recommend contacting the local school district to confirm school assignments for this home.
- $170,0005 bd3 ba1.4k sqft16431-16451 E State Highway 70, Bethelridge, KY 42516For Sale

- $55,0002 bd1 ba728 sqft16451 E State Highway 70, Bethelridge, KY 42516For Sale

- $35,0003 Acres16451 E State Highway 70 #B, Bethelridge, KY 42516Lot/Land

- $10,000-- bd-- ba-- sqft16507 E State Highway 70, Bethelridge, KY 42516Off Market
- $138,0003 bd1 ba1.6k sqft16504 E State Highway 70, Bethelridge, KY 42516Off Market
- $55,00017.963 Acres16431 E State Highway 70 #3, Bethelridge, KY 42516Sold
- $129,6004 bd1 ba1.4k sqft16418 E State Highway 70, Bethelridge, KY 42516Off Market
- $47,000-- bd-- ba1.4k sqft16549 E State Highway 70, Bethelridge, KY 42516Off Market
A local agent can set up tours, give advice and negotiate with sellers.
Similar homes
- $89,5003 bd2 ba1.2k sqft376 Cumberland Dr, Bronston, KY 42518For Sale

 MLS ID #26015852, Christy J Estep, CENTURY 21 Advantage Realty. Imagine MLS
 - $85,0002 bd1 ba892 sqft7930 S State Highway 501, Liberty, KY 42539For Sale
 MLS ID #11672460, Jordan Martin, United Country Re/Cntry Living Spec Inc. My State MLS
 - $99,9003 bd1 ba1.4k sqft1094 Barnesburg Rd, Somerset, KY 42503For Sale
 MLS ID #26015918, Austin Humble, Vylla Home - Carrington Real Estate Services. Imagine MLS
 - $90,0002 bd1 ba1.2k sqft441 Old Hoppertown Rd, Russell Springs, KY 42642For Sale
 MLS ID #26009198, Ashley McGowan, CENTURY 21 Advantage Realty. Imagine MLS
 - $85,0003 bd2 ba1.1k sqft301 Lewis Ave, Liberty, KY 42539For SaleMLS ID #26009933, Jessica Hernandez, CENTURY 21 Advantage Realty. Imagine MLS
- $100,0002 bd1 ba1.5k sqft153 Cotter Ave, Somerset, KY 42501For SaleMLS ID #26018932, Christina Jones, Premier Properties of Lake Cumberland, Inc.. Imagine MLS
- $109,0002 bd1 ba916 sqft109 Langdon St, Somerset, KY 42501For SaleMLS ID #26020211, Tucker McAlpin, Bluegrass Auction and Realty. Imagine MLS
- $112,8603 bd2 ba1.6k sqft5556 E State Highway 70, Liberty, KY 42539For SaleMLS ID #26007979, Bill Adams, Century 21 Pinnacle. Imagine MLS
- $125,0003 bd2 ba980 sqft240 Shannon Dr, Science Hill, KY 42553For SaleMLS ID #HK25004001, Tanya Petty, EXP REALTY. HKMLS
- $124,9003 bd1 ba1.3k sqft200 Brown Hollow Rd, Hustonville, KY 40437For SaleMLS ID #26010088, Michelle Carpenter, Lincoln Realty & Auction Company. Imagine MLS
- $89,9002 bd1 ba840 sqft106 Ashurst St, Somerset, KY 42501For SaleMLS ID #26010342, Miranda B Lyons, Prosperity Real Estate. Imagine MLS
- $75,0002 bd1 ba768 sqft86 Elm Ave, Nancy, KY 42544For SaleMLS ID #26011819, Kody Poloni, CENTURY 21 Advantage Realty. Imagine MLS
- $129,9003 bd1 ba1.3k sqft933 W Highway 635, Science Hill, KY 42553For SaleMLS ID #26000796, Millie King Weaver, Keller Williams Bluegrass Realty - Lake Cumberland. Imagine MLS
- $90,0002 bd1 ba860 sqft6050 State Highway 1859, Liberty, KY 42539For SaleMLS ID #11741309, Charles Lancaster, Jr, The Lancaster Agency Inc. My State MLS
- $120,0002 bd1 ba912 sqft106 Walker Ln, Somerset, KY 42501For SaleMLS ID #26013888, Matthew Fouch, Keller Williams Commonwealth - Somerset. Imagine MLS
- $129,9003 bd2 ba1.5k sqft104 Ashurst St, Somerset, KY 42501For SaleMLS ID #26001773, Millie King Weaver, Keller Williams Bluegrass Realty - Lake Cumberland. Imagine MLS
- $120,0001 bd1 ba875 sqft18 Glen Emerson Ln, Liberty, KY 42539For SaleMLS ID #11738103, Matt Murphy, United Country Re/Cntry Living Spec Inc. My State MLS
