Tucked into a quiet farm setting, this brick ranch rests on 1.19+/- peaceful acres where seclusion and comfort go hand in hand. With roughly 1,314+/- sq/ft of living space, the home offers a layout that's both practical and full of possibility. Two bedrooms and a full bathroom anchor the interior, while an additional family room could be used as a third bedroom whenever the need arises. That flexibility makes this home easy to grow into, whether you're welcoming guests, setting up a home office, or simply spreading out. Convenience shows up in the details. An attached carport keeps your vehicle sheltered, and a handy utility room at the rear handles the everyday tasks. Out back, you'll find a detached carport and a separate storage shed — plenty of room for tools, hobbies, or equipment. A security system adds welcome peace of mind. Surrounded by open countryside, this property delivers the kind of privacy that's increasingly hard to find, all within a comfortable and inviting home. Country living with room to breathe rarely stays available for long. Come see this one for yourself before it slips away.
For sale
Price cut: $10K (8/2)
$175,000
3065 Oak Hill Rd, Bethelridge, KY 42516
2beds
1,314sqft
Single Family Residence
Built in 1991
1.19 Acres Lot
$-- Zestimate®
$133/sqft
$-- HOA
What's special
Brick ranchDetached carportSurrounded by open countrysideComfortable and inviting homeSeparate storage shedAttached carportTwo bedrooms
- 84 days
- 164
- 15
Zillow last checked:
Listing updated:
Listed by:
Lukas Patterson 606-303-0354,
Patterson Real Estate llc
Source: Imagine MLS,MLS#: 26016570
Facts & features
Interior
Bedrooms & bathrooms
- Bedrooms: 2
- Bathrooms: 1
- Full bathrooms: 1
Primary bedroom
- Level: First
Bedroom 2
- Level: First
Bathroom 1
- Level: First
Family room
- Level: First
Kitchen
- Level: First
Living room
- Level: First
Utility room
- Level: First
Heating
- Baseboard
Cooling
- Window Unit(s)
Appliances
- Included: Dryer, Refrigerator, Washer, Oven
- Laundry: Main Level
Features
- Flooring: Carpet, Laminate
- Has basement: No
- Has fireplace: No
Interior area
- Total structure area: 1,314
- Total interior livable area: 1,314 sqft
- Finished area above ground: 1,314
- Finished area below ground: 0
Property
Parking
- Total spaces: 2
- Parking features: Attached Carport, Detached Carport
- Carport spaces: 2
Accessibility
- Accessibility features: Accessible Central Living Area
Features
- Levels: One
- Fencing: Wire
- Has view: Yes
- View description: Rural, Trees/Woods, Farm
Lot
- Size: 1.19 Acres
- Features: Secluded
Details
- Additional structures: Shed(s)
- Parcel number: 13018A
- Horses can be raised: Yes
Construction
Type & style
- Home type: SingleFamily
- Architectural style: Ranch
- Property subtype: Single Family Residence
Materials
- Brick Veneer, Vinyl Siding
- Foundation: Slab
- Roof: Metal
Condition
- Year built: 1991
Utilities & green energy
- Sewer: Septic Tank
- Water: Well
- Utilities for property: Electricity Connected, Water Connected
Community & HOA
Community
- Subdivision: Rural
HOA
- Has HOA: No
Location
- Region: Bethelridge
Financial & listing details
- Price per square foot: $133/sqft
- Tax assessed value: $55,000
- Annual tax amount: $507
- Date on market: 8/14/2026
Estimated market value
Not available
Estimated sales range
Not available
$900/mo
Price history
| Date | Event | Price |
|---|---|---|
| 8/14/2026 | Listed for sale | $175,000$133/sqft |
Source:  Imagine MLS #26016570 Report a problem Imagine MLS #26016570 Report a problem | ||
| 8/4/2026 | Contingent | $175,000$133/sqft |
Source: Imagine MLS #26016570 Report a problem | ||
| 8/2/2026 | Price change | $175,000-5.4%$133/sqft |
Source: Imagine MLS #26016570 Report a problem | ||
| 7/7/2026 | Listed for sale | $185,000$141/sqft |
Source: Imagine MLS #26016570 Report a problem | ||
Public tax history
| Year | Property taxes | Tax assessment |
|---|---|---|
| 2025 | $507 +8.6% | $55,000 +10% |
| 2024 | $467 -3% | $50,000 |
| 2023 | $481 +1.3% | $50,000 |
| 2022 | $475 -2.7% | $50,000 |
| 2021 | $488 +8.8% | $50,000 +11.1% |
| 2020 | $449 -0.9% | $45,000 |
| 2019 | $453 +724.6% | $45,000 |
| 2018 | $55 | $45,000 |
| 2017 | $55 -86.9% | $45,000 |
| 2016 | $418 +2.4% | $45,000 |
| 2015 | $408 +5.1% | $45,000 |
| 2013 | $389 +3% | $45,000 |
| 2012 | $378 +2.2% | $45,000 |
| 2010 | $369 | $45,000 |
Find assessor info on the county website
Monthly payment
Est. payment
Payment breakdown
Explore the cost of this home by adjusting the details. Changes won't be saved.Climate risks
Neighborhood: 42516
Nearby schools
Schools provided by the listing agent
- Elementary: Jones Park
- Middle: Casey County
- High: Casey County
Source: Imagine MLS. This data may not be complete. We recommend contacting the local school district to confirm school assignments for this home.
Similar homes
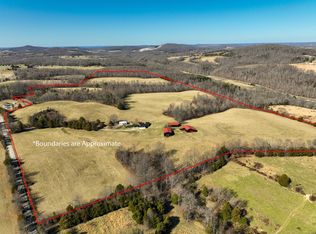
- $164,9002 bd1 ba1.3k sqft1195 Bethelridge Rd, Bethelridge, KY 42516For Sale

 MLS ID #26023676, Tamara J Prewitt, Keller Williams Commonwealth. Imagine MLS
 - $174,8503 bd2 ba1.1k sqft306 Godbey Rd, Bethelridge, KY 42516For Sale
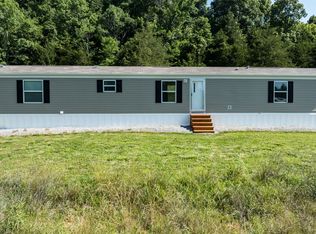 MLS ID #26015864, Sasha Mayhew, Weichert Realtors Ford Brothers, Inc.. Imagine MLS
 - $159,9002 bd1 ba960 sqft8690 State Highway 1247, Eubank, KY 42567For Sale
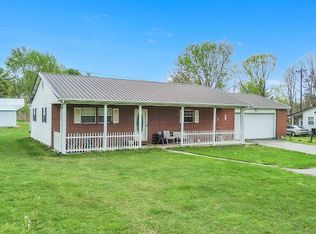 MLS ID #26007637, Millie King Weaver, Keller Williams Bluegrass Realty - Lake Cumberland. Imagine MLS
 - $200,0003 bd2 ba1.1k sqft436 Halls Gap Estates Rd, Stanford, KY 40484For Sale
 MLS ID #26026951, Curtis Brown, Keller Williams Commonwealth - Stanford. Imagine MLS
 - $179,9004 bd2 ba1.6k sqft39 Dustin Ln, Eubank, KY 42567For SaleMLS ID #26020865, Amy Tucker, Bluegrass Auction and Realty. Imagine MLS
- $239,9004 bd1 ba1.1k sqft620 Henson Creek Rd, Liberty, KY 42539For SaleMLS ID #26022610, Kacie McWhorter, Central Kentucky Realty & Associates, LLC. Imagine MLS
- $184,9003 bd2 ba1.7k sqft2665 State Highway 80, Windsor, KY 42565For SaleMLS ID #26012552, Sallye Broyles, RE/MAX LakeTime Realty. Imagine MLS
- $175,0003 bd2 ba1.2k sqft245 Greasy Ridge Rd, Stanford, KY 40484For SaleMLS ID #26009049, Nicole Ellington, Danny Ayres Realty & Auction. Imagine MLS
- $179,0002 bd2 ba1.3k sqft2468 Mill Springs Rd, Nancy, KY 42544For SaleMLS ID #26014100, Jordan Adkins, Keller Williams Commonwealth - Somerset. Imagine MLS
- $179,9004 bd2 ba1.7k sqft2395 E Highway 452, Eubank, KY 42567For SaleMLS ID #25500725, Millie King Weaver, Keller Williams Bluegrass Realty - Lake Cumberland. Imagine MLS
- $189,0002 bd1 ba1k sqft318 E Frog Hollow Rd, Science Hill, KY 42553For SaleMLS ID #26024199, Tucker McAlpin, Bluegrass Auction and Realty. Imagine MLS
- $199,0004 bd2 ba1.9k sqft2825 Puncheon Creek Rd, Eubank, KY 42567For SaleMLS ID #26007163, Verlan Owens, Cumberland Realty Group & Auctions LLC. Imagine MLS
- $149,9002 bd1 ba987 sqft11315 State Highway 1247, Waynesburg, KY 40489For SaleMLS ID #26021618, Yolanda Smith, My Town Realty LLC. Imagine MLS
- $175,0003 bd1 ba1k sqft3186 State Highway 198, Hustonville, KY 40437For SaleMLS ID #26020300, R Michael Broughton, Weichert Realtors Ford Brothers, Inc.. Imagine MLS
- $199,9002 bd2 ba1.1k sqft105 Kentucky Ave, Somerset, KY 42501For SaleMLS ID #26004872, Monica Reardon, Godby Realty & Auction. Imagine MLS
- $229,9003 bd2 ba1.5k sqft9210 State Highway 1247, Eubank, KY 42567For SaleMLS ID #26022388, Matthew Fouch, Keller Williams Commonwealth - Somerset. Imagine MLS
- $169,9003 bd2 ba1.4k sqftLOT 603 Twelve Key Highway 328, East Waynesburg, KY 40489For SaleMLS ID #26019423, Yolanda Smith, My Town Realty LLC. Imagine MLS
- $174,9003 bd2 ba1.8k sqft4210 Slate Branch Rd, Somerset, KY 42503For SaleMLS ID #26025073, Kyle K Nalle, CENTURY 21 Advantage Realty. Imagine MLS
