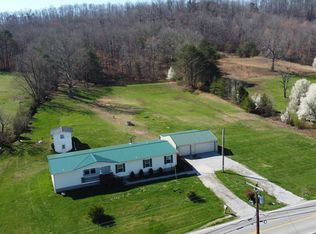
Charming Country Home Near Jones Park Elementary This delightful 3-bedroom, 2-bathroom home, located in Liberty, Kentucky, offers a perfect blend of comfort and practicality in a peaceful Casey County neighborhood. Built in 1950, the residence provides approximately 1,176 square feet of cozy living space, thoughtfully updated with new carpet and a modern HVAC system installed in 2026, ensuring year-round comfort. Inviting Living Spaces Step inside to a spacious living room featuring a wood-burning stove insert that adds warmth and ambiance, ideal for chilly evenings. The eat-in kitchen is fully equipped with a stove, refrigerator, microwave, and dishwasher-all included with the home-making meal preparation a pleasure. Adjacent to the kitchen is a convenient laundry room with a washer and dryer that stay, streamlining everyday chores. Comfort and Convenience Down the hallway, three comfortable bedrooms provide restful retreats, accompanied by two bathrooms designed for practicality-one with a shower and the other offering a tub/shower combination. The home's layout is perfect for families or those seeking extra space for guests. Outdoor Living and Extras The large screened-in porch invites you to relax and enjoy the fresh air, while the blacktop driveway offers easy access. The expansive yard provides ample space for outdoor activities, and a storm cellar adds peace of mind. Behind the home, a small shed and a large workshop in the backyard offer plenty of storage and workspace for hobbies or projects. Ideal Location Situated near Jones Park Elementary School, this home is perfectly positioned for families seeking a welcoming community atmosphere in Liberty, Kentucky. With its blend of classic charm and modern updates, this property is ready to welcome you home.
For sale
$149,900
6472 E State Highway 70, Liberty, KY 42539
3beds
1,176sqft
Single Family Residence
Built in 1950
1 Acres Lot
$-- Zestimate®
$127/sqft
$-- HOA
What's special
New carpet
- 15 days
- 799
- 75
Zillow last checked:
Listing updated:
Listed by:
Matt Murphy 270-572-3014,
United Country Re/Cntry Living Spec Inc
Source: My State MLS,MLS#: 12048156
Facts & features
Interior
Bedrooms & bathrooms
- Bedrooms: 3
- Bathrooms: 2
- Full bathrooms: 2
Rooms
- Room types: First Floor Bathroom, First Floor Master Bedroom, Kitchen, Laundry Room, Living Room, Master Bedroom, Private Guest Room
Kitchen
- Features: Eat-in Kitchen, Laminate Counters
Basement
- Area: 0
Heating
- Electric, Heat Pump
Cooling
- Central
Appliances
- Included: Dishwasher, Dryer, Refrigerator, Microwave, Oven, Washer
Features
- Flooring: Carpet, Linoleum
- Has basement: No
- Has fireplace: No
Interior area
- Total structure area: 1,176
- Total interior livable area: 1,176 sqft
- Finished area above ground: 1,176
Property
Parking
- Parking features: Driveway
- Has uncovered spaces: Yes
Features
- Stories: 1
- Patio & porch: Covered Porch, Screened Porch
- Exterior features: Utilities
- Has view: Yes
- View description: Farm, Street
Lot
- Size: 1 Acres
Details
- Additional structures: Shed(s), Workshop
- Parcel number: 10833
- Lease amount: $0
Construction
Type & style
- Home type: SingleFamily
- Architectural style: Ranch
- Property subtype: Single Family Residence
Materials
- Frame
- Roof: Metal
Condition
- New construction: No
- Year built: 1950
- Major remodel year: 2026
Utilities & green energy
- Electric: Amps(0)
- Sewer: Private Septic
- Water: Municipal
Community & HOA
HOA
- Has HOA: No
Location
- Region: Liberty
Financial & listing details
- Price per square foot: $127/sqft
- Tax assessed value: $70,000
- Annual tax amount: $192
- Date on market: 10/30/2026
- Date available: 08/17/2026
- Listing agreement: Exclusive
Estimated market value
Not available
Estimated sales range
Not available
$1,138/mo
Price history
| Date | Event | Price |
|---|---|---|
| 10/30/2026 | Listed for sale | $149,900$127/sqft |
Source: My State MLS #12048156 Report a problem | ||
Public tax history
| Year | Property taxes | Tax assessment |
|---|---|---|
| 2025 | $192 +27.8% | $70,000 +12% |
| 2024 | $151 -16% | $62,500 -3.8% |
| 2023 | $179 -22.9% | $65,000 |
| 2022 | $233 -2.7% | $65,000 |
| 2021 | $239 +52.8% | $65,000 +18.2% |
| 2020 | $156 -0.9% | $55,000 |
| 2019 | $158 +644% | $55,000 |
| 2018 | $21 | $55,000 |
| 2017 | $21 -87.4% | $55,000 |
| 2016 | $168 +2.4% | $55,000 |
| 2015 | $164 +0.1% | $55,000 +4.8% |
| 2013 | $164 -6.8% | $52,500 |
| 2012 | $176 +0.8% | $52,500 +146.5% |
| 2010 | $175 | $21,300 |
Find assessor info on the county website
Monthly payment
Est. payment
Payment breakdown
Explore the cost of this home by adjusting the details. Changes won't be saved.Climate risks
Neighborhood: 42539

Similar homes
- $219,4003 bd2 ba1.5k sqft89 Bowman Trl, Liberty, KY 42539For Sale
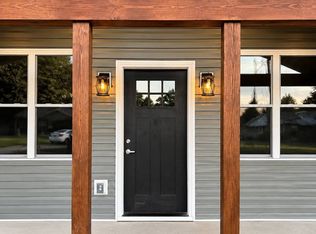 MLS ID #11885515, Robby Selch, Heavenly Hollow Real Estate. My State MLS
- $185,0002 bd2 ba1.1k sqft5342 State Highway 1859, Liberty, KY 42539For Sale
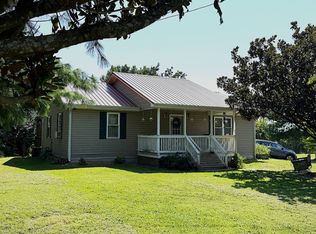 MLS ID #11973982, Matt Murphy, United Country Re/Cntry Living Spec Inc. My State MLS
- $175,0003 bd1 ba1.1k sqft110 Maple St, Eubank, KY 42567For Sale
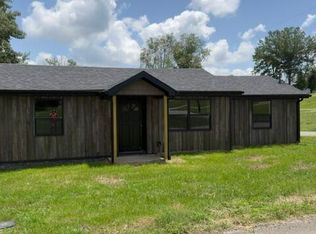
 MLS ID #26015624, Verlan Owens, Cumberland Realty Group & Auctions LLC. Imagine MLS
- $125,0002 bd1 ba700 sqft7568 S State Highway 501, Liberty, KY 42539For Sale
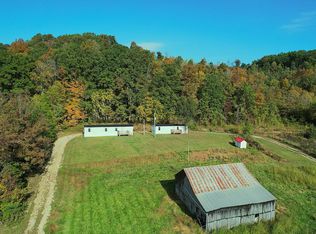 MLS ID #12038286, Matt Murphy, United Country Re/Cntry Living Spec Inc. My State MLS
- $219,9994 bd2 ba1.5k sqft445 Phillips St, Liberty, KY 42539For SaleMLS ID #26024074, Eva F Sanford, Keller Williams Commonwealth. Imagine MLS
- $149,0003 bd2 ba1.3k sqft716 Stanford St, Science Hill, KY 42553For SaleMLS ID #26027626, Rick Barker, Godby Realty & Auction. Imagine MLS
- $157,0003 bd2 ba1.2k sqft1865 State Highway 698, Stanford, KY 40484For SaleMLS ID #26005500, Team Farthing - Mitch Farthing, Southern Legacy Realty. Imagine MLS
- $129,9002 bd1 ba987 sqft11315 State Highway 1247, Waynesburg, KY 40489For SaleMLS ID #26021618, Yolanda Smith, My Town Realty LLC. Imagine MLS
- $155,0002 bd1 ba1.3k sqft3065 Oak Hill Rd, Bethelridge, KY 42516For SaleMLS ID #26016570, Lukas Patterson, Patterson Real Estate LLC. Imagine MLS
- $160,0002 bd2 ba1.5k sqft1696 Sims Ridge Rd, Kings Mountain, KY 40442For SaleMLS ID #26012222, Philip PJ Elder, Omega Real Estate Brokerage LLC. Imagine MLS
- $179,0004 bd1 ba1.5k sqft905 State Highway 198, Stanford, KY 40484For SaleMLS ID #26029323, Tammy M Miller, WEICHERT REALTORS - Ford Brothers. Imagine MLS
- $99,0002 bd1 ba832 sqft430 Carmicle St, Liberty, KY 42539For SaleMLS ID #26022193, Ronnie J Elmore, Kentucky Lifestyle Real Estate & Auction Services. Imagine MLS
- $215,0003 bd1 ba1.5k sqft865 Tennessee Ridge Rd, Liberty, KY 42539For Sale
 MLS ID #1716161, Lisa Kearnes, EXIT Realty Homestead. Metro Search Inc. LLC DBA Apex MLS
- $164,9004 bd1 ba1.2k sqft386 W Highway 635, Science Hill, KY 42553For SaleMLS ID #26020850, Ashly V Smith, Lake Cumberland Real Estate Professionals. Imagine MLS
