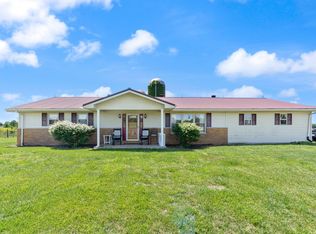
Welcome home to 1408 Ky 80, a beautifully spacious 3 bedroom, 2.5 bath property sitting on 1.49 acres of peaceful Kentucky countryside. This home offers room to spread out with two spacious bonus/flex rooms upstairs, a large living room, a spacious kitchen complete with a walk in pantry and cabinets that offer plenty of additional storage, a separate dining room, and a dedicated laundry room and mud room for everyday convenience. The primary bedroom features a walk in closet, and you will find generous storage throughout the entire home, including linen closets in both downstairs bathrooms and easy attic access. A 2 car attached garage adds even more functional space. Step outside to a backyard built for relaxing and entertaining. Enjoy a patio with a lovely gazebo, a finished she shed with electricity that is perfect for hobbies or a private retreat, raised garden beds ready for your green thumb, and a dog house on its own concrete pad for your four legged family members. Location does not get much better than this. You are just 6.5 miles from Lake Cumberland, 11 miles to Russell Springs, 16 miles to Liberty, and 18 miles to Somerset, giving you the best of quiet country living with everyday conveniences never far away. With fiber internet available and a well maintained home ready for its next owners, this property truly checks every box.
For sale
Price cut: $5K (10/7)
$299,900
1408 State Highway 80, Windsor, KY 42565
3beds
2,671sqft
Single Family Residence
Built in 2010
1.49 Acres Lot
$296,200 Zestimate®
$112/sqft
$-- HOA
What's special
Easy attic accessSpacious kitchenDedicated laundry roomSeparate dining roomWalk in pantry
- 105 days
- 548
- 29
Zillow last checked:
Listing updated:
Listed by:
Claudia Padgett 859-324-6632,
Zen Door Real Estate, Inc
Source: Imagine MLS,MLS#: 26016166
Facts & features
Interior
Bedrooms & bathrooms
- Bedrooms: 3
- Bathrooms: 3
- Full bathrooms: 2
- 1/2 bathrooms: 1
Primary bedroom
- Level: First
Bedroom 2
- Level: First
Bedroom 3
- Level: Second
Bathroom 1
- Level: First
Bathroom 2
- Level: First
Bathroom 3
- Level: Second
Bonus room
- Level: Second
Bonus room
- Level: Second
Dining room
- Level: First
Kitchen
- Level: First
Living room
- Level: First
Other
- Level: First
Utility room
- Level: First
Heating
- Heat Pump, Ductless
Cooling
- Central Air, Ceiling Fan(s), Other
Appliances
- Included: Dishwasher, Refrigerator, Cooktop
- Laundry: Electric Dryer Hookup, Main Level
Features
- Walk-In Closet(s), Ceiling Fan(s)
- Flooring: Carpet, Tile, Vinyl
- Windows: Blinds
- Basement: Crawl Space
- Has fireplace: No
Interior area
- Total structure area: 2,671
- Total interior livable area: 2,671 sqft
- Finished area above ground: 2,671
- Finished area below ground: 0
Property
Parking
- Total spaces: 2
- Parking features: Attached Garage, Driveway
- Garage spaces: 2
- Has uncovered spaces: Yes
Accessibility
- Accessibility features: Accessible Doors, Accessible Full Bath
Features
- Levels: One and One Half
- Fencing: None
Lot
- Size: 1.49 Acres
Details
- Additional structures: Shed(s)
- Parcel number: 08929
Construction
Type & style
- Home type: SingleFamily
- Architectural style: Ranch
- Property subtype: Single Family Residence
Materials
- Brick Veneer, Vinyl Siding
- Foundation: Block
- Roof: Dimensional Style,Shingle
Condition
- Year built: 2010
Utilities & green energy
- Sewer: Septic Tank
- Water: Public
- Utilities for property: Electricity Connected, Water Connected
Community & HOA
Community
- Subdivision: Rural
HOA
- Has HOA: No
Location
- Region: Windsor
Financial & listing details
- Price per square foot: $112/sqft
- Tax assessed value: $165,000
- Annual tax amount: $1,067
- Date on market: 7/5/2026
Estimated market value
$296,200
$281,000 - $311,000
$1,944/mo
Price history
| Date | Event | Price |
|---|---|---|
| 10/7/2026 | Price change | $299,900-1.6%$112/sqft |
Source:  Imagine MLS #26016166 Report a problem Imagine MLS #26016166 Report a problem | ||
| 8/13/2026 | Price change | $304,900-1.6%$114/sqft |
Source: Imagine MLS #26016166 Report a problem | ||
| 7/5/2026 | Listed for sale | $309,900+3.3%$116/sqft |
Source: Imagine MLS #26016166 Report a problem | ||
| 5/27/2026 | Listing removed | $299,999$112/sqft |
Source: Imagine MLS #25506970 Report a problem | ||
| 5/11/2026 | Listed for sale | $299,999$112/sqft |
Source: Imagine MLS #25506970 Report a problem | ||
| 5/4/2026 | Contingent | $299,999$112/sqft |
Source: Imagine MLS #25506970 Report a problem | ||
| 3/13/2026 | Price change | $299,999-4.8%$112/sqft |
Source: Imagine MLS #25506970 Report a problem | ||
| 2/18/2026 | Price change | $315,000-3.1%$118/sqft |
Source: Imagine MLS #25506970 Report a problem | ||
| 1/10/2026 | Price change | $325,000-7.1%$122/sqft |
Source: Imagine MLS #25506970 Report a problem | ||
| 11/26/2025 | Listed for sale | $350,000-26.3%$131/sqft |
Source: Imagine MLS #25506970 Report a problem | ||
| 10/17/2023 | Listing removed | -- |
Source: United Country Report a problem | ||
| 10/7/2023 | Listed for sale | $475,000-5%$178/sqft |
Source: United Country Report a problem | ||
| 5/19/2022 | Listed for sale | $499,900$187/sqft |
Source:  My State MLS #11077302 Report a problem My State MLS #11077302 Report a problem | ||
Public tax history
| Year | Property taxes | Tax assessment |
|---|---|---|
| 2025 | $1,067 +10.4% | $165,000 +10% |
| 2024 | $967 -3% | $150,000 |
| 2023 | $997 -4.1% | $150,000 |
| 2022 | $1,040 -2.7% | $150,000 |
| 2021 | $1,069 +12% | $150,000 +11.1% |
| 2020 | $954 -29.8% | $135,000 |
| 2019 | $1,358 +724.6% | $135,000 |
| 2018 | $165 | $135,000 |
| 2017 | $165 -86.9% | $135,000 |
| 2016 | $1,255 +2.4% | $135,000 |
| 2015 | $1,225 -11.4% | $135,000 -15.6% |
| 2013 | $1,382 +3% | $160,000 |
| 2012 | $1,342 | $160,000 |
Find assessor info on the county website
Monthly payment
Est. payment
Payment breakdown
Explore the cost of this home by adjusting the details. Changes won't be saved.Climate risks
Neighborhood: 42565
Nearby schools
Schools provided by the listing agent
- Elementary: Walnut Hill
- Middle: Casey County
- High: Casey County
Source: Imagine MLS. This data may not be complete. We recommend contacting the local school district to confirm school assignments for this home.
Similar homes
- $285,0003 bd2 ba2.2k sqft986 Tennessee Ridge Rd, Liberty, KY 42539For Sale

 MLS ID #26016833, Lukas Patterson, Patterson Real Estate LLC. Imagine MLS
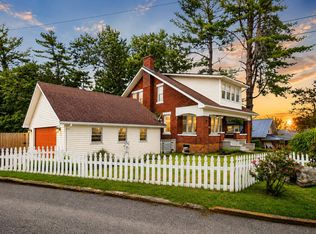
 - $299,9004 bd3 ba2.5k sqft138 Crawford Ave, Somerset, KY 42501For Sale
 MLS ID #26028768, Romina Hancock, RE/MAX Creative Realty. Imagine MLS
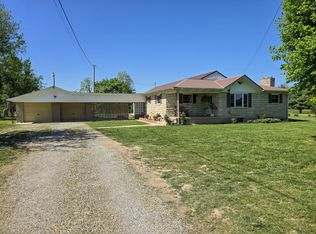
 - $289,0004 bd4 ba2.5k sqft3014 Poplar Hill Rd, Liberty, KY 42539For Sale
 MLS ID #26008988, Lukas Patterson, Patterson Real Estate LLC. Imagine MLS
 - $184,9003 bd2 ba1.7k sqft2665 State Highway 80, Windsor, KY 42565For Sale
 MLS ID #26012552, Sallye Broyles, RE/MAX LakeTime Realty. Imagine MLS
 - $325,0003 bd3 ba2.9k sqft3925 Hickory Hill Dr, Somerset, KY 42503For SaleMLS ID #26024238, Cathy Claiborne, Keller Williams Collective. Imagine MLS
- $299,9004 bd3 ba2.7k sqft170 E Langdon Rd, Science Hill, KY 42553For SaleMLS ID #26019941, Matthew Fouch, Keller Williams Commonwealth - Somerset. Imagine MLS
- $299,9004 bd3 ba2.3k sqft2122 Ryans Way, Somerset, KY 42503For SaleMLS ID #26021471, The Millie Weaver Team - Millie Weaver, Keller Williams Bluegrass Realty - Lake Cumberland. Imagine MLS
- $295,0005 bd4 ba2.5k sqft233 Mimosa Ave, Somerset, KY 42503For SaleMLS ID #26023759, Stephanie Todd, CENTURY 21 Advantage Realty. Imagine MLS
- $295,0002 bd3 ba1.6k sqft3128 Kentucky #3277, Nancy, KY 42544For SaleMLS ID #26020642, April Nalle, CENTURY 21 Advantage Realty. Imagine MLS
- $284,9003 bd3 ba1.9k sqft299 Highway 1676, Science Hill, KY 42553For SaleMLS ID #26019108, Gabriel Jovel, Plum Tree Realty. Imagine MLS
- $334,9003 bd2 ba2.1k sqft130 Lake Forest Dr, Somerset, KY 42503For SaleMLS ID #26024487, Matthew Fouch, Keller Williams Commonwealth - Somerset. Imagine MLS
- $274,9004 bd2 ba2.8k sqft74 Gover Ln, Nancy, KY 42544For SaleMLS ID #26022086, Lula Jean Burton, RE/MAX LakeTime Realty. Imagine MLS
- $329,9003 bd2 ba2.4k sqft172 Walden Ln, Bronston, KY 42518For SaleMLS ID #26020862, Lula Jean Burton, RE/MAX LakeTime Realty. Imagine MLS
- $318,0003 bd3 ba2.2k sqft511 Branchwood Dr, Somerset, KY 42503For SaleMLS ID #26019566, Cassandra Akin, Weichert Realtors Ford Brothers, Inc.. Imagine MLS
- $329,9003 bd3 ba1.8k sqft109 Oakview Dr, Somerset, KY 42503For SaleMLS ID #26025208, Hannah York, Lake Cumberland Real Estate Professionals. Imagine MLS
- $329,0003 bd2 ba2.1k sqft125 George St, Somerset, KY 42503For SaleMLS ID #26025944, Jordan Adkins, Keller Williams Commonwealth - Somerset. Imagine MLS
- $299,0003 bd2 ba1.8k sqft507 Branchwood Dr, Somerset, KY 42503For SaleMLS ID #26013149, Tina D French, The Real Estate Co.. Imagine MLS
- $289,9003 bd2 ba1.6k sqft17 Enchanted Ct, Somerset, KY 42503For SaleMLS ID #26016205, Ronda D Tipton, CENTURY 21 Advantage Realty. Imagine MLS
- $319,0003 bd3 ba3.2k sqft612 Woodview Dr, Somerset, KY 42503For SaleMLS ID #26023524, Millie King Weaver, Keller Williams Bluegrass Realty - Lake Cumberland. Imagine MLS
- $273,0003 bd3 ba3.4k sqft607 Old Lock 21 Rd, Monticello, KY 42633For SaleMLS ID #25503942, Barry Cooper, Re/Max Country Lakes. Imagine MLS
