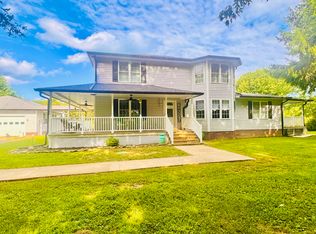
Welcome to your next home at 83 Holly Hock Dr, Liberty, Ky. Newly listed, this tranquil 3-bedroom, 2-bathroom house rests on a peaceful, dead-end road on a spacious 1.16+/- acre lot. Built in 1999 and boasting approximately 1,528+/- sq/ft of living space on the main floor, this home is the definition of 'meticulously maintained.' Step inside to find a layout that includes a welcoming living room, an eat-in kitchen, and a utility room. The main floor also features 2 large bedrooms (all bedrooms have walk-in closets) and 2 full bathrooms, while the partially finished basement offers a cozy living room, a large bedroom, and a bonus room that's currently doubling as an extra bedroom. Don't forget about the 2-car attached garage for all of your parking and storage needs. Step out back and find 2 storage buildings, with one being insulated for additional storage needs. All appliances will stay with the home.
Recent Renovations and Upgrades:
2024- Asphalt driveway, master bathroom walk-in shower, comfort height toilet, paint.
2023- Dishwasher.. 2022- 30-year dimensional shingle roof, refrigerator, stove, microwave, replaced copper plumbing with PEX (proactive repair).
2021- Garage doors and opener.
2019- HVAC system, water heater.
2018- Laminate flooring in the living room and bedrooms.
Every inch of this property speaks of careful upkeep; call today for more details or to schedule a showing.
Sold for $310,000
$310,000
83 Holly Hock Dr, Liberty, KY 42539
3beds
2,248sqft
Single Family Residence
Built in 1999
1.16 Acres Lot
$320,800 Zestimate®
$138/sqft
$1,654 Estimated rent
Home value
$320,800
Estimated sales range
Not available
$1,654/mo
Zestimate® history
Owner options
List your home for rent
$1,654/mo
Rent Zestimate®
Find your next renter with Zillow Rental Manager. Plus, with online applications, you can quickly screen prospective tenants – for free.
$1,654/mo
Rent Zestimate®
Refinance and save
$1,860/mo
Est. payment
Refinancing to a lower rate could help reduce your monthly payments and save thousands over the life of the loan.
$1,860/mo
Est. payment
Explore your selling options
Work with a Zillow partner agent
Leverage their expertise and Zillow's premium Showcase listings to get your home seen by more buyers.
Get startedList with your own agent
Get your home in front of millions of buyers by listing it on Zillow.
Learn how to do itSell it yourself
Take full control of how buyers see your home on Zillow by listing For Sale by Owner (FSBO).
List your homeWhat's special
Partially finished basementLaminate flooringEat-in kitchenUtility roomBonus roomDead-end roadWalk-in closets
Zillow last checked:
Listing updated:
Listed by:
Lukas Patterson 606-303-0354,
Patterson Real Estate llc
Bought with:
Null Non-Member
Non-Member Office
Source: Imagine MLS,MLS#: 25002182
Facts & features
Interior
Bedrooms & bathrooms
- Bedrooms: 3
- Bathrooms: 2
- Full bathrooms: 2
Primary bedroom
- Level: First
Bedroom 1
- Level: First
Bedroom 2
- Level: Lower
Bathroom 1
- Description: Full Bath
- Level: First
Bathroom 2
- Description: Full Bath
- Level: First
Bonus room
- Level: Lower
Kitchen
- Level: First
Living room
- Level: Lower
Utility room
- Level: First
Heating
- Heat Pump
Cooling
- Heat Pump
Appliances
- Included: Dryer, Dishwasher, Microwave, Refrigerator, Washer, Oven
- Laundry: Electric Dryer Hookup, Main Level, Washer Hookup
Features
- Eat-in Kitchen, Walk-In Closet(s)
- Flooring: Carpet, Laminate, Tile
- Windows: Blinds
- Basement: Partially Finished,Walk-Out Access
Interior area
- Total structure area: 2,248
- Total interior livable area: 2,248 sqft
- Finished area above ground: 1,528
- Finished area below ground: 720
Property
Parking
- Total spaces: 2
- Parking features: Attached Garage, Driveway, Garage Door Opener
- Garage spaces: 2
- Has uncovered spaces: Yes
Features
- Levels: One
- Patio & porch: Porch
- Fencing: None
- Has view: Yes
- View description: Rural, Trees/Woods, Farm
Lot
- Size: 1.16 Acres
- Features: Secluded
Details
- Additional structures: Shed(s)
- Parcel number: 30774
Construction
Type & style
- Home type: SingleFamily
- Architectural style: Ranch
- Property subtype: Single Family Residence
Materials
- Vinyl Siding
- Foundation: Concrete Perimeter
- Roof: Dimensional Style,Shingle
Condition
- New construction: No
- Year built: 1999
Utilities & green energy
- Sewer: Septic Tank
- Water: Public
- Utilities for property: Electricity Connected, Water Connected
Community & HOA
Community
- Security: Security System Owned
- Subdivision: Rural
Location
- Region: Liberty
Financial & listing details
- Price per square foot: $138/sqft
- Tax assessed value: $145,000
- Annual tax amount: $920
- Date on market: 5/9/2025
Price history
| Date | Event | Price |
|---|---|---|
| 8/14/2025 | Sold | $310,000-9.9%$138/sqft |
Source:  Imagine MLS #25002182 Report a problem Imagine MLS #25002182 Report a problem | ||
| 6/17/2025 | Contingent | $344,000$153/sqft |
Source: Imagine MLS #25002182 Report a problem | ||
| 5/9/2025 | Listed for sale | $344,000$153/sqft |
Source: Imagine MLS #25002182 Report a problem | ||
| 4/24/2025 | Contingent | $344,000$153/sqft |
Source: Imagine MLS #25002182 Report a problem | ||
| 3/7/2025 | Price change | $344,000-1.4%$153/sqft |
Source: Imagine MLS #25002182 Report a problem | ||
| 2/7/2025 | Listed for sale | $349,000+153.8%$155/sqft |
Source: Imagine MLS #25002182 Report a problem | ||
| 8/1/2011 | Sold | $137,500$61/sqft |
Source: Agent Provided Report a problem | ||
Public tax history
| Year | Property taxes | Tax assessment |
|---|---|---|
| 2024 | $920 +2.2% | $145,000 +3.6% |
| 2023 | $901 -4.7% | $140,000 |
| 2022 | $945 -2.7% | $140,000 |
| 2021 | $971 -0.8% | $140,000 +1.8% |
| 2020 | $979 -0.9% | $137,500 |
| 2019 | $988 +710.6% | $137,500 |
| 2018 | $122 | $137,500 |
| 2017 | $122 -87% | $137,500 |
| 2016 | $935 +2.4% | $137,500 |
| 2015 | $913 +4.1% | $137,500 |
| 2013 | $877 +1% | $137,500 |
| 2012 | $868 -24.4% | $137,500 -1.8% |
| 2010 | $1,149 | $140,000 |
Find assessor info on the county website
Neighborhood: 42539
Nearby homes
- $385,0006 bd4 ba3.1k sqft163 Holly Hock Dr, Liberty, KY 42539For Sale
- $484,8002 bd2 ba3.4k sqft590 Tennessee Ridge Rd, Liberty, KY 42539Off Market
- $277,1004 bd2 ba2k sqft101 Pinkerton Pl, Liberty, KY 42539Off Market
- $322,4003 bd3 ba2.1k sqft770 Tennessee Ridge Rd, Liberty, KY 42539Off Market
- $314,8003 bd3 ba1.6k sqft100 Pinkerton Pl, Liberty, KY 42539Off Market
- $400,1003 bd2 ba1.8k sqft659 Tennessee Ridge Rd, Liberty, KY 42539Off Market
- $419,4004 bd3 ba3.6k sqft148 Shady Grove Ln, Liberty, KY 42539Off Market
- $261,3005 bd2 ba1.5k sqft538 Tennessee Ridge Rd, Liberty, KY 42539Off Market
Nearby schools
GreatSchools rating
- 4/10Walnut Hill Elementary SchoolGrades: PK-5Distance: 3.2 mi
- 3/10Casey County Middle SchoolGrades: 6-8Distance: 6.5 mi
- 4/10Casey County High SchoolGrades: 9-12Distance: 6.6 mi
Schools provided by the listing agent
- Elementary: Walnut Hill
- Middle: Casey County
- High: Casey County
Source: Imagine MLS. This data may not be complete. We recommend contacting the local school district to confirm school assignments for this home.


Get pre-qualified for a loan
At Zillow Home Loans, we can pre-qualify you in as little as 5 minutes with no impact to your credit score.An equal housing lender. NMLS #10287.
- Kentucky
- Casey County
- Liberty
- 42539
- 83 Holly Hock Dr
Nearby cities
Nearby zip codes
Other Liberty Topics
