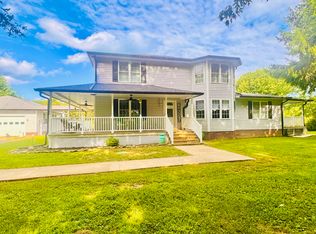
This stunning custom-built brick home boasts over 4,200 square feet of exceptional craftsmanship. Ideally situated on the way to Lake Cumberland, this gorgeous property sits on 1.5 acres, making it the perfect retreat for anyone who appreciates serene surroundings. Inside, you'll find 7 spacious bedrooms and 3.5 bathrooms, offering plenty of room for family and guests. The open floor plan features a large living room, a formal dining room, and a gourmet kitchen, perfect for entertaining. Each bedroom is generously sized, and the master suite includes a luxurious walk-in closet and a spa-like bathroom—an oasis of relaxation. Downstairs, there's a large family room complete with a kitchen and a walk-out basement, ideal for gatherings. Plus, the private backyard is perfect for outdoor entertaining, along with a garage for convenience. With its picturesque location and expansive living space, this home truly is a dream come true! Don't miss your chance—see it today!
Contingent
Price cut: $10K (9/1)
$415,000
245 Hart Ln, Russell Springs, KY 42642
7beds
4,673sqft
Single Family Residence
Built in 2011
0.61 Acres Lot
$398,100 Zestimate®
$89/sqft
$-- HOA
What's special
Walk-out basementLuxurious walk-in closetGourmet kitchenCustom-built brick homeLarge family roomOpen floor planGarage for convenience
- 68 days
- 305
- 29
Zillow last checked:
Listing updated:
Listed by:
Darren Gossage 270-585-3334,
Weichert Realtors Ford Brothers, Inc.
Source: Imagine MLS,MLS#: 26021042
Facts & features
Interior
Bedrooms & bathrooms
- Bedrooms: 7
- Bathrooms: 4
- Full bathrooms: 4
Primary bedroom
- Level: First
Bedroom 3
- Level: First
Bedroom 4
- Level: Second
Bedroom 5
- Level: Second
Bathroom 1
- Level: First
Bathroom 2
- Level: First
Bathroom 2
- Level: First
Bathroom 3
- Level: First
Bonus room
- Level: Lower
Kitchen
- Level: First
Living room
- Level: First
Utility room
- Level: First
Heating
- Heat Pump
Cooling
- Heat Pump
Features
- Flooring: Hardwood
- Has basement: Yes
- Number of fireplaces: 1
- Fireplace features: Propane
Interior area
- Total structure area: 4,673
- Total interior livable area: 4,673 sqft
- Finished area above ground: 2,373
- Finished area below ground: 2,300
Property
Parking
- Total spaces: 2
- Parking features: Garage
- Garage spaces: 2
Features
- Levels: Two
- Has private pool: Yes
- Pool features: Above Ground
Lot
- Size: 0.61 Acres
Details
- Parcel number: 0620000054.03
Construction
Type & style
- Home type: SingleFamily
- Property subtype: Single Family Residence
Materials
- Brick Veneer
- Foundation: Slab
Condition
- Year built: 2011
Utilities & green energy
- Sewer: Septic Tank
- Water: Public
Community & HOA
Community
- Subdivision: Rural
HOA
- Has HOA: No
Location
- Region: Russell Springs
Financial & listing details
- Price per square foot: $89/sqft
- Tax assessed value: $216,500
- Annual tax amount: $2,008
- Date on market: 8/5/2026
Estimated market value
$398,100
$378,000 - $418,000
Not available
Price history
| Date | Event | Price |
|---|---|---|
| 10/12/2026 | Contingent | $415,000$89/sqft |
Source:  Imagine MLS #26021042 Report a problem Imagine MLS #26021042 Report a problem | ||
| 9/1/2026 | Price change | $415,000-2.4%$89/sqft |
Source: Imagine MLS #26021042 Report a problem | ||
| 8/5/2026 | Listed for sale | $425,000-14.9%$91/sqft |
Source: Imagine MLS #26021042 Report a problem | ||
| 2/18/2025 | Listing removed | $499,500$107/sqft |
Source: Imagine MLS #24022764 Report a problem | ||
| 10/29/2024 | Listed for sale | $499,500+130.7%$107/sqft |
Source: Imagine MLS #24022764 Report a problem | ||
| 9/13/2019 | Sold | $216,500-1.5%$46/sqft |
Source: Imagine MLS #1817626 Report a problem | ||
| 7/26/2019 | Pending sale | $219,900$47/sqft |
Source: Realty World Dowell & Assoc #1817626 Report a problem | ||
| 1/12/2019 | Price change | $219,900-99.9%$47/sqft |
Source: Realty World Dowell & Assoc #1817626 Report a problem | ||
| 1/8/2019 | Price change | $219,900,000+97633.3%$47,058/sqft |
Source: Realty World Dowell & Assoc #1817626 Report a problem | ||
| 12/1/2018 | Price change | $225,000-4.3%$48/sqft |
Source: Realty World Dowell & Assoc #1817626 Report a problem | ||
| 8/2/2018 | Listed for sale | $235,000-4.1%$50/sqft |
Source: Realty World Dowell & Assoc #1817626 Report a problem | ||
| 2/9/2017 | Listing removed | $245,000$52/sqft |
Source: Lake Cumberland Properties #24366 Report a problem | ||
| 8/11/2016 | Listed for sale | $245,000-2%$52/sqft |
Source: Lake Cumberland Properties #24366 Report a problem | ||
| 11/10/2015 | Listing removed | $250,000$53/sqft |
Source: Keller Williams - Lexington #1516623 Report a problem | ||
| 7/28/2015 | Listed for sale | $250,000+1150%$53/sqft |
Source: Keller Williams Bluegrass Real #1516623 Report a problem | ||
| 1/27/2006 | Sold | $20,000$4/sqft |
Source: Public Record Report a problem | ||
Public tax history
| Year | Property taxes | Tax assessment |
|---|---|---|
| 2025 | $2,008 -2.1% | $216,500 |
| 2024 | $2,050 -2.3% | $216,500 |
| 2023 | $2,098 -0.4% | $216,500 |
| 2022 | $2,107 -1.4% | $216,500 |
| 2021 | $2,137 -1.2% | $216,500 |
| 2020 | $2,163 +38% | $216,500 +37.9% |
| 2019 | $1,567 +0.6% | $157,000 |
| 2018 | $1,558 | $157,000 -14.7% |
| 2017 | -- | $184,000 +187.5% |
| 2016 | -- | $64,000 |
| 2015 | -- | $64,000 |
| 2013 | -- | $64,000 |
| 2012 | -- | $64,000 |
Find assessor info on the county website
Monthly payment
Est. payment
Payment breakdown
Explore the cost of this home by adjusting the details. Changes won't be saved.Climate risks
Neighborhood: 42642
Nearby schools
Schools provided by the listing agent
- Elementary: Salem
- Middle: Russell Co
- High: Russell Co
Source: Imagine MLS. This data may not be complete. We recommend contacting the local school district to confirm school assignments for this home.
Similar homes
- $409,0005 bd3 ba2.9k sqft458 Main St, Russell Springs, KY 42642For Sale
 MLS ID #26024464, Barbara McWhorter, The Realty Firm - Byrdstown. Imagine MLS
 - $469,5004 bd4 ba2.9k sqft422 Lakeshore Dr, Russell Springs, KY 42642For Sale By Owner

- $399,9007 bd3 ba4k sqft18 Ash Dr, Nancy, KY 42544For Sale
 MLS ID #26025217, Sherri Frye, Godby Realty & Auction. Imagine MLS
 - $385,0006 bd4 ba3.1k sqft163 Holly Hock Dr, Liberty, KY 42539For Sale
 MLS ID #26017813, Abigail Harris, CENTURY 21 Advantage Realty. Imagine MLS
 - $565,0004 bd5 ba4.6k sqft5764 State Highway 619, Russell Springs, KY 42642For SaleMLS ID #26010423, Lula Jean Burton, RE/MAX LakeTime Realty. Imagine MLS
- $350,0004 bd5 ba2.9k sqft2457 Russell Springs Rd, Columbia, KY 42728For Sale
 MLS ID #SC48757, Tammy Stotts, Southern Nest Realty, LLC. South Central Kentucky AOR
 - $460,0005 bd4 ba6k sqft223 Lakeview Dr, Jamestown, KY 42629For SaleMLS ID #SC48078, Elaine Rowlett, Southern Nest Realty, LLC. South Central Kentucky AOR
- $399,9004 bd3 ba3.6k sqft11 Horizon Hill Dr, Somerset, KY 42503For SaleMLS ID #26023540, Lula Jean Burton, RE/MAX LakeTime Realty. Imagine MLS
- $449,9004 bd4 ba3.4k sqft119 Lewis Brown Dr, Somerset, KY 42503For SaleMLS ID #26010509, Mike Hines, Lake Cumberland Real Estate Professionals. Imagine MLS
- $435,0005 bd3 ba3k sqft1490 Contown Rd, Liberty, KY 42539For SaleMLS ID #26009742, The Dream Team Real Estate Professionals - Dreama Bolin, Lake Cumberland Real Estate Professionals. Imagine MLS
- $425,0004 bd3 ba2.7k sqft500 Natures Pointe Dr, Somerset, KY 42503For SaleMLS ID #26021649, Cassandra Akin, Weichert Realtors Ford Brothers, Inc.. Imagine MLS
- $349,9004 bd3 ba3.6k sqft1416 Prather Dr, Nancy, KY 42544For SaleMLS ID #26022020, Kathy Dick, Premier Properties of Lake Cumberland, Inc.. Imagine MLS
- $499,9005 bd4 ba4.6k sqft453 Water Cliff Dr, Somerset, KY 42503For SaleMLS ID #26018092, Melody Moss, Weichert Realtors Ford Brothers, Inc.. Imagine MLS
- $439,9004 bd3 ba2.4k sqft114 Morrows Landing Rd, Monticello, KY 42633For SaleMLS ID #26015002, The Dream Team Real Estate Professionals - Dreama Bolin, Lake Cumberland Real Estate Professionals. Imagine MLS
- $285,0006 bd4 ba2.7k sqft227 Little Louisville Rd, Jamestown, KY 42629For SaleMLS ID #26013621, Whitney Marcum, Lake Cumberland Properties, Ltd. Co.. Imagine MLS
- $489,9004 bd4 ba4.2k sqft420 Wildlife Dr, Somerset, KY 42503For SaleMLS ID #26024383, Mike Hines, Lake Cumberland Real Estate Professionals. Imagine MLS
- $345,0004 bd4 ba3.1k sqft75 Hickory Hill Dr, Monticello, KY 42633For Sale
 MLS ID #247501, Kelly Latham, RE/MAX COUNTRY LIVING, LLC. UCMLS
 - $500,0004 bd3 ba4.2k sqft51 Faubush Rd, Nancy, KY 42544For SaleMLS ID #26010767, Jordan Adkins, Keller Williams Commonwealth - Somerset. Imagine MLS
- $510,0004 bd4 ba4.2k sqft378 Horizon Hill Dr, Somerset, KY 42503For SaleMLS ID #26023514, Monica Reardon, Godby Realty & Auction. Imagine MLS
