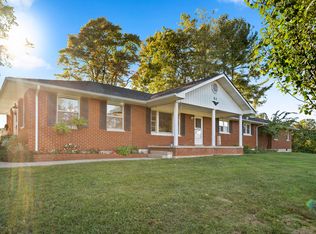
Beautifully Updated Brick Ranch Near Lake Cumberland! This lovely brick ranch sits on a scenic corner lot surrounded by mature trees, offering a peaceful country setting just minutes from multiple boat ramps and Lake Cumberland. Step inside the spacious foyer to an inviting open floor plan, highlighted by a stunning real brick fireplace in the great room—perfectly enjoyed from the completely updated kitchen featuring crisp white cabinetry and elegant quartz countertops. Extensive upgrades provide peace of mind, including a newer roof, HVAC, and windows (2024), along with new gutters and fascia, updated interior and exterior doors and trim, luxury flooring, modern lighting, updated plumbing and electrical, and a brand-new deck for outdoor enjoyment. Designed with space in mind, this home easily accommodates a large family with 6 (possibly 7) bedrooms, 3 full baths, a dedicated office, family room, and formal dining room. A rare combination of location, updates, and room to grow.
For sale
$399,900
18 Ash Dr, Nancy, KY 42544
7beds
4,080sqft
Single Family Residence
Built in ----
0.86 Acres Lot
$385,500 Zestimate®
$98/sqft
$-- HOA
What's special
- 29 days
- 498
- 56
Zillow last checked:
Listing updated:
Listed by:
Sherri Frye 606-875-1270,
Godby Realty & Auction,
Monica Reardon 606-425-0003,
Godby Realty & Auction
Source: Imagine MLS,MLS#: 26025217
Facts & features
Interior
Bedrooms & bathrooms
- Bedrooms: 7
- Bathrooms: 3
- Full bathrooms: 3
Primary bedroom
- Level: First
Bedroom 2
- Level: First
Bedroom 3
- Level: Lower
Bedroom 4
- Level: Lower
Bedroom 5
- Level: Lower
Bathroom 1
- Level: First
Bathroom 1
- Level: First
Bathroom 2
- Level: First
Bathroom 3
- Level: Lower
Dining room
- Level: First
Family room
- Level: Lower
Great room
- Level: First
Kitchen
- Level: First
Office
- Level: Lower
Utility room
- Level: First
Utility room
- Level: Lower
Heating
- Electric, Heat Pump
Cooling
- Electric, Heat Pump
Appliances
- Included: Double Oven, Dishwasher, Microwave, Refrigerator, Range
- Laundry: Electric Dryer Hookup, Main Level, Washer Hookup, Lower Level
Features
- Breakfast Bar, Entrance Foyer, Eat-in Kitchen, Walk-In Closet(s), Ceiling Fan(s)
- Flooring: Carpet, Laminate, Wood
- Windows: Insulated Windows, Screens
- Basement: Concrete,Finished,Full,Walk-Out Access,Walk-Up Access
- Number of fireplaces: 1
- Fireplace features: Basement, Family Room, Great Room, Masonry
Interior area
- Total structure area: 4,080
- Total interior livable area: 4,080 sqft
- Finished area above ground: 2,040
- Finished area below ground: 2,040
Property
Parking
- Total spaces: 2
- Parking features: Attached Garage, Driveway, Garage Faces Side
- Garage spaces: 2
- Has uncovered spaces: Yes
Features
- Levels: Two
- Has view: Yes
- View description: Trees/Woods, Mountain(s), Neighborhood
Lot
- Size: 0.86 Acres
- Features: Few Trees
Details
- Parcel number: 02090320
Construction
Type & style
- Home type: SingleFamily
- Architectural style: Ranch
- Property subtype: Single Family Residence
Materials
- Brick Veneer
- Foundation: Block, Concrete Perimeter
- Roof: Dimensional Style,Shingle
Utilities & green energy
- Sewer: Septic Tank
- Water: Public
- Utilities for property: Cable Available, Electricity Connected, Phone Available, Water Connected
Community & HOA
Community
- Subdivision: Westwood Estates
HOA
- Has HOA: No
Location
- Region: Nancy
Financial & listing details
- Price per square foot: $98/sqft
- Tax assessed value: $128,000
- Annual tax amount: $966
- Date on market: 9/14/2026
Estimated market value
$385,500
$366,000 - $405,000
$2,606/mo
Price history
| Date | Event | Price |
|---|---|---|
| 9/14/2026 | Listed for sale | $399,900-13%$98/sqft |
Source:  Imagine MLS #26025217 Report a problem Imagine MLS #26025217 Report a problem | ||
| 9/13/2026 | Listing removed | $459,900$113/sqft |
Source: Imagine MLS #26000212 Report a problem | ||
| 8/8/2026 | Listed for sale | $459,900$113/sqft |
Source: Imagine MLS #26000212 Report a problem | ||
| 7/6/2026 | Listing removed | $459,900$113/sqft |
Source: Imagine MLS #26000212 Report a problem | ||
| 6/4/2026 | Price change | $459,900-1.1%$113/sqft |
Source: Imagine MLS #26000212 Report a problem | ||
| 5/7/2026 | Price change | $464,900-1.1%$114/sqft |
Source: Imagine MLS #26000212 Report a problem | ||
| 4/16/2026 | Price change | $469,900-1.1%$115/sqft |
Source: Imagine MLS #26000212 Report a problem | ||
| 4/8/2026 | Price change | $474,900-2.1%$116/sqft |
Source: Imagine MLS #26000212 Report a problem | ||
| 2/25/2026 | Price change | $484,900-1%$119/sqft |
Source: Imagine MLS #26000212 Report a problem | ||
| 1/5/2026 | Listed for sale | $489,900$120/sqft |
Source: Imagine MLS #25508876 Report a problem | ||
| 12/10/2025 | Listing removed | $489,900$120/sqft |
Source: Imagine MLS #24025376 Report a problem | ||
| 12/9/2024 | Listed for sale | $489,900+276.8%$120/sqft |
Source: Imagine MLS #24025376 Report a problem | ||
| 2/6/2017 | Sold | $130,000$32/sqft |
Source: Agent Provided Report a problem | ||
Public tax history
| Year | Property taxes | Tax assessment |
|---|---|---|
| 2024 | $966 | $128,000 |
| 2023 | -- | $128,000 |
| 2022 | -- | $128,000 +15.3% |
| 2021 | -- | $111,000 |
| 2020 | $919 | $111,000 +2120% |
| 2019 | $919 +2048.5% | $5,000 |
| 2018 | $43 +1.6% | $5,000 |
| 2017 | $42 -93.2% | $5,000 -95.5% |
| 2016 | $620 | $112,000 |
| 2015 | $620 -29.5% | $112,000 |
| 2014 | $879 +55.1% | $112,000 |
| 2010 | $567 | $112,000 |
Find assessor info on the county website
Monthly payment
Est. payment
Payment breakdown
Explore the cost of this home by adjusting the details. Changes won't be saved.Climate risks
Neighborhood: 42544
Nearby schools
Schools provided by the listing agent
- Elementary: Nancy
- Middle: Southern
- High: Southwestern
Source: Imagine MLS. This data may not be complete. We recommend contacting the local school district to confirm school assignments for this home.
Similar homes
- $349,9004 bd3 ba3.6k sqft1416 Prather Dr, Nancy, KY 42544For Sale

 MLS ID #26022020, Kathy Dick, Premier Properties of Lake Cumberland, Inc.. Imagine MLS
 - $399,9004 bd3 ba3.6k sqft11 Horizon Hill Dr, Somerset, KY 42503For Sale
 MLS ID #26023540, Lula Jean Burton, RE/MAX LakeTime Realty. Imagine MLS
 - $429,9004 bd2 ba2.2k sqft311 Meece Ave, Nancy, KY 42544For Sale
 MLS ID #26024215, Millie King Weaver, Keller Williams Bluegrass Realty - Lake Cumberland. Imagine MLS
 - $500,0004 bd3 ba4.2k sqft51 Faubush Rd, Nancy, KY 42544For Sale
 MLS ID #26010767, Jordan Adkins, Keller Williams Commonwealth - Somerset. Imagine MLS
 - $439,9004 bd3 ba2.3k sqft3800 Oak Hill Rd, Somerset, KY 42503For SaleMLS ID #26027793, Judith Dyehouse, Weichert Realtors Ford Brothers, Inc.. Imagine MLS
- $274,9004 bd2 ba2.8k sqft74 Gover Ln, Nancy, KY 42544For SaleMLS ID #26022086, Lula Jean Burton, RE/MAX LakeTime Realty. Imagine MLS
- $425,0004 bd3 ba2.7k sqft500 Natures Pointe Dr, Somerset, KY 42503For SaleMLS ID #26021649, Cassandra Akin, Weichert Realtors Ford Brothers, Inc.. Imagine MLS
- $365,0004 bd3 ba2.8k sqft411 Boat Dock Rd, Somerset, KY 42501For SaleMLS ID #26027150, Christy J Estep, CENTURY 21 Advantage Realty. Imagine MLS
- $449,9004 bd4 ba3.4k sqft119 Lewis Brown Dr, Somerset, KY 42503For SaleMLS ID #26010509, Mike Hines, Lake Cumberland Real Estate Professionals. Imagine MLS
- $359,9004 bd3 ba2.8k sqft212 Shadow Hill Dr, Somerset, KY 42501For SaleMLS ID #26027709, Lula Jean Burton, RE/MAX LakeTime Realty. Imagine MLS
- $459,0004 bd3 ba2.1k sqft1967 Shepola Rd, Nancy, KY 42544For SaleMLS ID #26022050, Brandon Davis, No Wake Real Estate. Imagine MLS
- $359,9004 bd3 ba3k sqft4011 Madira Dr, Somerset, KY 42503For SaleMLS ID #26025339, Ashly V Smith, Lake Cumberland Real Estate Professionals. Imagine MLS
- $399,9904 bd2 ba2.2k sqft335-2 Hidden Crest Dr, Somerset, KY 42503For SaleMLS ID #26027429, Colton Flynn, Keller Williams Commonwealth - Somerset. Imagine MLS
- $389,9005 bd4 ba3.3k sqft530 Parkers Mill Rd, Somerset, KY 42501For SaleMLS ID #26011396, Heather McCarty, Lake Cumberland Real Estate Professionals. Imagine MLS
- $379,9004 bd4 ba4.7k sqft125 Hidden Loop Dr, Somerset, KY 42503For SaleMLS ID #26011132, Kathy Dick, Premier Properties of Lake Cumberland, Inc.. Imagine MLS
- $439,9004 bd3 ba2.2k sqft771 Cliffside Dr, Russell Springs, KY 42642For SaleMLS ID #26019514, Torsten Langguth, Prosperity Real Estate. Imagine MLS
- $349,9004 bd4 ba3.4k sqft155 Woodland Dr, Somerset, KY 42501For SaleMLS ID #24024718, Melody Moss, Weichert Realtors Ford Brothers, Inc.. Imagine MLS
- $359,0004 bd3 ba2.7k sqft465 Summer Hill Dr, Somerset, KY 42503For SaleMLS ID #26014463, Jill Haseotes, Eagle Realty & Development LLC. Imagine MLS
- $439,0006 bd4 ba6k sqft311 Sioux Trl #1, Somerset, KY 42501For SaleMLS ID #26011856, H E Beaver Corder, Corder Auction & Realty. Imagine MLS
