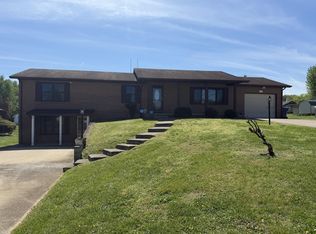
If you are looking for immediate space or room to grow....This Home Is A Definite Must See !!! This home has has extensive upgrades such as all new 400 amp, underground electrical service, fiber optics, plumbing and drains, lighting, flooring, water heater, paint, interior walls and ceilings, and so much more ! Conveniently located to shopping, schools and healthcare, without sacrificing the peacefulness of a quiet neighborhood. Do not be deceived by the modest street view, because once step inside you will be pleasantly stunned by the wide open spaces and endless possibilities for a growing or multigenerational family. One of the large bedrooms was previously used as an executive office/study, making it and ideal work from home environment with high speed fiber already connected. Call Today To Schedule Your Opportunity To See This Beautiful Home !!!
For sale
$439,000
311 Sioux Trl #1, Somerset, KY 42501
6beds
6,004sqft
:
Get pre-qualified$2,679/mo
Single Family Residence
Built in 1975
0.75 Acres Lot
$410,900 Zestimate®
$73/sqft
$-- HOA
What's special
Fiber opticsWater heaterExtensive upgradesWide open spacesLarge bedrooms
- 65 days |
- 101 |
- 3 |
Zillow last checked:
Listing updated:
Listed by:
H E Beaver Corder,
Corder Auction & Realty
Source: Imagine MLS,MLS#: 26011856
Facts & features
Interior
Bedrooms & bathrooms
- Bedrooms: 6
- Bathrooms: 4
- Full bathrooms: 3
- 1/2 bathrooms: 1
Primary bedroom
- Level: First
Kitchen
- Level: First
Living room
- Level: First
Heating
- Heat Pump, Dual Fuel
Cooling
- Central Air, Ceiling Fan(s), Heat Pump, Multi Units, Window Unit(s)
Appliances
- Included: Dryer, Disposal, Double Oven, Dishwasher, Refrigerator, Washer, Cooktop, Range, Self Cleaning Oven, Vented Exhaust Fan
- Laundry: Electric Dryer Hookup, Main Level, Washer Hookup, Common Area
Features
- Breakfast Bar, Entrance Foyer, Eat-in Kitchen, In-Law Floorplan, Other, Walk-In Closet(s), Ceiling Fan(s), Soaking Tub
- Flooring: Laminate
- Doors: Storm Door(s)
- Windows: Insulated Windows, Window Treatments, Blinds
- Basement: Concrete,Crawl Space,Exterior Entry,Interior Entry,Partial,Partially Finished,Sump Pump,Walk-Out Access,Walk-Up Access
- Number of fireplaces: 1
- Fireplace features: Gas Log
Interior area
- Total structure area: 6,004
- Total interior livable area: 6,004 sqft
- Finished area above ground: 3,952
- Finished area below ground: 2,052
Property
Parking
- Total spaces: 1500
- Parking features: Attached Garage, Basement, Driveway, Garage Door Opener, Garage Faces Front
- Garage spaces: 1500
- Has uncovered spaces: Yes
Accessibility
- Accessibility features: Accessible Approach with Ramp, Accessible Bedroom, Accessible Central Living Area, Accessible Closets, Accessible Common Area, Accessible Doors, Accessible Full Bath, Accessible Hallway(s), Accessible Kitchen
Features
- Levels: One,Two
- Exterior features: Fire Pit
Lot
- Size: 0.75 Acres
- Features: Landscaped, Few Trees
Details
- Additional structures: Shed(s)
- Parcel number: 0625407
- Other equipment: Dehumidifier
Construction
Type & style
- Home type: SingleFamily
- Architectural style: Ranch
- Property subtype: Single Family Residence
Materials
- Brick Veneer, Vinyl Siding, Metal Siding
- Foundation: Block, Pillar/Post/Pier
- Roof: Metal
Condition
- Year built: 1975
Utilities & green energy
- Sewer: Septic Tank
- Water: Public
- Utilities for property: Cable Connected, Electricity Connected, Underground Utilities, Water Connected
Community & HOA
Community
- Subdivision: Indian Hills
HOA
- Has HOA: No
Location
- Region: Somerset
Financial & listing details
- Price per square foot: $73/sqft
- Date on market: 5/24/2026
Estimated market value
$410,900
$390,000 - $431,000
Not available
Price history
| Date | Event | Price |
|---|---|---|
| 5/24/2026 | Listed for sale | $439,000$73/sqft |
Source:  Imagine MLS #26011856 Report a problem Imagine MLS #26011856 Report a problem | ||
Public tax history
Tax history is unavailable.
Monthly payment
Est. payment
Payment breakdown
Explore the cost of this home by adjusting the details. Changes won't be saved.Climate risks
Neighborhood: 42501
Nearby schools
GreatSchools rating
- 6/10Southern Elementary SchoolGrades: K-5Distance: 0.9 mi
- NAEagle AcademyGrades: 6-12Distance: 2.8 mi
- 8/10Southern Middle SchoolGrades: 6-8Distance: 0.9 mi
Schools provided by the listing agent
- Elementary: Southern
- Middle: Southern
- High: Southwestern
Source: Imagine MLS. This data may not be complete. We recommend contacting the local school district to confirm school assignments for this home.
- $418,700-- bd3 ba-- sqft311 Sioux Trl, Somerset, KY 42501Off Market
- $212,800-- bd1 ba-- sqft313 Sioux Trl, Somerset, KY 42501Off Market
- $203,3003 bd2 ba1.2k sqft232 Cherokee Trl, Somerset, KY 42501Off Market
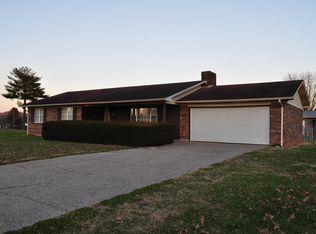
- $234,6003 bd2 ba-- sqft315 Sioux Trl, Somerset, KY 42501Off Market
- $270,1003 bd2 ba1.5k sqft1080 Parkers Mill Rd, Somerset, KY 42501Off Market
- $212,300-- bd1 ba-- sqft1100 Parkers Mill Rd, Somerset, KY 42501Off Market
- $237,400-- bd2 ba-- sqft233 Cherokee Trl, Somerset, KY 42501Off Market
- $214,900-- bd1 ba-- sqft1054 Parkers Mill Rd, Somerset, KY 42501Off Market
A local agent can set up tours, give advice and negotiate with sellers.
A local lender can help you make sure your offer is ready when you are.
Similar homes
- $399,9005 bd4 ba3.3k sqft530 Parkers Mill Rd, Somerset, KY 42501For Sale
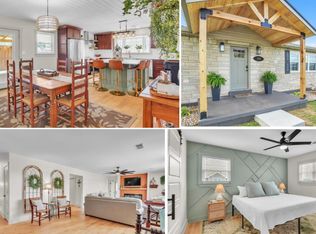
 MLS ID #26011396, Heather McCarty, Lake Cumberland Real Estate Professionals. Imagine MLS
 - $450,0004 bd4 ba5k sqft237 Hickory Ave, Somerset, KY 42503For Sale
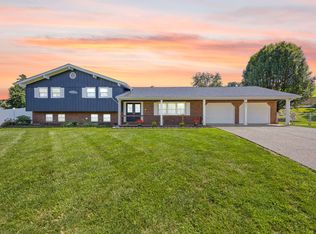 MLS ID #26014408, Gina Hill, Lake Cumberland Real Estate Professionals. Imagine MLS
 - $359,9006 bd4 ba4.3k sqft208 Auburn Ave, Somerset, KY 42501For Sale
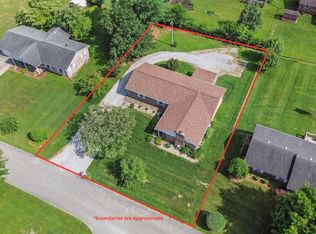 MLS ID #26014349, Millie King Weaver, Keller Williams Bluegrass Realty - Lake Cumberland. Imagine MLS
 - $395,0004 bd3 ba3.3k sqft411 Boat Dock Rd, Somerset, KY 42501For Sale
 MLS ID #26007653, Devin Barker, Godby Realty & Auction. Imagine MLS
 - $499,9004 bd3 ba6k sqft6767 Rush Branch Rd, Somerset, KY 42501For SaleMLS ID #26010283, Bradley Bigelow, CENTURY 21 Advantage Realty. Imagine MLS
- $349,9004 bd4 ba3.4k sqft155 Woodland Dr, Somerset, KY 42501For SaleMLS ID #24024718, Melody Moss, Weichert Realtors Ford Brothers, Inc.. Imagine MLS
- $499,9995 bd4 ba4.4k sqft98 Wedgewood Dr, Somerset, KY 42503For SaleMLS ID #26016914, Lula Jean Burton, RE/MAX LakeTime Realty. Imagine MLS
- $500,0005 bd4 ba5.1k sqft3934 Hickory Hill Dr, Somerset, KY 42503For SaleMLS ID #26018992, Jordan Adkins, Keller Williams Commonwealth. Imagine MLS
- $459,0004 bd3 ba4.3k sqft78 Woodhaven Ct, Somerset, KY 42503For Sale
 MLS ID #1723816, Elizabeth Monarch, EXP Realty LLC. Metro Search Inc. LLC DBA Apex MLS
 - $575,0006 bd5 ba3.3k sqft126 Crawford Ave, Somerset, KY 42501For SaleMLS ID #1718979, Tamara J Prewitt, Keller Williams Commonwealth. Metro Search Inc. LLC DBA Apex MLS
- $444,7004 bd2 ba3.2k sqft406 N Main St, Somerset, KY 42501For SaleMLS ID #26006481, Nathanael Sears, Keller Williams Commonwealth - Somerset. Imagine MLS
- $439,0004 bd3 ba3.3k sqft949 Hideaway Dr, Somerset, KY 42503For SaleMLS ID #26016373, Jordan Adkins, Keller Williams Commonwealth. Imagine MLS
- $399,9994 bd3 ba3k sqft102 Cliffside Dr, Somerset, KY 42503For SaleMLS ID #26004894, Lula Jean Burton, RE/MAX LakeTime Realty. Imagine MLS
- $399,9004 bd4 ba3.6k sqft301 W Columbia St, Somerset, KY 42501For SaleMLS ID #26009813, Jill Johnson, Eagle Realty & Development LLC. Imagine MLS
- $379,9004 bd4 ba4.7k sqft125 Hidden Loop Dr, Somerset, KY 42503For SaleMLS ID #26011132, Kathy Dick, Premier Properties of Lake Cumberland, Inc.. Imagine MLS
- $399,9003 bd3 ba3.4k sqft1162 Ferry Rd, Somerset, KY 42503For SaleMLS ID #26018816, Ronda D Tipton, CENTURY 21 Advantage Realty. Imagine MLS
- $379,9005 bd3 ba3.3k sqft250 Shadow Oak Dr, Somerset, KY 42503For SaleMLS ID #26011616, Stephanie Todd, CENTURY 21 Advantage Realty. Imagine MLS
- $481,5005 bd4 ba3.5k sqft27 Waterworks Dr, Somerset, KY 42503For SaleMLS ID #26015152, Lula Jean Burton, RE/MAX LakeTime Realty. Imagine MLS
- $549,0004 bd3 ba3.3k sqft229 Shearwood Ave, Somerset, KY 42503For SaleMLS ID #26011226, Jamie Karr, Premier Properties of Lake Cumberland, Inc.. Imagine MLS
- $529,0005 bd3 ba3.4k sqft125 Dogwood Dr, Somerset, KY 42501For SaleMLS ID #26014893, Jessica C Vincent, CENTURY 21 Advantage Realty. Imagine MLS
