READY TO MOVE IN HOME! JUST MINUTES TO MARINAS AND BOAT RAMPS! Motivated Seller! Welcome to this exceptional, well-maintained private retreat sitting on 9.60 unrestricted acres! Built in 2020, this spacious move-in ready home offers the perfect blend of comfort, functionality, and peaceful country living. Featuring two primary suites plus two additional bedrooms, this home offers a total of four bedrooms, four full baths, and one half bath — providing plenty of room for family, guests, or multi-generational living. You'll love the open and spacious layout along with the beautifully updated kitchen designed for both everyday living and entertaining. The fully finished walk-up/walk-out basement features a second full kitchen, making it ideal for separate living quarters, guest space, or entertaining. Enjoy the outdoors from the lovely composite deck overlooking 30 foot pool, large front yard, and expansive backyard — all surrounded by privacy and set back off the road for a peaceful setting. Additional features include: Poured concrete basement walls Attached side-entry 2-car garage Large detached carport perfect for boats, travel trailers, equipment, or easily enclosed for an additional garage Washer and dryer hookups on both the main level and lower level Central heat and air plus a wood-burning stove connected to the ductwork for convenient backup heat. This beautiful property offers the space, privacy, and flexibility buyers are searching for — all in a newer home that is truly ready to make it your own.
For sale
Price cut: $10K (8/19)
$589,900
5764 State Highway 619, Russell Springs, KY 42642
4beds
4,632sqft
Single Family Residence
Built in 2020
9.6 Acres Lot
$572,100 Zestimate®
$127/sqft
$-- HOA
What's special
Beautifully updated kitchenLarge detached carportOpen and spacious layoutCentral heat and airLovely composite deckFour bedroomsExpansive backyard
- 116 days
- 423
- 23
Zillow last checked:
Listing updated:
Listed by:
Lula Jean Burton 606-875-2343,
RE/MAX LakeTime Realty
Source: Imagine MLS,MLS#: 26010423
Facts & features
Interior
Bedrooms & bathrooms
- Bedrooms: 4
- Bathrooms: 5
- Full bathrooms: 4
- 1/2 bathrooms: 1
Primary bedroom
- Level: First
Primary bedroom
- Level: First
Bedroom 3
- Level: First
Bedroom 4
- Level: First
Bathroom 1
- Level: First
Bathroom 2
- Level: First
Bathroom 3
- Level: First
Bathroom 4
- Level: First
Bathroom 5
- Level: Lower
Bonus room
- Level: Lower
Dining room
- Level: First
Kitchen
- Level: First
Living room
- Level: First
Utility room
- Level: First
Heating
- Heat Pump
Cooling
- Heat Pump
Appliances
- Included: Dryer, Dishwasher, Microwave, Refrigerator, Washer, Range
- Laundry: Electric Dryer Hookup, Main Level, Washer Hookup, Lower Level
Features
- Breakfast Bar, Entrance Foyer, Eat-in Kitchen, In-Law Floorplan, Walk-In Closet(s), Ceiling Fan(s), Soaking Tub
- Flooring: Carpet, Laminate
- Windows: Insulated Windows, Window Treatments, Blinds, Screens
- Basement: Concrete,Crawl Space,Finished,Full,Walk-Out Access,Walk-Up Access
- Number of fireplaces: 1
- Fireplace features: Wood Burning
Interior area
- Total structure area: 4,632
- Total interior livable area: 4,632 sqft
- Finished area above ground: 2,632
- Finished area below ground: 2,000
Property
Parking
- Total spaces: 4
- Parking features: Attached Garage, Detached Carport, Driveway, Garage Faces Side
- Garage spaces: 2
- Carport spaces: 2
- Covered spaces: 4
- Has uncovered spaces: Yes
Features
- Levels: One
- Has private pool: Yes
- Pool features: Above Ground
- Fencing: None
- Has view: Yes
- View description: Rural, Trees/Woods
Lot
- Size: 9.6 Acres
- Features: Landscaped, Few Trees
Details
- Additional structures: Shed(s)
- Parcel number: 0468001016.00
- Horses can be raised: Yes
Construction
Type & style
- Home type: SingleFamily
- Architectural style: Ranch
- Property subtype: Single Family Residence
Materials
- Vinyl Siding
- Foundation: Concrete Perimeter
- Roof: Dimensional Style,Shingle
Condition
- Year built: 2020
Utilities & green energy
- Sewer: Septic Tank
- Water: Public
- Utilities for property: Electricity Connected, Water Connected
Community & HOA
Community
- Subdivision: Rural
HOA
- Has HOA: No
Location
- Region: Russell Springs
Financial & listing details
- Price per square foot: $127/sqft
- Date on market: 5/10/2026
Estimated market value
$572,100
$543,000 - $601,000
$3,553/mo
Price history
| Date | Event | Price |
|---|---|---|
| 8/19/2026 | Price change | $589,900-1.7%$127/sqft |
Source:  Imagine MLS #26010423 Report a problem Imagine MLS #26010423 Report a problem | ||
| 6/20/2026 | Price change | $599,900-6.3%$130/sqft |
Source: Imagine MLS #26010423 Report a problem | ||
| 5/27/2026 | Price change | $639,900-1.5%$138/sqft |
Source: Imagine MLS #26010423 Report a problem | ||
| 5/10/2026 | Listed for sale | $649,900-17.7%$140/sqft |
Source: Imagine MLS #26010423 Report a problem | ||
| 12/15/2025 | Listing removed | $790,000$171/sqft |
Source: Imagine MLS #25012903 Report a problem | ||
| 7/28/2025 | Price change | $790,000-0.6%$171/sqft |
Source: Imagine MLS #25012903 Report a problem | ||
| 7/2/2025 | Price change | $795,000-0.5%$172/sqft |
Source: Imagine MLS #25012903 Report a problem | ||
| 6/17/2025 | Listed for sale | $799,000$172/sqft |
Source: Imagine MLS #25012903 Report a problem | ||
Public tax history
Tax history is unavailable.
Monthly payment
Est. payment
Payment breakdown
Explore the cost of this home by adjusting the details. Changes won't be saved.Climate risks
Neighborhood: 42642
Nearby schools
Schools provided by the listing agent
- Elementary: Jamestown
- Middle: Russell Co
- High: Russell Co
Source: Imagine MLS. This data may not be complete. We recommend contacting the local school district to confirm school assignments for this home.
- $513,8004 bd5 ba4.2k sqft5764 E Highway 619, Russell Springs, KY 42642Off Market
- $209,0004 bd2 ba1.6k sqft5741 E Highway 619, Russell Springs, KY 42642Sold
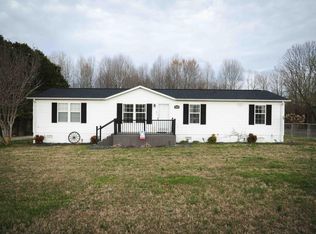
- $185,0003 bd2 ba1.8k sqft5624 E Highway 619, Russell Springs, KY 42642Sold

- $17,000-- bd-- ba840 sqft4974 E Highway 619, Russell Springs, KY 42642Off Market
Similar homes
- $615,0004 bd4 ba2.9k sqft556 Murphy Ln, Jamestown, KY 42629For Sale
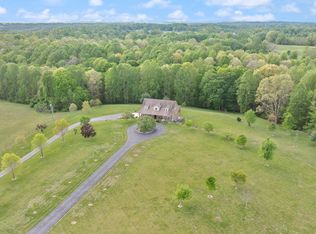
 MLS ID #26011279, Whitney Marcum, Lake Cumberland Properties, Ltd. Co.. Imagine MLS
 - $650,0004 bd3 ba2.6k sqft441 Knob View Rd, Russell Springs, KY 42642For Sale
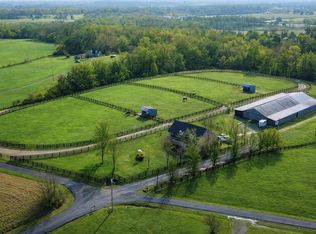 MLS ID #HK2600544, Amanda D Long, KELLER WILLIAMS HEARTLAND. HKMLS
 - $599,0005 bd4 ba3.4k sqft65 Trenton Ct, Nancy, KY 42544For Sale By Owner

- $559,0004 bd3 ba2.9k sqft280 Timber Ridge Rd, Nancy, KY 42544For Sale
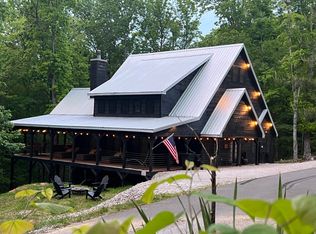 MLS ID #26010117, Stephanie H Bastin, Weichert Realtors Ford Brothers, Inc.. Imagine MLS
 - $739,0004 bd4 ba4.2k sqft1355 Cliffside Dr, Russell Springs, KY 42642For SaleMLS ID #26021782, Torsten Langguth, Prosperity Real Estate. Imagine MLS
- $614,9005 bd4 ba5k sqft80 Kolsons Landing Dr, Somerset, KY 42503For SaleMLS ID #26023763, Susan W Alderdice, Lake Homes Realty. Imagine MLS
- $559,8005 bd5 ba3.5k sqft1655 State Highway 92, Jamestown, KY 42629For SaleMLS ID #24017103, Darren Gossage, Weichert Realtors Ford Brothers, Inc.. Imagine MLS
- $589,9003 bd4 ba2.9k sqft450 White Oak Dr, Nancy, KY 42544For SaleMLS ID #26010019, Millie King Weaver, Keller Williams Bluegrass Realty - Lake Cumberland. Imagine MLS
- $379,9004 bd4 ba2.9k sqft209 Indian Hills Dr, Russell Springs, KY 42642For SaleMLS ID #26019586, Bradley Bigelow, CENTURY 21 Advantage Realty. Imagine MLS
- $625,0005 bd3 ba2.7k sqft234 Cedar Point Ln, Monticello, KY 42633For SaleMLS ID #26010384, Wayne Sewell, The Agency. Imagine MLS
- $510,0004 bd4 ba4.2k sqft378 Horizon Hill Dr, Somerset, KY 42503For SaleMLS ID #26023514, Monica Reardon, Godby Realty & Auction. Imagine MLS
- $699,9005 bd4 ba4.2k sqft200 English Ln, Columbia, KY 42728For SaleMLS ID #26023727, Bob Sophiea, eXp Realty, LLC. Imagine MLS
- $415,0007 bd4 ba4.6k sqft245 Hart Ln, Russell Springs, KY 42642For SaleMLS ID #26021042, Darren Gossage, Weichert Realtors Ford Brothers, Inc.. Imagine MLS
- $479,9003 bd3 ba2.8k sqft11279 State Highway 196, Nancy, KY 42544For SaleMLS ID #26010013, Lula Jean Burton, RE/MAX LakeTime Realty. Imagine MLS
- $658,5004 bd5 ba6.6k sqft371 Lakeview Dr, Jamestown, KY 42629For SaleMLS ID #26001660, Darren Gossage, Weichert Realtors Ford Brothers, Inc.. Imagine MLS
- $669,0006 bd5 ba5.2k sqft135 Laurel Rd, Jamestown, KY 42629For SaleMLS ID #25502693, Torsten Langguth, Prosperity Real Estate. Imagine MLS
- $475,0005 bd4 ba6k sqft223 Lakeview Dr, Jamestown, KY 42629For Sale
 MLS ID #SC48078, Elaine Rowlett, Southern Nest Realty, LLC. South Central Kentucky AOR
 - $749,9003 bd4 ba2.8k sqft106 Airport Rd, Jamestown, KY 42629For SaleMLS ID #26015223, Ashley McGowan, CENTURY 21 Advantage Realty. Imagine MLS
