Panoramic year round lake views from three levels..Lily Creek Resort's best view..fabulous lake community. Impressive custom built brick home with well appointed windows showcasing the lake from every window on the back side.You enter into a two story foyer with hard wood floors that flow into the living/dining/den/kitchen areas.The primary suite is large and on the main level with it's own bathroom plus 3 separate closets. Additionally there is a guest powder room on the main level.The den, living room, dining room and sun room all have fantastic lake views and when you get to the open deck it gets even better with clear glass balusters for maximum view.The back yard (yes there is a yard) is framed by a black picket fence for safety as well as keeping the view open.The upstairs has two bedroom suites each having their own bathrooms and an open loft dividing the two bedrooms. The loft overlooks the main level living room and of course the lake view is phenomenal from this vantage point.On the lower level there is a huge family room that separates two more bedrooms and another full bathroom.From the lower level the tiled covered patio spans the width of the house. (keep reading). This lake home oozes charm and relaxed luxury. The year round lake views bring a special magic in all four seasons. Choose this home for a vacation home or a life time...you won't be disappointed
For sale
$675,000
905 Lily Creek Resort Rd, Jamestown, KY 42629
5beds
3,796sqft
Single Family Residence
Built in 1999
0.35 Acres Lot
$-- Zestimate®
$178/sqft
$33/mo HOA
What's special
Custom built brick home
- 34 days
- 526
- 37
Zillow last checked:
Listing updated:
Listed by:
Kimberly F Byrom 270-866-1250,
Lake Cumberland Properties, Ltd. Co.
Source: Imagine MLS,MLS#: 25507787
Facts & features
Interior
Bedrooms & bathrooms
- Bedrooms: 5
- Bathrooms: 5
- Full bathrooms: 4
- 1/2 bathrooms: 1
Primary bedroom
- Description: Suite with bathroom
- Level: First
Bedroom 2
- Description: Guest suite with bathroom
- Level: Second
Bedroom 3
- Description: Guest suite with bathroom
- Level: Second
Bedroom 5
- Level: Lower
Bathroom 1
- Description: Half bath for guests
- Level: First
Bathroom 4
- Level: Lower
Bathroom 4
- Level: Lower
Den
- Description: with fireplace and access to open deck
- Level: First
Dining room
- Description: Open to living room, access to glassed sun porch and deck
- Level: First
Family room
- Description: Family room/recreation room
- Level: Lower
Kitchen
- Level: First
Living room
- Description: two story ceiling, access to open deck
- Level: First
Other
- Description: Laundry room
- Level: First
Other
- Description: Mechanical room
- Level: Lower
Heating
- Heat Pump
Cooling
- Heat Pump
Appliances
- Included: Dryer, Double Oven, Dishwasher, Microwave, Refrigerator, Trash Compactor, Washer, Range
- Laundry: Electric Dryer Hookup, Main Level, Washer Hookup
Features
- Breakfast Bar, Entrance Foyer, Wet Bar, Walk-In Closet(s), Ceiling Fan(s)
- Flooring: Carpet, Hardwood, Tile
- Windows: Insulated Windows, Window Treatments, Blinds
- Basement: Exterior Entry,Full,Interior Entry,Partially Finished,Walk-Out Access,Walk-Up Access
- Number of fireplaces: 1
- Fireplace features: Den
Interior area
- Total structure area: 3,796
- Total interior livable area: 3,796 sqft
- Finished area above ground: 2,350
- Finished area below ground: 1,446
Property
Parking
- Total spaces: 2
- Parking features: Attached Garage, Driveway, Garage Door Opener, Off Street, Garage Faces Front
- Garage spaces: 2
- Has uncovered spaces: Yes
Features
- Levels: One and One Half
- Fencing: Other
- Has view: Yes
- View description: Mountain(s), Lake
- Has water view: Yes
- Water view: Lake
- Body of water: Lake Cumberland
Lot
- Size: 0.35 Acres
- Features: Landscaped, Few Trees
Details
- Parcel number: 0479001026.00
Construction
Type & style
- Home type: SingleFamily
- Architectural style: Contemporary
- Property subtype: Single Family Residence
Materials
- Brick Veneer, Vinyl Siding
- Foundation: Concrete Perimeter
- Roof: Dimensional Style
Condition
- Year built: 1999
Utilities & green energy
- Sewer: Septic Tank
- Water: Public
- Utilities for property: Electricity Connected, Water Connected
Community & HOA
Community
- Features: Tennis Court(s), Pool
- Subdivision: Lily Creek Resort
HOA
- Has HOA: Yes
- Amenities included: Tennis Court(s), Pool
- Services included: Insurance, Other, Maintenance Grounds
- HOA fee: $400 annually
Location
- Region: Jamestown
Financial & listing details
- Price per square foot: $178/sqft
- Tax assessed value: $475,000
- Annual tax amount: $4,406
- Date on market: 9/13/2026
Estimated market value
Not available
Estimated sales range
Not available
Not available
Price history
| Date | Event | Price |
|---|---|---|
| 9/13/2026 | Listed for sale | $675,000-2.9%$178/sqft |
Source:  Imagine MLS #25507787 Report a problem Imagine MLS #25507787 Report a problem | ||
| 9/6/2026 | Listing removed | $695,000$183/sqft |
Source: Imagine MLS #25507787 Report a problem | ||
| 12/11/2025 | Listed for sale | $695,000+132.4%$183/sqft |
Source: Imagine MLS #25507787 Report a problem | ||
| 9/22/2016 | Sold | $299,000$79/sqft |
Source: Public Record Report a problem | ||
Public tax history
| Year | Property taxes | Tax assessment |
|---|---|---|
| 2025 | $4,406 +55.6% | $475,000 +58.9% |
| 2024 | $2,832 -2.3% | $299,000 |
| 2023 | $2,897 -0.4% | $299,000 |
| 2022 | $2,909 -1.4% | $299,000 |
| 2021 | $2,951 -1.2% | $299,000 |
| 2020 | $2,987 +0.1% | $299,000 |
| 2019 | $2,984 +0.6% | $299,000 |
| 2018 | $2,967 | $299,000 |
| 2017 | -- | $299,000 +6.8% |
| 2016 | -- | $280,000 |
| 2015 | -- | $280,000 |
| 2013 | -- | $280,000 |
Find assessor info on the county website
Monthly payment
Est. payment
Payment breakdown
Explore the cost of this home by adjusting the details. Changes won't be saved.Climate risks
Neighborhood: 42629
Nearby schools
Schools provided by the listing agent
- Elementary: Jamestown
- Middle: Russell Co
- High: Russell Co
Source: Imagine MLS. This data may not be complete. We recommend contacting the local school district to confirm school assignments for this home.
- $562,3005 bd4 ba3.4k sqft892 Lily Creek Resort Rd, Jamestown, KY 42629Off Market

- $8,000-- bd-- ba-- sqft916 Lily Creek Resort Rd, Jamestown, KY 42629Off Market
- $348,6004 bd3 ba952 sqft889 Lily Creek Resort Rd, Jamestown, KY 42629Off Market
- $335,6003 bd2 ba1.2k sqft927 Lily Creek Resort Rd, Jamestown, KY 42629Off Market
Similar homes
- $669,0006 bd5 ba5.2k sqft135 Laurel Rd, Jamestown, KY 42629For Sale
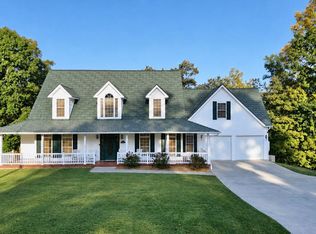
 MLS ID #26028068, Amy Walker, Bluegrass Real Estate Agency. Imagine MLS
 - $559,8005 bd5 ba3.5k sqft1655 State Highway 92, Jamestown, KY 42629For Sale
 MLS ID #24017103, Darren Gossage, Weichert Realtors Ford Brothers, Inc.. Imagine MLS
 - $599,9994 bd4 ba2.9k sqft556 Murphy Ln, Jamestown, KY 42629For Sale
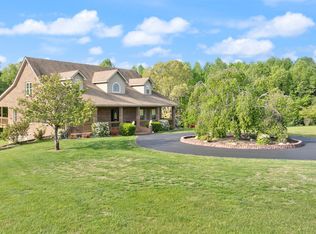 MLS ID #26011279, Whitney Marcum, Lake Cumberland Properties, Ltd. Co.. Imagine MLS
 - $789,0005 bd6 ba3.6k sqft33 Trey Dr, Jamestown, KY 42629For Sale
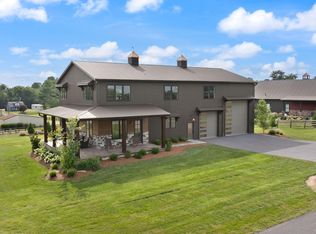 MLS ID #26022262, Matthew Cooper, Lake Cumberland Properties, Ltd. Co.. Imagine MLS
 - $550,0003 bd2 ba1.9k sqft70 Twin Creek Loop, Jamestown, KY 42629For SaleMLS ID #26009047, Christa Joynt, Keller Williams Commonwealth. Imagine MLS
- $749,9003 bd4 ba2.8k sqft106 Airport Rd, Jamestown, KY 42629For SaleMLS ID #26015223, Ashley McGowan, CENTURY 21 Advantage Realty. Imagine MLS
- $449,0003 bd4 ba3.1k sqft935 Clifty Creek Rd, Jamestown, KY 42629For SaleMLS ID #25504683, Whitney Marcum, Lake Cumberland Properties, Ltd. Co.. Imagine MLS
- $565,0004 bd5 ba4.6k sqft5764 State Highway 619, Russell Springs, KY 42642For SaleMLS ID #26010423, Lula Jean Burton, RE/MAX LakeTime Realty. Imagine MLS
- $625,0005 bd3 ba2.7k sqft234 Cedar Point Ln, Monticello, KY 42633For SaleMLS ID #26010384, Wayne Sewell, The Agency. Imagine MLS
- $654,0005 bd5 ba5.6k sqft137 Indian Cave Rd, Monticello, KY 42633For SaleMLS ID #26010372, Ronda D Tipton, CENTURY 21 Advantage Realty. Imagine MLS
- $650,0004 bd5 ba3.6k sqft348 Restful Run Rd, Jabez, KY 42544For SaleMLS ID #25507055, Owen Sadrzadeh, Lifstyl Real Estate. Imagine MLS
- $589,9003 bd4 ba2.9k sqft450 White Oak Dr, Nancy, KY 42544For SaleMLS ID #26010019, Millie King Weaver, Keller Williams Bluegrass Realty - Lake Cumberland. Imagine MLS
- $679,9005 bd3 ba4.6k sqft223 Lanetown Rd, Nancy, KY 42544For SaleMLS ID #25008955, Farrah Dobbs, Lake Cumberland Real Estate Professionals. Imagine MLS
- $698,0003 bd2 ba2.8k sqft15769 Liberty Rd, Columbia, KY 42728For Sale
 MLS ID #SC48202, Josh Bruce, Patriot Realty - Auction LLC. South Central Kentucky AOR
 - $429,9004 bd3 ba2.2k sqft771 Cliffside Dr, Russell Springs, KY 42642For SaleMLS ID #26019514, Torsten Langguth, Prosperity Real Estate. Imagine MLS
