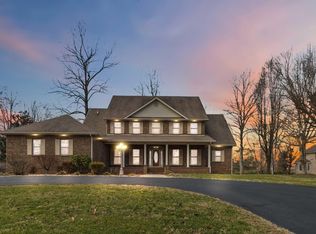
Welcome to refined living in the highly sought-after Lily Creek Resort in Jamestown. This exceptional brick and vinyl residence offers an impressive blend of space, comfort, and thoughtful design—perfect for those who appreciate both elegance and functionality. With over 6,000 square feet of finished living space, this meticulously maintained home is designed for both everyday living and entertaining. The main level features three spacious bedrooms, 2.5 baths, and a beautifully appointed eat-in kitchen with wrap around kitchen cabinets which flows seamlessly into the formal dining area and expansive living room, complete with a cozy propane fireplace. A welcoming foyer sets the tone the moment you step inside, while a conveniently located laundry room adds everyday ease. Upstairs, you’ll find an additional oversized bedroom above the garage, complete with two closets—ideal for guests, a private retreat, or bonus living space. The fully finished basement adds an additional 2,309 square feet and feels like a home within a home. It boasts a large eat-in kitchen with bar seating, a generous living area, full bathroom, spacious bedroom with a walk-in closet, and even a one-car garage with an attached workshop—perfect for hobbies or extra storage. Outdoor living is just as impressive, featuring a covered front porch, an upper-level deck accessible from the kitchen and living room, and a lower-level deck for additional entertaining space. Situated on two lots with an additional third lot included, this property offers the privacy and room to spread out that’s hard to find. Recent updates include a new roof and gutters in 2022, new laminate flooring upstairs in 2024, new Refrigerator 2025, Water Heater 2024, basement laminate flooring 2025, some light fixtures along with bathroom vanity and fixtures. This home is move in ready! This is more than a home—it’s a lifestyle opportunity in one of the area’s most desirable neighborhoods in Jamestown Ky. Call Today
For sale
Price cut: $20K (6/26)
$475,000
223 Lakeview Dr, Jamestown, KY 42629
5beds
6,048sqft
:
Get pre-qualifiedN/A
Single Family Residence
Built in 2001
1.08 Acres Lot
$451,100 Zestimate®
$79/sqft
$-- HOA
What's special
Fully finished basementCozy propane fireplaceFormal dining areaBeautifully appointed eat-in kitchenWrap around kitchen cabinetsTwo closetsWelcoming foyer
- 86 days |
- 519 |
- 31 |
Zillow last checked:
Listing updated:
Listed by:
Elaine Rowlett 270-634-0883,
Southern Nest Realty, LLC
Source: South Central Kentucky AOR,MLS#: SC48078
Facts & features
Interior
Bedrooms & bathrooms
- Bedrooms: 5
- Bathrooms: 4
- Full bathrooms: 3
- Partial bathrooms: 1
- Main level bathrooms: 3
- Main level bedrooms: 3
Rooms
- Room types: Formal Dining Room, Kitchen, Workshop, Loft
Primary bedroom
- Level: Main
Bedroom 2
- Level: Main
Bedroom 3
- Level: Main
Bedroom 4
- Level: Upper
Bedroom 5
- Level: Basement
Bathroom
- Features: Double Vanity, Tub/Shower Combo, Walk-In Closet(s)
Dining room
- Level: Main
Family room
- Level: Main
Kitchen
- Features: Bar
- Level: Main
Living room
- Level: Main
Basement
- Area: 2585
Heating
- Central, Heat Pump, Electric
Cooling
- Central Air, Central Electric, Heat Pump
Appliances
- Included: Dishwasher, Microwave, Electric Range, Refrigerator, Smooth Top Range, Electric Water Heater
- Laundry: Laundry Room
Features
- Cathedral Ceiling(s), Ceiling Fan(s), Walk-In Closet(s), Walls (Dry Wall), Country Kitchen, Eat-in Kitchen, Formal Dining Room, Living/Dining Combo
- Flooring: Carpet, Laminate, Tile
- Windows: Blinds
- Basement: Finished-Partial,Full,Garage Entrance,Interior Entry,Exterior Entry,Walk-Out Access,Walk-Up Access
- Has fireplace: Yes
- Fireplace features: Propane
Interior area
- Total structure area: 6,048
- Total interior livable area: 6,048 sqft
Property
Parking
- Total spaces: 3
- Parking features: Attached, Basement, Utility Garage
- Attached garage spaces: 3
- Has uncovered spaces: Yes
Accessibility
- Accessibility features: 1st Floor Bathroom, Level Drive
Features
- Levels: One and One Half
- Patio & porch: Covered Front Porch, Deck
- Exterior features: Balcony, Garden, Landscaping
- Pool features: Community
- Fencing: Fenced Pool Area
- Waterfront features: No Access, Public Lake
- Body of water: Lake Cumberland
Lot
- Size: 1.08 Acres
- Features: Level, Tennis Court, County, Dead End, Out of City Limits
Details
- Additional structures: Workshop, Tennis Court(s)
- Parcel number: 047900401300
Construction
Type & style
- Home type: SingleFamily
- Architectural style: Raised Ranch
- Property subtype: Single Family Residence
Materials
- Brick, Vinyl Siding
- Foundation: Concrete Perimeter
- Roof: Dimensional,Shingle
Condition
- New Construction
- New construction: No
- Year built: 2001
Utilities & green energy
- Sewer: Septic System
- Water: County
Community & HOA
Community
- Subdivision: Lily Creek Resort
HOA
- Has HOA: Yes
- Amenities included: Clubhouse, Pool, Tennis Court(s)
- Services included: All Amenities
Location
- Region: Jamestown
Financial & listing details
- Price per square foot: $79/sqft
- Tax assessed value: $375,000
- Annual tax amount: $3,551
- Price range: $475K - $475K
- Date on market: 5/6/2026
- Listing agreement: Exclusive Right To Sell
- Road surface type: Paved
Estimated market value
$451,100
$429,000 - $474,000
$3,511/mo
Price history
| Date | Event | Price |
|---|---|---|
| 6/26/2026 | Price change | $475,000-4%$79/sqft |
Source:  South Central Kentucky AOR #SC48078 Report a problem South Central Kentucky AOR #SC48078 Report a problem | ||
| 5/6/2026 | Listed for sale | $495,000+32%$82/sqft |
Source: South Central Kentucky AOR #SC48078 Report a problem | ||
| 6/29/2021 | Sold | $375,000$62/sqft |
Source:  Imagine MLS #3040116 Report a problem Imagine MLS #3040116 Report a problem | ||
| 5/21/2021 | Contingent | $375,000$62/sqft |
Source:  SLCBOR #40116 Report a problem SLCBOR #40116 Report a problem | ||
| 5/14/2021 | Pending sale | $375,000$62/sqft |
Source: SLCBOR #40116 Report a problem | ||
| 5/11/2021 | Listed for sale | $375,000+44.2%$62/sqft |
Source: SLCBOR #40116 Report a problem | ||
| 3/30/2012 | Sold | $260,000$43/sqft |
Source: Public Record Report a problem | ||
Public tax history
| Year | Property taxes | Tax assessment |
|---|---|---|
| 2024 | $3,551 -2.3% | $375,000 |
| 2023 | $3,634 -0.4% | $375,000 |
| 2022 | $3,649 +32% | $375,000 +33.9% |
| 2021 | $2,764 +6.4% | $280,000 +7.7% |
| 2020 | $2,597 +0.1% | $260,000 |
| 2019 | $2,595 +0.6% | $260,000 |
| 2018 | $2,580 | $260,000 |
| 2017 | -- | $260,000 |
| 2016 | -- | $260,000 |
| 2015 | -- | $260,000 |
| 2013 | -- | $260,000 |
| 2012 | -- | $260,000 |
Find assessor info on the county website
Monthly payment
Est. payment
Payment breakdown
Explore the cost of this home by adjusting the details. Changes won't be saved.Climate risks
Neighborhood: 42629
Getting around
1 / 100
Car-DependentNearby schools
GreatSchools rating
- 6/10Jamestown Elementary SchoolGrades: PK-5Distance: 1.1 mi
- 6/10Russell County Middle SchoolGrades: 6-8Distance: 4.7 mi
- 4/10Russell County High SchoolGrades: 9-12Distance: 4.8 mi
Schools provided by the listing agent
- Elementary: Jamestown
- Middle: Russell County
- High: Russell County
Source: South Central Kentucky AOR. This data may not be complete. We recommend contacting the local school district to confirm school assignments for this home.
- $444,7004 bd3 ba2.8k sqft259 Lakeview Dr, Jamestown, KY 42629Off Market
- $3,000-- bd-- ba-- sqftLakeview Dr, Jamestown, KY 42629Off Market
- $15,000-- bd-- ba320 sqftLakeview Dr, Jamestown, KY 42629Off Market
- $273,4003 bd2 ba1.3k sqft288 Lakeview Dr, Jamestown, KY 42629Off Market
- $417,9005 bd3 ba2.7k sqft641 Lily Creek Resort Rd, Jamestown, KY 42629Off Market
- $364,2003 bd2 ba2.1k sqft429 Lakeview Dr, Jamestown, KY 42629Off Market
- $502,5004 bd2 ba5.1k sqft417 Lakeview Dr, Jamestown, KY 42629Off Market
- $390,8003 bd4 ba2.8k sqft465 Lakeview Dr, Jamestown, KY 42629Off Market
A local agent can set up tours, give advice and negotiate with sellers.
Similar homes
- $489,9006 bd5 ba4.7k sqft100 Sunset Dr, Jamestown, KY 42629For Sale
 MLS ID #11799449, Ryne Tolar, Lake And Land Realty Inc. My State MLS
 - $445,0003 bd3 ba4.1k sqft398 Carriage Ln, Jamestown, KY 42629For Sale

 MLS ID #26014735, Colton Flynn, Keller Williams Commonwealth - Somerset. Imagine MLS
 - $658,5004 bd5 ba6.6k sqft371 Lakeview Dr, Jamestown, KY 42629For Sale
 MLS ID #26001660, Darren Gossage, Weichert Realtors Ford Brothers, Inc.. Imagine MLS
 - $559,8005 bd5 ba3.5k sqft1655 State Highway 92, Jamestown, KY 42629For Sale
 MLS ID #24017103, Darren Gossage, Weichert Realtors Ford Brothers, Inc.. Imagine MLS
 - $449,0003 bd4 ba3.1k sqft935 Clifty Creek Rd, Jamestown, KY 42629For SaleMLS ID #25504683, Whitney Marcum, Lake Cumberland Properties, Ltd. Co.. Imagine MLS
- $399,9003 bd3 ba3.2k sqft1125 S Highway 2284, Jamestown, KY 42629For Sale
 MLS ID #SC48233, Simon Wilson, Golden Rule - Wilson Real Estate and Auction #1, LLC. South Central Kentucky AOR
 - $695,0005 bd5 ba3.7k sqft905 Lily Creek Resort Rd, Jamestown, KY 42629For SaleMLS ID #25507787, Kimberly F Byrom, Lake Cumberland Properties, Ltd. Co.. Imagine MLS
- $669,0006 bd5 ba5.2k sqft135 Laurel Rd, Jamestown, KY 42629For SaleMLS ID #25502693, Torsten Langguth, Prosperity Real Estate. Imagine MLS
- $470,0004 bd4 ba3.6k sqft320 Alice Roy Rd, Windsor, KY 42565For SaleMLS ID #26015003, Sasha Mayhew, Weichert Realtors Ford Brothers, Inc.. Imagine MLS
- $599,9004 bd5 ba4.6k sqft5764 State Highway 619, Russell Springs, KY 42642For SaleMLS ID #26010423, Lula Jean Burton, RE/MAX LakeTime Realty. Imagine MLS
- $499,9994 bd4 ba3.5k sqft2742 Liberty Rd, Columbia, KY 42728For SaleMLS ID #SC48107, Kathy Nissley, Southern Nest Realty, LLC. South Central Kentucky AOR
- $489,0006 bd5 ba3.9k sqft575 Sunset Blvd, Monticello, KY 42633For SaleMLS ID #26007152, Dylan Jones, Re/Max Country Lakes. Imagine MLS
- $529,0006 bd3 ba3.2k sqft127 Freeman Lake Ln, Russell Springs, KY 42642For SaleMLS ID #26018147, Gina Hill, Lake Cumberland Real Estate Professionals. Imagine MLS
- $499,0003 bd3 ba3.3k sqft202 Peaceful Cove Ln, Monticello, KY 42633For SaleMLS ID #26019876, HG Hickey III, No Wake Real Estate. Imagine MLS
- $567,9104 bd3 ba3.5k sqft1446 Cliffside Dr #1446, Russell Springs, KY 42642For SaleMLS ID #11898247, Josh Mckinley, Mckinley Real Estate Group. My State MLS
- $535,0004 bd3 ba4.2k sqft51 Faubush Rd, Nancy, KY 42544For SaleMLS ID #26010767, Jordan Adkins, Keller Williams Commonwealth. Imagine MLS
- $375,0004 bd3 ba3k sqft815 Jr Phipps Rd, Monticello, KY 42633For SaleMLS ID #26005589, L Annie Cooper, Re/Max Country Lakes. Imagine MLS
- $339,9004 bd2 ba3.7k sqft246 Fox Run Rd, Nancy, KY 42544For SaleMLS ID #26012788, Bobby G Sutton, Weichert Realtors Ford Brothers, Inc.. Imagine MLS
- $397,0003 bd2 ba3.6k sqft222 Rainbow Rd, Burkesville, KY 42717For SaleMLS ID #SC47947, Debbie Murray, Keller Williams First Choice Realty. South Central Kentucky AOR
- $674,0005 bd5 ba5.6k sqft137 Indian Cave Rd, Monticello, KY 42633For SaleMLS ID #26010372, Ronda D Tipton, CENTURY 21 Advantage Realty. Imagine MLS
