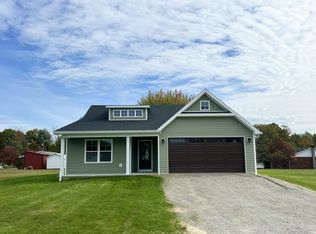
Step inside this like-new home built in 2024, located in Deerfield Estates, a quiet cul-de-sac neighborhood offering a peaceful, low-traffic setting. Showcasing the craftsman-style design found throughout the neighborhood, this 3 bedroom, 2 bathroom home offers 1,640 sq ft of thoughtfully designed living space with quality finishes. Modern features include hardwood flooring through the main living areas and bedrooms, tile flooring in both bathrooms and the oversized utility room, custom window blinds, and granite countertops in the bathrooms and spacious kitchen, which is complete with stylish white shaker cabinetry. A clean, white paint color throughout enhances the home's bright and airy feel. The split-bedroom floor plan provides both comfort and functionality, with the primary suite privately located on one side of the home and the two additional bedrooms on the opposite side. The heart of the home features an open-concept kitchen, dining, and living area—perfect for everyday living and entertaining. A two-car attached garage and newly blacktopped driveway add convenience and curb appeal. Situated on a generous .542-acre m/l lot, this property offers plenty of outdoor space while maintaining a peaceful neighborhood feel. Enjoy relaxing on the composite back deck overlooking the quiet wooded view behind the home. Newer construction homes like this are hard to find, don't miss your chance to own this move-in-ready property. Schedule your private showing today!
Pending
Price cut: $10K (8/27)
$309,900
98 Deerview Ln, Russell Springs, KY 42642
3beds
1,640sqft
Single Family Residence
Built in 2024
0.54 Acres Lot
$299,800 Zestimate®
$189/sqft
$-- HOA
What's special
Quality finishesStylish white shaker cabinetryTwo-car attached garageCraftsman-style designCustom window blinds
- 121 days
- 171
- 6
Zillow last checked:
Listing updated:
Listed by:
Elliot Burton 270-250-5785,
Golden Rule - Wilson Real Estate & Auction #2 LLC
Source: Imagine MLS,MLS#: 26014364
Facts & features
Interior
Bedrooms & bathrooms
- Bedrooms: 3
- Bathrooms: 2
- Full bathrooms: 2
Primary bedroom
- Level: First
Kitchen
- Level: First
Heating
- Heat Pump
Cooling
- Central Air, Heat Pump
Appliances
- Included: Dishwasher, Microwave, Refrigerator, Range, Self Cleaning Oven
- Laundry: Electric Dryer Hookup, Main Level, Washer Hookup
Features
- Breakfast Bar, Eat-in Kitchen, Walk-In Closet(s), Ceiling Fan(s)
- Flooring: Hardwood, Tile
- Windows: Insulated Windows, Screens
- Basement: Crawl Space
- Has fireplace: No
Interior area
- Total structure area: 1,640
- Total interior livable area: 1,640 sqft
- Finished area above ground: 1,640
- Finished area below ground: 0
Property
Parking
- Total spaces: 2
- Parking features: Attached Garage, Driveway, Garage Door Opener, Garage Faces Front
- Garage spaces: 2
- Has uncovered spaces: Yes
Features
- Levels: One
- Fencing: None
- Has view: Yes
- View description: Trees/Woods, Neighborhood
Lot
- Size: 0.54 Acres
- Features: Landscaped, Few Trees
Details
- Parcel number: 0209009004.10
Construction
Type & style
- Home type: SingleFamily
- Architectural style: Craftsman,Ranch
- Property subtype: Single Family Residence
Materials
- Vinyl Siding
- Foundation: Block
- Roof: Dimensional Style,Shingle
Condition
- Year built: 2024
Utilities & green energy
- Sewer: Public Sewer
- Water: Public
- Utilities for property: Electricity Connected, Sewer Connected, Water Connected
Community & HOA
Community
- Subdivision: Deerfield Estates
HOA
- Has HOA: No
Location
- Region: Russell Springs
Financial & listing details
- Price per square foot: $189/sqft
- Date on market: 6/19/2026
Estimated market value
$299,800
$285,000 - $315,000
$1,902/mo
Price history
| Date | Event | Price |
|---|---|---|
| 9/28/2026 | Pending sale | $309,900$189/sqft |
Source:  Imagine MLS #26014364 Report a problem Imagine MLS #26014364 Report a problem | ||
| 8/27/2026 | Price change | $309,900-3.1%$189/sqft |
Source: Imagine MLS #26014364 Report a problem | ||
| 6/19/2026 | Listed for sale | $319,900+12.6%$195/sqft |
Source: Imagine MLS #26014364 Report a problem | ||
| 12/13/2024 | Sold | $284,000-1.7%$173/sqft |
Source: Imagine MLS #24017136 Report a problem | ||
| 8/15/2024 | Listed for sale | $289,000$176/sqft |
Source: Imagine MLS #24017136 Report a problem | ||
Public tax history
Tax history is unavailable.
Monthly payment
Est. payment
Payment breakdown
Explore the cost of this home by adjusting the details. Changes won't be saved.Climate risks
Neighborhood: 42642
Nearby schools
Schools provided by the listing agent
- Elementary: Russell Co
- Middle: Russell Co
- High: Russell Co
Source: Imagine MLS. This data may not be complete. We recommend contacting the local school district to confirm school assignments for this home.


Similar homes
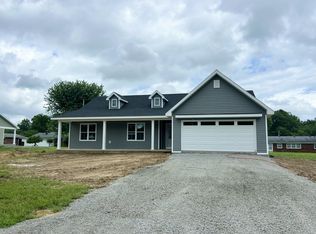
- $314,9003 bd3 ba2.1k sqft586 Harristown Rd, Russell Springs, KY 42642For Sale

 MLS ID #26019361, Bradley Bigelow, CENTURY 21 Advantage Realty. Imagine MLS
 - $329,9003 bd3 ba1.2k sqft5934 State Highway 76, Russell Springs, KY 42642For Sale
 MLS ID #26023883, Millie King Weaver, Keller Williams Bluegrass Realty - Lake Cumberland. Imagine MLS
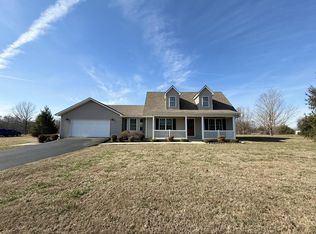
 - $359,0003 bd2 ba1.6k sqft87 Justin Ln, Russell Springs, KY 42642For Sale
 MLS ID #26001752, Whitney Marcum, Lake Cumberland Properties, Ltd. Co.. Imagine MLS
 - $199,9003 bd2 ba1.9k sqft157 Shawnee Ave, Russell Springs, KY 42642For Sale
 MLS ID #26027126, Mary J Dotson, CENTURY 21 Advantage Realty. Imagine MLS
 - $289,9003 bd2 ba1.5k sqft257 Johnny Bernard Loop, Russell Springs, KY 42642For SaleMLS ID #25507372, Kimberly F Byrom, Lake Cumberland Properties, Ltd. Co.. Imagine MLS
- $325,0004 bd2 ba1.5k sqft22 Elly Ave, Russell Springs, KY 42642For SaleMLS ID #26015183, Erica Stevenson Nalle, Weichert Realtors Ford Brothers, Inc.. Imagine MLS
- $250,0003 bd2 ba1.3k sqft1010 Crockett Rd, Russell Springs, KY 42642For SaleMLS ID #26003831, Kimberly F Byrom, Lake Cumberland Properties, Ltd. Co.. Imagine MLS
- $459,0004 bd3 ba2.2k sqft2913 Gentry Mill Rd, Russell Springs, KY 42642For SaleMLS ID #26010415, Ashley McGowan, CENTURY 21 Advantage Realty. Imagine MLS
- $315,0004 bd3 ba2k sqft6176 Russell Springs Rd, Columbia, KY 42728For Sale
 MLS ID #SC48658, Alyson Lawless, Southern Nest Realty, LLC. South Central Kentucky AOR
 - $390,0003 bd2 ba1.3k sqft65 Indian Hills Dr, Russell Springs, KY 42642For SaleMLS ID #26019813, Jordan Adkins, Keller Williams Commonwealth - Somerset. Imagine MLS
- $185,0004 bd2 ba1.6k sqft1865 Blair School Rd, Russell Springs, KY 42642For SaleMLS ID #26019373, Donna Scott-Whyel, Cumberland Realty Group & Auctions LLC. Imagine MLS
- $209,0003 bd1 ba1k sqft2048 Us Highway 127, Russell Springs, KY 42642For SaleMLS ID #26004389, Missy Jones, RE/MAX LakeTime Realty. Imagine MLS
- $314,9004 bd2 ba1.7k sqft186 Lily Creek Resort Rd, Jamestown, KY 42629For SaleMLS ID #26027406, Matthew Fouch, Keller Williams Commonwealth - Somerset. Imagine MLS
- $179,0003 bd1 ba1.2k sqft158 Fortenberry Rd, Russell Springs, KY 42642For SaleMLS ID #26005793, Tammy M Miller, WEICHERT REALTORS - Ford Brothers. Imagine MLS
- $299,0003 bd2 ba1.2k sqft1055 State Highway 92, Jamestown, KY 42629For SaleMLS ID #26003642, Whitney Marcum, Lake Cumberland Properties, Ltd. Co.. Imagine MLS
- $193,0003 bd2 ba1.4k sqft48 Add Shepherd Rd, Russell Springs, KY 42642For SaleMLS ID #26024012, Ashley McGowan, CENTURY 21 Advantage Realty. Imagine MLS
- $327,5003 bd2 ba1.8k sqft120 Ivy Dr, Jamestown, KY 42629For SaleMLS ID #26004534, Kimberly F Byrom, Lake Cumberland Properties, Ltd. Co.. Imagine MLS
- $299,0005 bd2 ba1.9k sqft99 Tree Top Ln, Columbia, KY 42728For SaleMLS ID #26027484, Darren Gossage, Weichert Realtors Ford Brothers, Inc.. Imagine MLS
- $335,0003 bd2 ba1.5k sqft56 Lily Creek Ct, Jamestown, KY 42629For SaleMLS ID #26007658, Whitney Marcum, Lake Cumberland Properties, Ltd. Co.. Imagine MLS
- $179,0003 bd1 ba960 sqft1229 State Highway 80, Russell Springs, KY 42642For SaleMLS ID #26015641, Ronnie J Elmore, Kentucky Lifestyle Real Estate & Auction Services. Imagine MLS
