Community boat slips and storage units are available just a short golf cart ride away! Welcome to 373 Chateau Place, a beautifully updated 2-bedroom, 2-bath villa nestled within the desirable gated community of The Villas at Woodson Bend. Thoughtfully renovated in 2021, this fully furnished home features upscale furniture, tasteful decor, updated flooring, granite countertops, fresh paint, and numerous additional improvements throughout. The spacious floor plan includes generously sized bedrooms, a separate laundry room, and a versatile sunroom with solid doors—perfect as a guest room, home office, or additional entertaining space. Whether you're searching for a full-time residence or a weekend getaway, this villa offers comfort, convenience, and low-maintenance living. Ideally located just a golf cart ride from the Woodson Bend Resort Championship Golf Course, residents also enjoy easy access to community boat slips, storage facilities, and all the resort amenities that make lake living so special.
For sale
$399,900
373 Chateau Pl, Bronston, KY 42518
2beds
1,656sqft
Condominium
Built in 2004
-- sqft lot
$380,500 Zestimate®
$241/sqft
$285/mo HOA
What's special
Updated flooringCommunity boat slipsTasteful decorFresh paintFully furnished homeUpscale furnitureSeparate laundry room
- 11 days |
- 190 |
- 9 |
Zillow last checked:
Listing updated:
Listed by:
Tonya M. Crawford 606-271-2571,
RE/MAX LakeTime Realty
Source: Imagine MLS,MLS#: 26017712
Facts & features
Interior
Bedrooms & bathrooms
- Bedrooms: 2
- Bathrooms: 2
- Full bathrooms: 2
Primary bedroom
- Level: First
Bedroom 1
- Level: First
Primary bathroom
- Level: First
Bathroom 1
- Level: First
Kitchen
- Level: First
Kitchen
- Level: First
Other
- Level: First
Utility room
- Level: First
Heating
- Heat Pump
Cooling
- Heat Pump
Appliances
- Included: Dryer, Dishwasher, Microwave, Refrigerator, Washer, Range
- Laundry: Electric Dryer Hookup, Main Level, Washer Hookup
Features
- Entrance Foyer, Eat-in Kitchen, Walk-In Closet(s), Ceiling Fan(s)
- Flooring: Ceramic Tile
- Doors: Storm Door(s)
- Windows: Insulated Windows, Window Treatments, Blinds
- Has basement: No
- Number of fireplaces: 1
- Fireplace features: Great Room
Interior area
- Total structure area: 1,656
- Total interior livable area: 1,656 sqft
- Finished area above ground: 1,656
- Finished area below ground: 0
Property
Parking
- Total spaces: 2
- Parking features: Attached Garage, Driveway, Off Street, Garage Faces Front
- Garage spaces: 2
- Has uncovered spaces: Yes
Features
- Levels: One
- Has private pool: Yes
- Pool features: In Ground
- Fencing: Wood
Lot
- Size: 39 Square Feet
- Features: Landscaped
Details
- Parcel number: 0655158.3
Construction
Type & style
- Home type: Condo
- Architectural style: Ranch
- Property subtype: Condominium
- Attached to another structure: Yes
Materials
- Stone, Vinyl Siding
- Foundation: Slab
- Roof: Composition,Shingle
Condition
- Year built: 2004
Utilities & green energy
- Sewer: Private Sewer
- Water: Public
- Utilities for property: Cable Available, Electricity Connected, Sewer Connected, Underground Utilities, Water Connected, Propane
Community & HOA
Community
- Features: Park, Pool
- Subdivision: Villas-Woodson Bend
HOA
- Has HOA: Yes
- Amenities included: Clubhouse, Other, Pool
- Services included: Insurance, Trash, Other, Snow Removal, Maintenance Grounds
- HOA fee: $285 monthly
Location
- Region: Bronston
Financial & listing details
- Price per square foot: $241/sqft
- Tax assessed value: $322,000
- Annual tax amount: $2,431
- Date on market: 7/11/2026
Estimated market value
$380,500
$361,000 - $400,000
$1,903/mo
Price history
| Date | Event | Price |
|---|---|---|
| 7/11/2026 | Listed for sale | $399,900+24.2%$241/sqft |
Source:  Imagine MLS #26017712 Report a problem Imagine MLS #26017712 Report a problem | ||
| 2/2/2022 | Sold | $322,000-5.3%$194/sqft |
Source: Imagine MLS #20124783 Report a problem | ||
| 1/14/2022 | Pending sale | $339,900$205/sqft |
Source: Imagine MLS #20124783 Report a problem | ||
| 11/17/2021 | Listed for sale | $339,900+20.5%$205/sqft |
Source: Imagine MLS #20124783 Report a problem | ||
| 5/17/2021 | Sold | $282,000-5.7%$170/sqft |
Source: Imagine MLS #3040005 Report a problem | ||
| 5/1/2021 | Pending sale | $299,000$181/sqft |
Source:  SLCBOR #40005 Report a problem SLCBOR #40005 Report a problem | ||
| 5/1/2021 | Listed for sale | $299,000$181/sqft |
Source: SLCBOR #40005 Report a problem | ||
Public tax history
| Year | Property taxes | Tax assessment |
|---|---|---|
| 2024 | $2,431 | $322,000 |
| 2023 | -- | $322,000 |
| 2022 | -- | $322,000 +92.2% |
| 2021 | -- | $167,500 |
| 2020 | $1,386 | $167,500 |
| 2019 | $1,386 -3.2% | $167,500 |
| 2018 | $1,432 +1.6% | $167,500 |
| 2017 | $1,409 +2% | $167,500 |
| 2016 | $1,382 | $167,500 |
| 2015 | $1,382 +5.1% | $167,500 |
| 2014 | $1,315 | $167,500 |
Find assessor info on the county website
Monthly payment
Est. payment
Payment breakdown
Explore the cost of this home by adjusting the details. Changes won't be saved.Climate risks
Neighborhood: 42518
Getting around
0 / 100
Car-DependentNearby schools
GreatSchools rating
- 10/10Burnside Elementary SchoolGrades: PK-5Distance: 3.3 mi
- 8/10Southern Middle SchoolGrades: 6-8Distance: 6.3 mi
- 7/10Southwestern High SchoolGrades: 9-12Distance: 8.4 mi
Schools provided by the listing agent
- Elementary: Burnside
- Middle: Southern
- High: Southwestern
Source: Imagine MLS. This data may not be complete. We recommend contacting the local school district to confirm school assignments for this home.
- $298,000-- bd2 ba-- sqft401 Chateau Pl, Bronston, KY 42518Off Market
- $287,900-- bd2 ba-- sqft394 Chateau Pl, Bronston, KY 42518Off Market
- $354,8003 bd2 ba2k sqft392 Chateau Pl, Bronston, KY 42518Off Market
- $294,400-- bd2 ba-- sqft391 Chateau Pl, Bronston, KY 42518Off Market
- $333,100-- bd2 ba-- sqft384 Chateau Pl, Bronston, KY 42518Off Market
- $354,8002 bd3 ba1.6k sqft382 Chateau Pl, Bronston, KY 42518Off Market
- $380,7003 bd2 ba-- sqft383 Chateau Pl, Bronston, KY 42518Off Market
- $291,100-- bd2 ba-- sqft381 Chateau Pl, Bronston, KY 42518Off Market
A local agent can set up tours, give advice and negotiate with sellers.
Similar homes
- $389,0003 bd3 ba1.5k sqft9-4 Woodson Bend Dr, Bronston, KY 42518For Sale
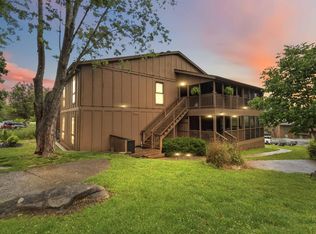
 MLS ID #26011865, Dianna Lowery-Pulliam, CENTURY 21 Advantage Realty. Imagine MLS
 - $449,9002 bd2 ba1.7k sqft413 Deer Lake Pl, Bronston, KY 42518For Sale
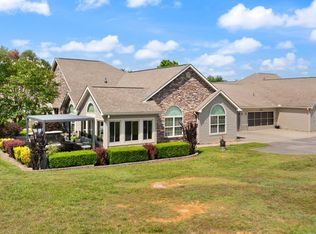 MLS ID #26014633, Tonya M. Crawford, RE/MAX LakeTime Realty. Imagine MLS
 - $424,9003 bd2 ba1.3k sqft80-2 Woodson Bend Resort, Bronston, KY 42518For Sale
 MLS ID #26010204, Tonya M. Crawford, RE/MAX LakeTime Realty. Imagine MLS
 - $349,9003 bd3 ba1.1k sqft49-3 Woodson Bend Resort, Bronston, KY 42518For Sale
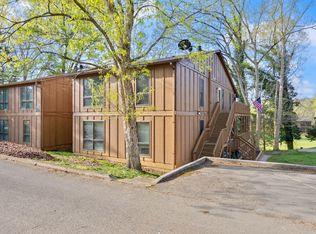 MLS ID #26007784, Tonya M. Crawford, RE/MAX LakeTime Realty. Imagine MLS
 - $369,0003 bd2 ba1.3k sqft65-3 Woodson Bnd, Bronston, KY 42518For SaleMLS ID #25502857, Tonya M. Crawford, RE/MAX LakeTime Realty. Imagine MLS
- $299,0003 bd2 ba1.3k sqft77-3 Woodson Bend Resort, Bronston, KY 42518For SaleMLS ID #26005591, Dianna Lowery-Pulliam, CENTURY 21 Advantage Realty. Imagine MLS
- $324,9002 bd2 ba1.3k sqft25-4 Woodson Bend Resort, Bronston, KY 42518For SaleMLS ID #25503956, Tonya M. Crawford, RE/MAX LakeTime Realty. Imagine MLS
- $495,0002 bd2 ba1.4k sqft12 Woodson Bend Resort Dr, Bronston, KY 42518For SaleMLS ID #26011238, Vicki L. Burchfield, Lake Cumberland Real Estate Professionals. Imagine MLS
- $249,9002 bd2 ba1k sqft21-2 Woodson Bend Resort, Bronston, KY 42518For SaleMLS ID #26007182, Tonya M. Crawford, RE/MAX LakeTime Realty. Imagine MLS
- $224,9002 bd2 ba1k sqft42-3 Woodson Bend Resort, Bronston, KY 42518For SaleMLS ID #25508184, Tonya M. Crawford, RE/MAX LakeTime Realty. Imagine MLS
- $274,9003 bd2 ba1.2k sqft48-3 Woodson Bend Resort, Bronston, KY 42518For SaleMLS ID #25018755, Vicki P Hines, Lake Cumberland Real Estate Professionals. Imagine MLS
- $244,9002 bd2 ba1k sqft41-2 Woodson Bend Resort, Bronston, KY 42518For SaleMLS ID #26002209, Tonya M. Crawford, RE/MAX LakeTime Realty. Imagine MLS
- $275,0002 bd2 ba1.1k sqft59-2 Woodson Bend Resort, Bronston, KY 42518For SaleMLS ID #24006842, Vicki L. Burchfield, Lake Cumberland Real Estate Professionals. Imagine MLS
- $350,0005 bd3 ba1.8k sqft138 W French Ave, Burnside, KY 42519For SaleMLS ID #643647, Jessica Hurley, Huff Realty - CC. NKMLS
- $309,0003 bd3 ba2.4k sqft5355 State Highway 790, Bronston, KY 42518For SaleMLS ID #26008411, Lula Jean Burton, RE/MAX LakeTime Realty. Imagine MLS
- $449,9003 bd2 ba1.8k sqft2247 Highway 2393, Monticello, KY 42633For SaleMLS ID #26019393, Sallye Broyles, RE/MAX LakeTime Realty. Imagine MLS
- $229,9002 bd2 ba1k sqft43 Four Woodson Bnd, Bronston, KY 42518For SaleMLS ID #26012339, Vicki P Hines, Lake Cumberland Real Estate Professionals. Imagine MLS
- $204,9002 bd1 ba1k sqft61 Woodson Bend Resort #2, Bronston, KY 42518For SaleMLS ID #23018899, Tonya M. Crawford, RE/MAX LakeTime Realty. Imagine MLS
- $299,9004 bd3 ba2.2k sqft715 George Hardwick Rd, Bronston, KY 42518For SaleMLS ID #26010501, Jill Johnson, Eagle Realty & Development LLC. Imagine MLS
- $539,0003 bd3 ba2.1k sqft118 A W Canterbury Dr, Bronston, KY 42518For SaleMLS ID #24016606, Jill Johnson, Eagle Realty & Development LLC. Imagine MLS
