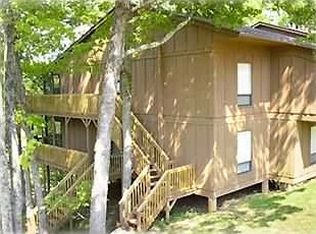
Lakeview living at its finest in highly desirable Woodson Bend Resort! Priced below current appraisal. This beautifully maintained upper-level condo offers 2 bedrooms, 2 bathrooms, and a spacious open-concept floor plan perfectly suited for relaxed everyday living and effortless entertaining. Thoughtful updates throughout include an expanded kitchen with a custom center island, granite countertops, luxury vinyl flooring, in-unit laundry, and stylish fixtures. The kitchen flows seamlessly into the living area and out to the screened-in back porch, where beautiful views of Lake Cumberland create the perfect setting for morning coffee, evening cocktails, or simply unwinding after a day on the lake. Meticulously cared for and truly move-in ready, this condo is being offered mostly furnished, making it easy to start enjoying the Woodson Bend lifestyle from day one. Woodson Bend Resort offers an impressive array of amenities, including 24-hour gated security, lawn care, exterior maintenance, snow removal, private sewer, water, trash service, high-speed internet, playgrounds, volleyball, pickleball, basketball and tennis courts, a seasonal restaurant, and an award-winning 18-hole championship golf course.
For sale
Price cut: $14.9K (9/18)
$335,000
8-3 Woodson, Bronston, KY 42518
2beds
1,233sqft
Condominium
Built in 1972
-- sqft lot
$314,600 Zestimate®
$272/sqft
$468/mo HOA
What's special
Stylish fixturesSpacious open-concept floor planScreened-in back porchUpper-level condoGranite countertopsLuxury vinyl flooringIn-unit laundry
- 43 days
- 414
- 10
Zillow last checked:
Listing updated:
Listed by:
Tonya M. Crawford 606-271-2571,
RE/MAX LakeTime Realty
Source: Imagine MLS,MLS#: 26024220
Facts & features
Interior
Bedrooms & bathrooms
- Bedrooms: 2
- Bathrooms: 2
- Full bathrooms: 2
Primary bedroom
- Level: First
Bedroom 2
- Level: First
Primary bathroom
- Level: First
Bathroom 1
- Level: First
Bonus room
- Level: First
Kitchen
- Level: First
Living room
- Level: First
Heating
- Heat Pump
Cooling
- Heat Pump
Appliances
- Included: Dryer, Disposal, Dishwasher, Microwave, Refrigerator, Washer, Range
- Laundry: Electric Dryer Hookup, Main Level, Washer Hookup
Features
- Breakfast Bar, Walk-In Closet(s), Ceiling Fan(s)
- Flooring: Carpet, Ceramic Tile
- Doors: Storm Door(s)
- Windows: Window Treatments, Blinds, Screens
- Has basement: No
- Number of fireplaces: 1
- Fireplace features: Family Room, Wood Burning
Interior area
- Total structure area: 1,233
- Total interior livable area: 1,233 sqft
- Finished area above ground: 1,233
- Finished area below ground: 0
Property
Parking
- Parking features: Off Street
Features
- Levels: One
- Exterior features: Basketball Court, Fire Pit, Outdoor Grill
- Has private pool: Yes
- Pool features: In Ground
- Has view: Yes
- View description: Lake, Water
- Has water view: Yes
- Water view: Lake,Water
- Body of water: Lake Cumberland
Lot
- Size: 0.3 Acres
- Features: On Golf Course, Few Trees
Details
- Parcel number: 0658208.3
Construction
Type & style
- Home type: Condo
- Architectural style: Ranch
- Property subtype: Condominium
- Attached to another structure: Yes
Materials
- Wood Siding
- Foundation: Pillar/Post/Pier
- Roof: Shingle
Condition
- Year built: 1972
Utilities & green energy
- Sewer: Private Sewer
- Water: Private
- Utilities for property: Electricity Connected, Sewer Connected, Water Connected
Community & HOA
Community
- Features: Park, Tennis Court(s), Pool, Pickleball
- Subdivision: Woodson Bend Resort
HOA
- Has HOA: Yes
- Amenities included: Clubhouse, Playground, Recreation Room, Tennis Court(s), Recreation Facilities, Coin Laundry, Pool, Security
- Services included: Insurance, Sewer, Trash, Water, Other, Snow Removal, Maintenance Grounds
- HOA fee: $468 monthly
Location
- Region: Bronston
Financial & listing details
- Price per square foot: $272/sqft
- Date on market: 9/3/2026
Estimated market value
$314,600
$299,000 - $330,000
$1,299/mo
Price history
| Date | Event | Price |
|---|---|---|
| 9/18/2026 | Price change | $335,000-4.3%$272/sqft |
Source:  Imagine MLS #26024220 Report a problem Imagine MLS #26024220 Report a problem | ||
| 9/3/2026 | Listed for sale | $349,900+66.6%$284/sqft |
Source: Imagine MLS #26024220 Report a problem | ||
| 4/5/2021 | Sold | $210,000-4.5%$170/sqft |
Source: Imagine MLS #3039420 Report a problem | ||
| 3/15/2021 | Pending sale | $219,900$178/sqft |
Source:  SLCBOR #39420 Report a problem SLCBOR #39420 Report a problem | ||
| 3/8/2021 | Contingent | $219,900$178/sqft |
Source: SLCBOR #39420 Report a problem | ||
| 3/8/2021 | Pending sale | $219,900$178/sqft |
Source: Century 21 Advantage Realty Lake Cumberland Realty team #39420 Report a problem | ||
| 3/5/2021 | Listed for sale | $219,900+109.4%$178/sqft |
Source: Century 21 Advantage Realty Lake Cumberland Realty team #39420 Report a problem | ||
| 11/1/2017 | Sold | $105,000$85/sqft |
Source: Agent Provided Report a problem | ||
Public tax history
Tax history is unavailable.
Monthly payment
Est. payment
Payment breakdown
Explore the cost of this home by adjusting the details. Changes won't be saved.Climate risks
Neighborhood: 42518
Nearby schools
Schools provided by the listing agent
- Elementary: Burnside
- Middle: Southern
- High: Southwestern
Source: Imagine MLS. This data may not be complete. We recommend contacting the local school district to confirm school assignments for this home.
- $246,1002 bd1 ba975 sqftWoodson Bend Resort #10-1, Bronston, KY 42518Off Market
- $323,0003 bd2 ba1.3k sqft12 Woodson Bend Resort #3, Bronston, KY 42518Off Market
- $350,0003 bd2 ba1.3k sqft12-3 Woodson Bend Resort, Bronston, KY 42518Sold

- $212,4002 bd1 ba1k sqft10 Star Trek Dr BUILDING 2-18B, Bronston, KY 42518Off Market

Similar homes
- $279,9002 bd2 ba1.3k sqft25-2 Woodson Bend Resort, Bronston, KY 42518For Sale

 MLS ID #26025430, Tonya M. Crawford, RE/MAX LakeTime Realty. Imagine MLS
 - $349,9003 bd2 ba1.3k sqft65-3 Woodson Bnd, Bronston, KY 42518For Sale
 MLS ID #25502857, Tonya M. Crawford, RE/MAX LakeTime Realty. Imagine MLS
 - $264,9002 bd2 ba1.1k sqft29-3 Woodson Bnd, Bronston, KY 42518For Sale
 MLS ID #26027533, Vicki L. Burchfield, Lake Cumberland Real Estate Professionals. Imagine MLS
 - $259,9002 bd1 ba1k sqft42-1 Woodson Bend Resort, Bronston, KY 42518For Sale
 MLS ID #26023434, Tonya M. Crawford, RE/MAX LakeTime Realty. Imagine MLS
 - $299,0003 bd2 ba1.3k sqft77-3 Woodson Bend Resort, Bronston, KY 42518For SaleMLS ID #26005591, Dianna Lowery-Pulliam, CENTURY 21 Advantage Realty. Imagine MLS
- $299,9002 bd2 ba1.3k sqft25-4 Woodson Bend Resort, Bronston, KY 42518For SaleMLS ID #25503956, Tonya M. Crawford, RE/MAX LakeTime Realty. Imagine MLS
- $244,9002 bd2 ba1k sqft21-2 Woodson Bend Resort, Bronston, KY 42518For SaleMLS ID #26007182, Tonya M. Crawford, RE/MAX LakeTime Realty. Imagine MLS
- $414,0003 bd2 ba1.3k sqft80-2 Woodson Bend Resort, Bronston, KY 42518For SaleMLS ID #26010204, Tonya M. Crawford, RE/MAX LakeTime Realty. Imagine MLS
- $274,9003 bd2 ba1.2k sqft48-3 Woodson Bend Resort, Bronston, KY 42518For SaleMLS ID #25018755, Vicki P Hines, Lake Cumberland Real Estate Professionals. Imagine MLS
- $224,9002 bd2 ba1k sqft42-3 Woodson Bend Resort, Bronston, KY 42518For SaleMLS ID #25508184, Tonya M. Crawford, RE/MAX LakeTime Realty. Imagine MLS
- $399,9002 bd2 ba1.6k sqft373 Chateau Pl, Bronston, KY 42518For SaleMLS ID #26017712, Tonya M. Crawford, RE/MAX LakeTime Realty. Imagine MLS
- $399,0003 bd3 ba1.3k sqft97 Eagle Dr #4, Bronston, KY 42518For SaleMLS ID #26023513, Sarah B Espinosa, RE/MAX Creative Realty. Imagine MLS
- $319,9003 bd2 ba1.5k sqft229 Timberlake Dr, Bronston, KY 42518For SaleMLS ID #26022252, Millie King Weaver, Keller Williams Bluegrass Realty - Lake Cumberland. Imagine MLS
- $275,0002 bd2 ba1.1k sqft59-2 Woodson Bend Resort, Bronston, KY 42518For SaleMLS ID #24006842, Vicki L. Burchfield, Lake Cumberland Real Estate Professionals. Imagine MLS
- $369,0003 bd3 ba1.8k sqft385 Dripping Springs Rd, Bronston, KY 42518For SaleMLS ID #26027250, Tammy Stevens, Weichert Realtors Ford Brothers, Inc.. Imagine MLS
- $179,9001 bd1 ba888 sqft54-4 Woodson Bend Resort, Bronston, KY 42518For SaleMLS ID #26024200, Tonya M. Crawford, RE/MAX LakeTime Realty. Imagine MLS
- $270,0003 bd2 ba1.8k sqft1715 Highway 790, Bronston, KY 42518For SaleMLS ID #26020487, James T Wilson, CENTURY 21 Advantage Realty. Imagine MLS
- $199,9002 bd1 ba1k sqft61 Woodson Bend Resort #2, Bronston, KY 42518For SaleMLS ID #23018899, Tonya M. Crawford, RE/MAX LakeTime Realty. Imagine MLS
- $285,0002 bd1 ba980 sqft435 George Hardwick Rd, Bronston, KY 42518For SaleMLS ID #26024096, Jeff Sims, Keller Williams Commonwealth - Somerset. Imagine MLS
- $495,0002 bd2 ba1.4k sqft12 Woodson Bend Resort Dr, Bronston, KY 42518For SaleMLS ID #26011238, Vicki L. Burchfield, Lake Cumberland Real Estate Professionals. Imagine MLS
