DRASTICALLY REDUCED for quick sale! Tucked away in a quiet cul-de-sac, this spacious 3-bedroom, 2-bath condo offers beautiful lake views and multiple outdoor spaces designed for relaxing and entertaining. Enjoy the large expanded side porch overlooking the water, along with a private covered back porch—perfect for unwinding after a day on the lake. Inside, the condo offers expanded living with 8-ft and 4-ft bedroom additions, plus a converted original porch that provides valuable extra space for gathering or accommodating guests. A standout feature is the golf cart storage/workshop area, offering plenty of room for both your cart and additional storage. Located within a gated resort community, residents enjoy 24-hour manned security and an impressive lineup of amenities including a pool, seasonal restaurant, 18-hole championship golf course, tennis and pickleball courts, playgrounds, volleyball court, marina, boat launch, boat storage, and exterior maintenance covered by the HOA. Just minutes from Somerset and the waters of Lake Cumberland, the area is known for its laid-back lifestyle and year-round recreation. Whether it's boating, fishing, hiking, or enjoying local dining and events, there's always something to do. Currently enrolled in a short-term rental program, this property also offers the flexibility of income potential while serving as your own personal lake getaway.
For sale
Price cut: $20K (7/10)
$299,000
77-3 Woodson Bend Resort, Bronston, KY 42518
3beds
1,384sqft
:
Get pre-qualified$2,356/mo
Condominium
Built in 1972
-- sqft lot
$279,800 Zestimate®
$216/sqft
$470/mo HOA
What's special
Beautiful lake viewsPrivate covered back porchQuiet cul-de-sac
- 135 days |
- 479 |
- 13 |
Zillow last checked:
Listing updated:
Listed by:
Dianna Lowery-Pulliam 859-967-7464,
CENTURY 21 Advantage Realty
Source: Imagine MLS,MLS#: 26005591
Facts & features
Interior
Bedrooms & bathrooms
- Bedrooms: 3
- Bathrooms: 2
- Full bathrooms: 2
Primary bedroom
- Level: First
Bedroom 1
- Level: First
Bedroom 2
- Level: First
Bathroom 1
- Description: Full Bath
- Level: First
Bathroom 2
- Description: Full Bath
- Level: First
Great room
- Level: First
Great room
- Level: First
Kitchen
- Level: First
Heating
- Electric, Heat Pump
Cooling
- Electric, Heat Pump
Appliances
- Included: Dryer, Disposal, Dishwasher, Microwave, Refrigerator, Washer, Range
- Laundry: Electric Dryer Hookup, Washer Hookup
Features
- Eat-in Kitchen, Ceiling Fan(s)
- Flooring: Carpet, Tile
- Doors: Storm Door(s)
- Has basement: No
- Number of fireplaces: 1
- Fireplace features: Great Room, Wood Burning
Interior area
- Total structure area: 1,384
- Total interior livable area: 1,384 sqft
- Finished area above ground: 1,384
- Finished area below ground: 0
Property
Parking
- Parking features: Off Street
Features
- Levels: One
- Has view: Yes
- View description: Trees/Woods, Neighborhood, Lake, Water
- Has water view: Yes
- Water view: Lake,Water
Lot
- Size: 43 Square Feet
- Features: Landscaped, On Golf Course, Few Trees
Details
- Parcel number: 0658262.3
Construction
Type & style
- Home type: Condo
- Property subtype: Condominium
- Attached to another structure: Yes
Materials
- Wood Siding
- Foundation: Pillar/Post/Pier
- Roof: Shingle
Condition
- Year built: 1972
Utilities & green energy
- Sewer: Private Sewer
- Water: Private
- Utilities for property: Cable Connected, Electricity Connected, Sewer Connected, Water Connected
Community & HOA
Community
- Features: Park, Tennis Court(s), Pool, Pickleball
- Subdivision: Woodson Bend Resort
HOA
- Has HOA: Yes
- Amenities included: Clubhouse, Playground, Recreation Room, Tennis Court(s), Coin Laundry, Pool, Security
- Services included: Sewer, Trash, Water, Snow Removal, Maintenance Grounds
- HOA fee: $470 monthly
Location
- Region: Bronston
Financial & listing details
- Price per square foot: $216/sqft
- Date on market: 3/21/2026
Estimated market value
$279,800
$266,000 - $294,000
$1,631/mo
Price history
| Date | Event | Price |
|---|---|---|
| 7/10/2026 | Price change | $299,000-6.3%$216/sqft |
Source:  Imagine MLS #26005591 Report a problem Imagine MLS #26005591 Report a problem | ||
| 6/10/2026 | Price change | $319,000-3%$230/sqft |
Source: Imagine MLS #26005591 Report a problem | ||
| 3/21/2026 | Listed for sale | $329,000$238/sqft |
Source: Imagine MLS #26005591 Report a problem | ||
| 10/10/2025 | Listing removed | $329,000$238/sqft |
Source: Imagine MLS #25007526 Report a problem | ||
| 7/24/2025 | Price change | $329,000-3.2%$238/sqft |
Source: Imagine MLS #25007526 Report a problem | ||
| 4/15/2025 | Listed for sale | $340,000-9.3%$246/sqft |
Source: Imagine MLS #25007526 Report a problem | ||
| 10/28/2024 | Listing removed | $375,000$271/sqft |
Source: Imagine MLS #24008613 Report a problem | ||
| 6/19/2024 | Price change | $375,000-6%$271/sqft |
Source: Imagine MLS #24008613 Report a problem | ||
| 5/2/2024 | Listed for sale | $399,000$288/sqft |
Source: Imagine MLS #24008613 Report a problem | ||
Public tax history
Tax history is unavailable.
Monthly payment
Est. payment
Payment breakdown
Explore the cost of this home by adjusting the details. Changes won't be saved.Climate risks
Neighborhood: 42518
Getting around
5 / 100
Car-DependentNearby schools
GreatSchools rating
- 10/10Burnside Elementary SchoolGrades: PK-5Distance: 3.4 mi
- 8/10Southern Middle SchoolGrades: 6-8Distance: 6.5 mi
- 7/10Southwestern High SchoolGrades: 9-12Distance: 8.6 mi
Schools provided by the listing agent
- Elementary: Burnside
- Middle: Southern
- High: Southwestern
Source: Imagine MLS. This data may not be complete. We recommend contacting the local school district to confirm school assignments for this home.
- $209,9002 bd1 ba1k sqft78 Eagle Dr #2, Bronston, KY 42518Off Market
- $324,400-- bd2 ba-- sqft81 Cub Pl #1, Bronston, KY 42518Off Market
- $301,300-- bd2 ba-- sqft81 Cub Pl #2, Bronston, KY 42518Off Market
- $323,3003 bd2 ba1.3k sqft81 Cub Pl #3, Bronston, KY 42518Off Market
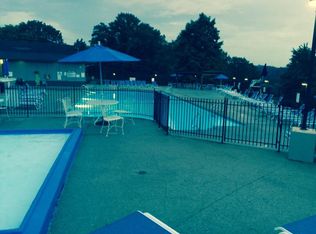
- $314,000-- bd2 ba-- sqft81 Cub Pl #4, Bronston, KY 42518Off Market
- $339,800-- bd1 ba-- sqft80 Cub Pl #1, Bronston, KY 42518Off Market
- $324,400-- bd2 ba-- sqft80 Cub Pl #2, Bronston, KY 42518Off Market
- $316,100-- bd2 ba-- sqft80 Cub Pl #3, Bronston, KY 42518Off Market
A local agent can set up tours, give advice and negotiate with sellers.
Similar homes
- $274,9003 bd2 ba1.2k sqft48-3 Woodson Bend Resort, Bronston, KY 42518For Sale
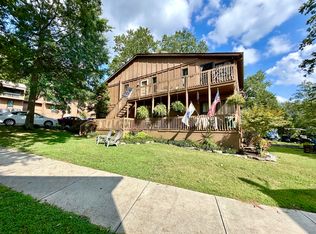
 MLS ID #25018755, Vicki P Hines, Lake Cumberland Real Estate Professionals. Imagine MLS
 - $320,0003 bd2 ba1.8k sqft1715 Highway 790, Bronston, KY 42518For Sale
 MLS ID #26020487, James T Wilson, CENTURY 21 Advantage Realty. Imagine MLS
 - $349,9003 bd3 ba1.1k sqft49-3 Woodson Bend Resort, Bronston, KY 42518For Sale
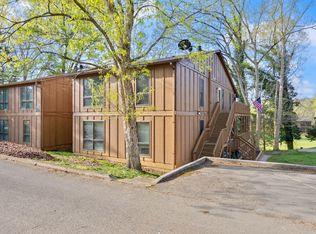 MLS ID #26007784, Tonya M. Crawford, RE/MAX LakeTime Realty. Imagine MLS
 - $249,9002 bd2 ba1k sqft21-2 Woodson Bend Resort, Bronston, KY 42518For Sale
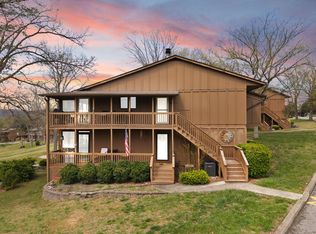 MLS ID #26007182, Tonya M. Crawford, RE/MAX LakeTime Realty. Imagine MLS
 - $324,9002 bd2 ba1.3k sqft25-4 Woodson Bend Resort, Bronston, KY 42518For SaleMLS ID #25503956, Tonya M. Crawford, RE/MAX LakeTime Realty. Imagine MLS
- $275,0002 bd2 ba1.1k sqft59-2 Woodson Bend Resort, Bronston, KY 42518For SaleMLS ID #24006842, Vicki L. Burchfield, Lake Cumberland Real Estate Professionals. Imagine MLS
- $424,9003 bd2 ba1.3k sqft80-2 Woodson Bend Resort, Bronston, KY 42518For SaleMLS ID #26010204, Tonya M. Crawford, RE/MAX LakeTime Realty. Imagine MLS
- $389,0003 bd3 ba1.5k sqft9-4 Woodson Bend Dr, Bronston, KY 42518For SaleMLS ID #26011865, Dianna Lowery-Pulliam, CENTURY 21 Advantage Realty. Imagine MLS
- $224,9002 bd2 ba1k sqft42-3 Woodson Bend Resort, Bronston, KY 42518For SaleMLS ID #25508184, Tonya M. Crawford, RE/MAX LakeTime Realty. Imagine MLS
- $399,9002 bd2 ba1.6k sqft373 Chateau Pl, Bronston, KY 42518For SaleMLS ID #26017712, Tonya M. Crawford, RE/MAX LakeTime Realty. Imagine MLS
- $369,0003 bd2 ba1.3k sqft65-3 Woodson Bnd, Bronston, KY 42518For SaleMLS ID #25502857, Tonya M. Crawford, RE/MAX LakeTime Realty. Imagine MLS
- $205,9002 bd2 ba1k sqft41-2 Woodson Bend Resort, Bronston, KY 42518For SaleMLS ID #26002209, Tonya M. Crawford, RE/MAX LakeTime Realty. Imagine MLS
- $204,9002 bd1 ba1k sqft61 Woodson Bend Resort #2, Bronston, KY 42518For SaleMLS ID #23018899, Tonya M. Crawford, RE/MAX LakeTime Realty. Imagine MLS
- $189,0002 bd1 ba883 sqft7-2 Woodson Bend Resort, Bronston, KY 42518For SaleMLS ID #26006605, Dianna Lowery-Pulliam, CENTURY 21 Advantage Realty. Imagine MLS
- $229,9002 bd2 ba1k sqft43 Four Woodson Bnd, Bronston, KY 42518For SaleMLS ID #26012339, Vicki P Hines, Lake Cumberland Real Estate Professionals. Imagine MLS
- $299,9003 bd3 ba2k sqft53 Clover Leaf Cir, Burnside, KY 42519For SaleMLS ID #25502634, Sandy Cook, RE/MAX LakeTime Realty. Imagine MLS
- $279,9003 bd2 ba1.9k sqft946 E Lakeshore Dr, Burnside, KY 42519For SaleMLS ID #26013426, Sherry L Watkins, Sester & Co Realty. Imagine MLS
- $289,0003 bd2 ba1.6k sqft607 Enchanted Forest Way, Burnside, KY 42519For SaleMLS ID #26002264, Dianna Lowery-Pulliam, CENTURY 21 Advantage Realty. Imagine MLS
- $279,0003 bd3 ba1.8k sqft620 Harmony Ln, Burnside, KY 42519For SaleMLS ID #26001584, Dianna Lowery-Pulliam, CENTURY 21 Advantage Realty. Imagine MLS
- $285,0003 bd2 ba1.6k sqft109 Everett Ln, Nancy, KY 42544For SaleMLS ID #26010988, Cathy Claiborne, Keller Williams Collective. Imagine MLS
